
28510 County Road 64, Gill, CO 80624
Local realty services provided by:Better Homes and Gardens Real Estate Kenney & Company
28510 County Road 64,Gill, CO 80624
$730,000
- 5 Beds
- 3 Baths
- 3,224 sq. ft.
- Single family
- Active
Listed by: taylor dye
Office: group harmony
MLS#:IR1064723
Source:ML
Price summary
- Price:$730,000
- Price per sq. ft.:$226.43
About this home
Welcome to 28510 County Road 64 - a beautifully maintained 5-bedroom, 3-bathroom ranch on 4.47 scenic acres, offering the perfect blend of privacy and mountain living. Wake up to unobstructed mountain views every day, all while enjoying the peace and space that true country living provides. Inside, the open floor plan lives beautifully, featuring a stylish mix of tile and LVP flooring, quartz countertops, pine cabinetry, and updated bathrooms throughout. With generous living space on both levels, there's room for everyone to spread out and make it their own - and the sellers are even offering a $5,000 flooring concession, so you can choose the perfect finish for the basement. Outside, the possibilities are endless. Grow your own vegetables in the 7 raised garden beds, park your RV, boat, or trailer with ease, and take advantage of the large 30x40 shop with a 10-ft overhang - ideal for storage, projects, or all your hobbies. A rare setup that truly has it all. This home has already been pre-inspected and is move-in ready, with the inspection report available upon request. Homes like this don't last - schedule your showing today!...
Contact an agent
Home facts
- Year built:2001
- Subdivision & Development:none
- Listing ID #:IR1064723
Rooms and interior
- Bedrooms:5
- Total bathrooms:3
- Kitchen Description:Dishwasher, Disposal, Eat-in Kitchen, Kitchen Island, Microwave, Oven, Refrigerator
- Basement:Yes
- Living area:3,224 sq. ft.
Heating and cooling
- Cooling:Central Air
- Heating:Forced Air, Pellet Stove, Propane
- Central air:Yes
Structure and exterior
- Roof:Composition
- Year built:2001
- Building area:3,224 sq. ft.
- Lot area:4.47 Acres
- Lot Features:Level
- Architectural Style:Contemporary
- Construction Materials:Frame
- Levels:1 Story
Schools
- High school:Platte Valley
- Middle school:Platte Valley
- Elementary school:Platte Valley
Utilities
- Water:Public
- Sewer:Septic Tank
Finances and disclosures
- Price:$730,000
- Price per sq. ft.:$226.43
- Tax amount:$1,432 (2025)
Features and amenities
- Laundry features:Dryer, In Unit, Washer
- Amenities:Double Pane Windows, Fire Alarm, Smoke Detector(s)
Parking
- Total parking spaces:2
- Parking description:Heated Garage, Oversized, Oversized Door, RV Access/Parking
- Garage:Yes
- Garage spaces:2
 Based on information submitted to the MLS GRID as of September 14, 2026 02:40 PM. All data is obtained from various sources and may not have been verified by broker or MLS GRID. Supplied Open House information is subject to change without notice. All information should be independently reviewed and verified for accuracy. Properties may or may not be listed by the office/agent presenting the information.
New listings near 28510 County Road 64
- New
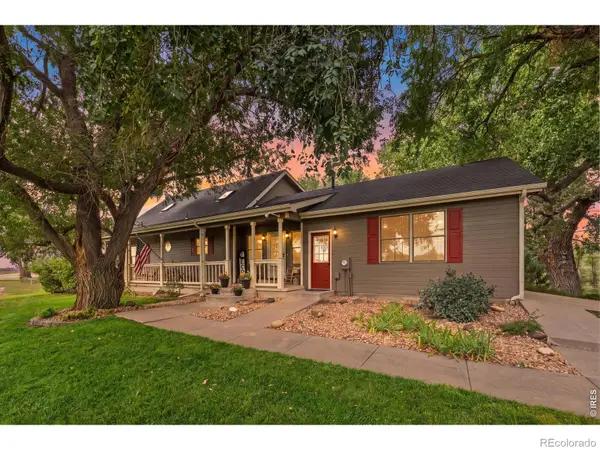 $849,900Active4 beds 4 baths3,630 sq. ft.
31043 County Road 59, Gill, CO 80624
MLS# IR1068618Listed by: EXP REALTY LLC  $450,000Active2 beds 1 baths1,184 sq. ft.
32438 County Road 57, Gill, CO 80624
MLS# IR1067639Listed by: ONEWAY.REALTY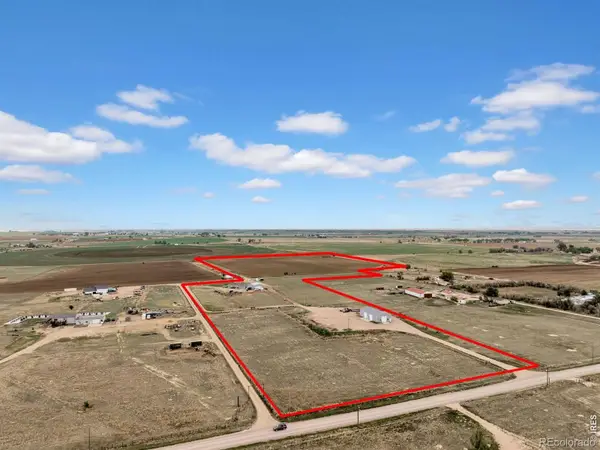 $1,099,000Active4 beds 2 baths4,404 sq. ft.
27385 County Road 66, Gill, CO 80624
MLS# IR1067272Listed by: RE/MAX ALLIANCE-FTC SOUTH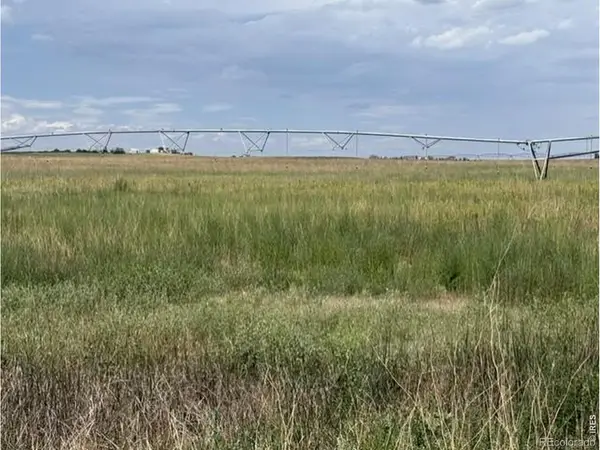 $1,120,000Active160 Acres
0 County Road 63, Gill, CO 80624
MLS# IR1066484Listed by: AGPROFESSIONALS, LLC $1,299,999Active6 beds 4 baths5,087 sq. ft.
27195 County Road 66, Gill, CO 80624
MLS# IR1065174Listed by: REALTY ONE GROUP FOURPOINTS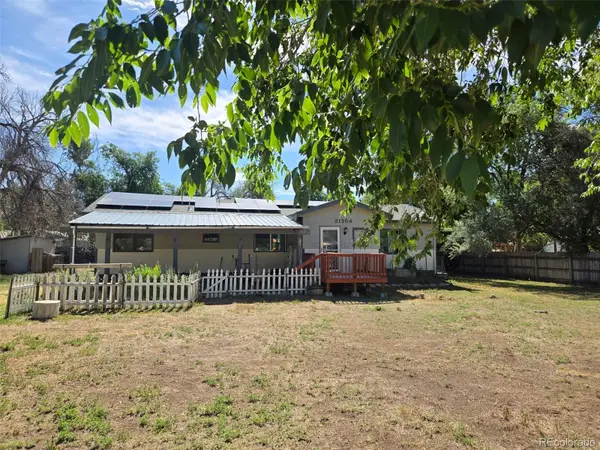 $339,000Active3 beds 2 baths1,456 sq. ft.
31254 2nd Street, Gill, CO 80624
MLS# 5833076Listed by: EXIT REALTY DTC, CHERRY CREEK, PIKES PEAK. $615,000Active4 beds 2 baths2,306 sq. ft.
27476 County Road 66, Gill, CO 80624
MLS# IR1061336Listed by: GROUP CENTERRA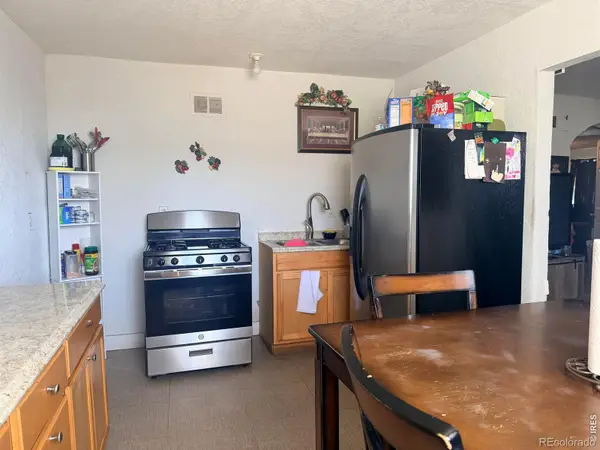 $269,900Active2 beds 1 baths1,024 sq. ft.
21125 4th Avenue, Gill, CO 80624
MLS# IR1054258Listed by: RESIDENT REALTY


Protect your home and budget from life's surprises with an Assurant Home Warranty, backed by a partner that supports you through every step of homeownership. Explore Plans.
© 2026 Better Homes and Gardens Real Estate LLC. An Anywhere Real Estate company. All rights reserved. Better Homes and Gardens® Real Estate is a registered trademark owned by Meredith Operations Corporation, licensed to Better Homes and Gardens Real Estate LLC and used with permission. Better Homes and Gardens Real Estate LLC fully supports the principles of the Fair Housing Act and the Equal Opportunity Act. Listing information is deemed reliable but is not guaranteed accurate.
Each office is independently owned and operated.
Any services or products provided by third parties are not provided by, affiliated with or related to Better Homes and Gardens Real Estate LLC, or its affiliated companies.