
31254 2nd Street, Gill, CO 80624
Local realty services provided by:Better Homes and Gardens Real Estate Kenney & Company
31254 2nd Street,Gill, CO 80624
$339,000
- 3 Beds
- 2 Baths
- 1,456 sq. ft.
- Single family
- Active
Upcoming open houses
- Sat, Aug 2909:00 am - 03:00 pm
- Sun, Aug 3011:00 am - 05:00 pm
Listed by: terry petrovich
Office: exit realty dtc, cherry creek, pikes peak.
MLS#:5833076
Source:ML
Price summary
- Price:$339,000
- Price per sq. ft.:$232.83
About this home
A smart choice for those who want elbow room from neighbors, yet close enough for a small town friendly feel. Rare to find home on almost a half acre lot under $350K - with NO HOA! Neighbors continue to make home improvements. Beautiful affordable home, recently upgraded with over $20K of renovations to include new Colorado Energy Efficiency Standards which includes:
New Jan 2026:
- Upgraded AO Smith Hybrid Electric Water Heater.
- Upgraded whole house Bosch Heat & AC Heatpump - Electric Furnace, and Electronic Thermostat.
- Upgraded Insulation Under Floors (Crawl Space).
- All heating vents blown out, reworked, or replaced for energy Efficiency.
- New window AC Unit coverings for weatherization.
- Smoke and Carbon Dioxide Detectors Installed throughout.
Recently Renovated:
- Apr 2025 Hall Bathroom - New Tub & Marble Shower area.
- Jun 2025 Master Bath - New Shower Pan and Ceramic Wall area.
- Aug 2025 New Living Room In-Wall AC unit for a backup system.
- Jan 2024 New Kitchen Disposal.
- Sep 2024: Septic System Cleaned out & Waste Line Snaked.
- Sep 2023: Window Cracks replaced
Gorgeous Wood Stove in Living Room provides heat with ability to cook a meal at the same time. All Appliances, to include Washer and Dryer, and Deep Freezer, as well as all window coverings convey to new owner. Two fenced in raised garden beds ready for your green thumb desires. Open style compost bin. Roof of Photovotaic Cells....
Contact an agent
Home facts
- Year built:1970
- Subdivision & Development:Gill
- Listing ID #:5833076
Rooms and interior
- Bedrooms:3
- Total bathrooms:2
- Full bathrooms:2
- Living area:1,456 sq. ft.
Heating and cooling
- Cooling:Air Conditioning-Room, Central Air
- Heating:Active Solar, Electric, Forced Air, Heat Pump, Solar, Wood Stove
- Central air:Yes
Structure and exterior
- Year built:1970
- Building area:1,456 sq. ft.
- Lot area:0.43 Acres
- Lot Features:Level
- Construction Materials:Frame, Wood Siding
- Exterior Features:Deck, Front Porch, Garden, Private Yard
- Levels:1 Story
Schools
- High school:Platte Valley
- Middle school:Platte Valley
- Elementary school:Platte Valley
Utilities
- Water:Public
- Sewer:Septic Tank
Finances and disclosures
- Price:$339,000
- Price per sq. ft.:$232.83
- Tax amount:$257 (2025)
Parking
- Total parking spaces:2
- Parking description:2 Carport Space(s), Gravel
- Carport spaces:2
 Based on information submitted to the MLS GRID as of August 29, 2026 03:43 AM. All data is obtained from various sources and may not have been verified by broker or MLS GRID. Supplied Open House information is subject to change without notice. All information should be independently reviewed and verified for accuracy. Properties may or may not be listed by the office/agent presenting the information.
New listings near 31254 2nd Street
- Open Sun, 12 to 2pmNew
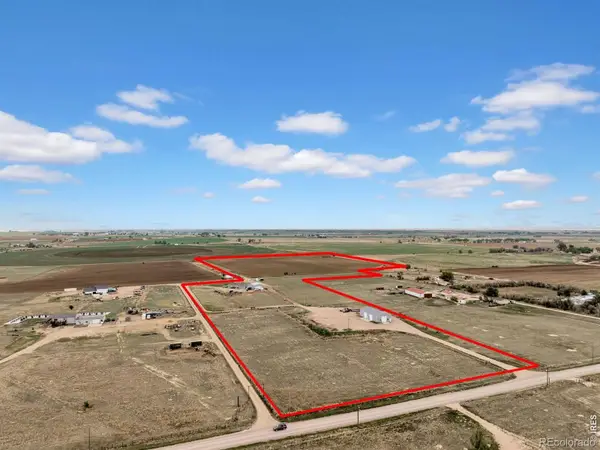 $1,099,000Active4 beds 2 baths4,404 sq. ft.
27385 County Road 66, Gill, CO 80624
MLS# IR1067272Listed by: RE/MAX ALLIANCE-FTC SOUTH 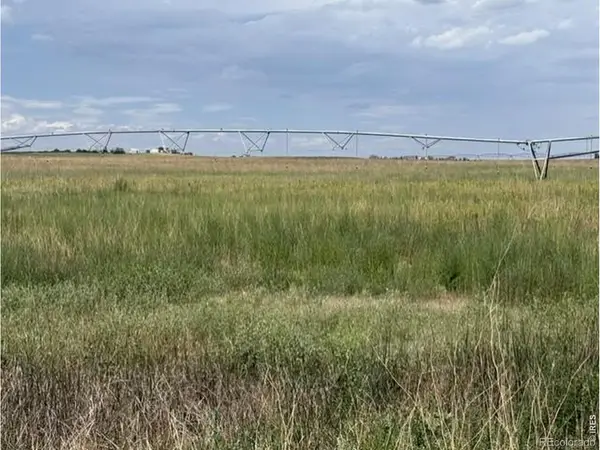 $1,120,000Active160 Acres
0 County Road 63, Gill, CO 80624
MLS# IR1066484Listed by: AGPROFESSIONALS, LLC- Open Sun, 12 to 2pm
 $1,299,999Active6 beds 4 baths5,087 sq. ft.
27195 County Road 66, Gill, CO 80624
MLS# IR1065174Listed by: REALTY ONE GROUP FOURPOINTS 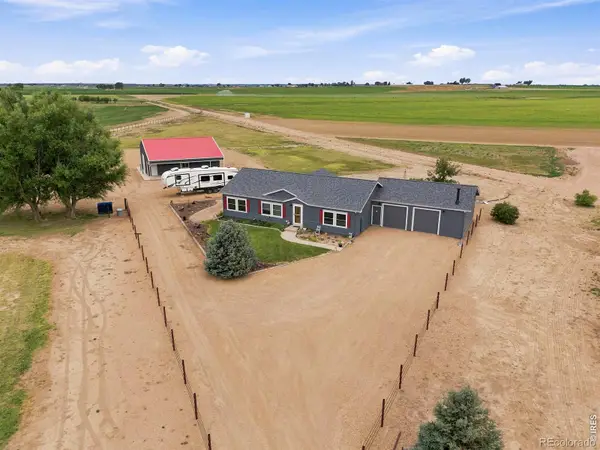 $730,000Active5 beds 3 baths3,224 sq. ft.
28510 County Road 64, Gill, CO 80624
MLS# IR1064723Listed by: GROUP HARMONY $615,000Active4 beds 2 baths2,306 sq. ft.
27476 County Road 66, Gill, CO 80624
MLS# IR1061336Listed by: GROUP CENTERRA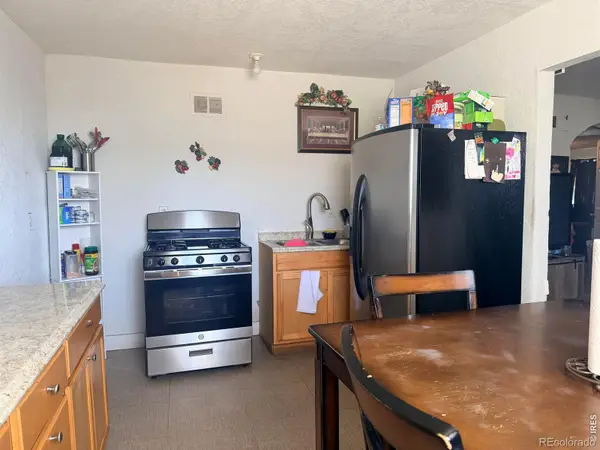 $269,900Active2 beds 1 baths1,024 sq. ft.
21125 4th Avenue, Gill, CO 80624
MLS# IR1054258Listed by: RESIDENT REALTY


Protect your home and budget from life's surprises with an Assurant Home Warranty, backed by a partner that supports you through every step of homeownership. Explore Plans.
© 2026 Better Homes and Gardens Real Estate LLC. An Anywhere Real Estate company. All rights reserved. Better Homes and Gardens® Real Estate is a registered trademark owned by Meredith Operations Corporation, licensed to Better Homes and Gardens Real Estate LLC and used with permission. Better Homes and Gardens Real Estate LLC fully supports the principles of the Fair Housing Act and the Equal Opportunity Act. Listing information is deemed reliable but is not guaranteed accurate.
Each office is independently owned and operated.
Any services or products provided by third parties are not provided by, affiliated with or related to Better Homes and Gardens Real Estate LLC, or its affiliated companies.