
31043 County Road 59, Gill, CO 80624
Local realty services provided by:Better Homes and Gardens Real Estate Kenney & Company
31043 County Road 59,Gill, CO 80624
$849,900
- 4 Beds
- 4 Baths
- 3,630 sq. ft.
- Single family
- Active
Listed by: makenzie creech
Office: exp realty llc.
MLS#:IR1068618
Source:ML
Price summary
- Price:$849,900
- Price per sq. ft.:$234.13
About this home
This beautiful 4-bedroom, 4-bathroom home offers 3,630 square feet of comfortable living space, oversized bedrooms, an office/rec room, and thoughtful updates throughout. The main floor features beautiful hardwood floors throughout, creating a warm and inviting feel. Mature trees and a peaceful creek create a private and picturesque setting, with a deck overlooking the water-perfect for relaxing or entertaining! Inside, you'll find granite countertops, stainless steel appliances, a gas fireplace in the living room, and built-in bookshelves and cabinetry in the family room. All Pella windows are complemented by custom blinds, while the spacious primary suite features large walk in closets. The walk-out basement leads directly to the hot tub and offers additional living and entertaining space. Recent improvements include a new furnace and AC in 2023, roof replacement in 2021, fresh paint in 2025, and new gutters and screens in 2025. The property also offers an impressive 720 square foot shop with 220-volt power, insulation, heat, and it's own 500-gallon propane tank- ideal for hobbies, projects, or extra workspace. The 2 car attached garage features built in cabinets for convenient storage. One of the property's most charming features is the creekside log cabin, complete with electricity and a pellet stove, offering a unique retreat, guest space, hobby room, or peaceful place to enjoy the outdoors. A 1,000 gallon propane tank and whole-house generator system provide added convenience and peace of mind. The property has it all, comfort, functionality, and character!...
Contact an agent
Home facts
- Year built:1999
- Subdivision & Development:None
- Listing ID #:IR1068618
Rooms and interior
- Bedrooms:4
- Total bathrooms:4
- Full bathrooms:2
- Half bathrooms:1
- Flooring:Tile
- Kitchen Description:Dishwasher, Disposal, Double Oven, Eat-in Kitchen, Kitchen Island, Microwave, Oven, Pantry, Refrigerator
- Basement:Yes
- Basement Description:Full
- Living area:3,630 sq. ft.
Heating and cooling
- Cooling:Central Air
- Heating:Forced Air, Propane
- Central air:Yes
Structure and exterior
- Roof:Composition
- Year built:1999
- Building area:3,630 sq. ft.
- Lot area:5.22 Acres
- Lot Features:Flood Zone, Sprinklers In Front
- Construction Materials:Frame
- Exterior Features:Deck, Patio, Spa/Hot Tub
- Levels:2 Story
Schools
- High school:Platte Valley
- Middle school:Platte Valley
- Elementary school:Platte Valley
Utilities
- Sewer:Septic Tank
Finances and disclosures
- Price:$849,900
- Price per sq. ft.:$234.13
- Tax amount:$1,787 (2025)
Features and amenities
- Laundry features:In Unit
- Amenities:Double Pane Windows, Fire Alarm, Smoke Detector(s), Window Coverings
Parking
- Total parking spaces:2
- Parking description:Heated Garage
- Garage:Yes
- Garage spaces:2
 Based on information submitted to the MLS GRID as of September 15, 2026 01:40 AM. All data is obtained from various sources and may not have been verified by broker or MLS GRID. Supplied Open House information is subject to change without notice. All information should be independently reviewed and verified for accuracy. Properties may or may not be listed by the office/agent presenting the information.
New listings near 31043 County Road 59
 $450,000Active2 beds 1 baths1,184 sq. ft.
32438 County Road 57, Gill, CO 80624
MLS# IR1067639Listed by: ONEWAY.REALTY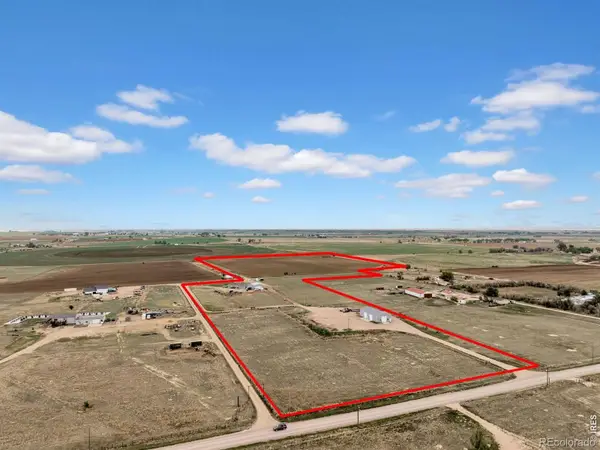 $1,099,000Active4 beds 2 baths4,404 sq. ft.
27385 County Road 66, Gill, CO 80624
MLS# IR1067272Listed by: RE/MAX ALLIANCE-FTC SOUTH $1,120,000Active160 Acres
0 County Road 63, Gill, CO 80624
MLS# IR1066484Listed by: AGPROFESSIONALS, LLC $1,299,999Active6 beds 4 baths5,087 sq. ft.
27195 County Road 66, Gill, CO 80624
MLS# IR1065174Listed by: REALTY ONE GROUP FOURPOINTS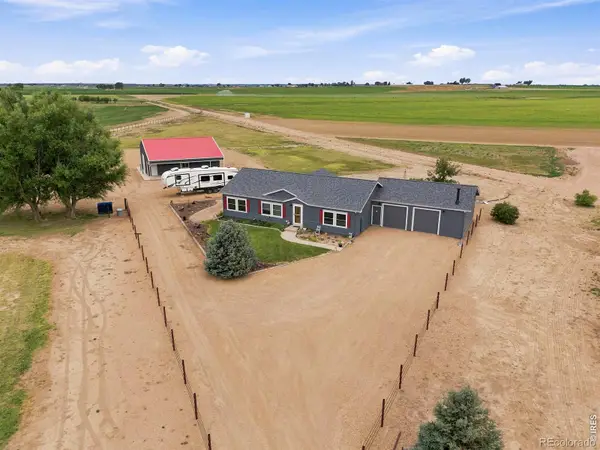 $730,000Active5 beds 3 baths3,224 sq. ft.
28510 County Road 64, Gill, CO 80624
MLS# IR1064723Listed by: GROUP HARMONY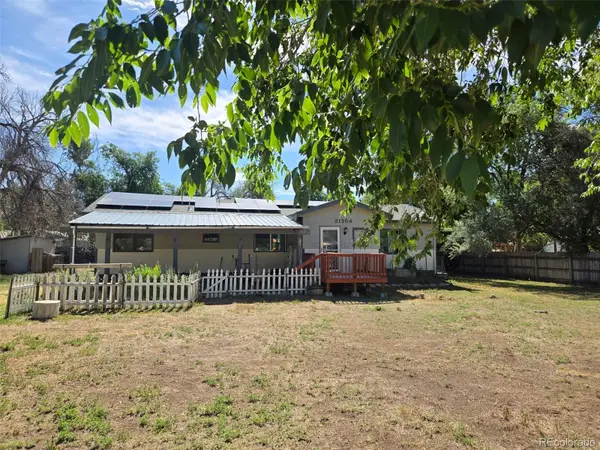 $339,000Active3 beds 2 baths1,456 sq. ft.
31254 2nd Street, Gill, CO 80624
MLS# 5833076Listed by: EXIT REALTY DTC, CHERRY CREEK, PIKES PEAK. $615,000Active4 beds 2 baths2,306 sq. ft.
27476 County Road 66, Gill, CO 80624
MLS# IR1061336Listed by: GROUP CENTERRA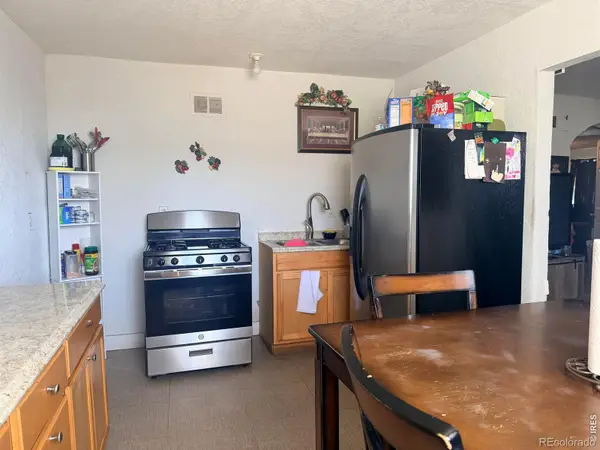 $269,900Active2 beds 1 baths1,024 sq. ft.
21125 4th Avenue, Gill, CO 80624
MLS# IR1054258Listed by: RESIDENT REALTY


Protect your home and budget from life's surprises with an Assurant Home Warranty, backed by a partner that supports you through every step of homeownership. Explore Plans.
© 2026 Better Homes and Gardens Real Estate LLC. An Anywhere Real Estate company. All rights reserved. Better Homes and Gardens® Real Estate is a registered trademark owned by Meredith Operations Corporation, licensed to Better Homes and Gardens Real Estate LLC and used with permission. Better Homes and Gardens Real Estate LLC fully supports the principles of the Fair Housing Act and the Equal Opportunity Act. Listing information is deemed reliable but is not guaranteed accurate.
Each office is independently owned and operated.
Any services or products provided by third parties are not provided by, affiliated with or related to Better Homes and Gardens Real Estate LLC, or its affiliated companies.