
16482 W 55th Place, Golden, CO 80403
Local realty services provided by:Better Homes and Gardens Real Estate Kenney & Company
16482 W 55th Place,Golden, CO 80403
$900,000
- 5 Beds
- 3 Baths
- 3,270 sq. ft.
- Single family
- Active
Upcoming open houses
- Sat, May 3011:00 am - 03:00 pm
Listed by: peter gee
Office: re/max alliance
MLS#:1574174
Source:ML
Price summary
- Price:$900,000
- Price per sq. ft.:$275.23
- Monthly HOA dues:$30
About this home
Tucked into a small Golden community, this spacious two-story home offers the kind of Colorado lifestyle buyers hope to find but rarely see paired with this much usable outdoor space. Set on a generous lot with a huge private backyard and views toward North Table Mountain, the home is designed for everyday living, weekend adventure, and easy indoor-outdoor connection.
Inside, warm hardwood floors, abundant natural light, and comfortable gathering spaces create an inviting main level with a practical flow. The kitchen features stainless steel appliances, ample cabinetry, a center island, and a bright window-lined sink area overlooking the backyard. Nearby living and dining spaces offer room to gather, relax, and enjoy the home’s welcoming character, including a cozy family room with a dramatic stone fireplace.
The layout is especially functional, with four bedrooms upstairs and a flexible finished lower-level space that can serve as a fifth bedroom, guest area, media room, office, or recreation space depending on your needs. Additional basement areas provide room for a home gym, hobbies, and valuable storage for all the gear that comes with living near the mountains.
Out back, the property truly shines. A large deck overlooks the expansive yard, mature trees, garden beds, play space, and open lawn. Whether you imagine summer dinners outside, dogs running freely, gardening, relaxing under the trees, or simply enjoying the North Table Mountain backdrop, this backyard gives you room to live outside as much as in.
An oversized garage adds even more value, with space for vehicles, bikes, skis, camping gear, tools, and Colorado weekend essentials. All of this comes in a sought-after Golden location where outdoor recreation, trail access, mountain views, and the charm of town are part of daily life.
This is more than a home with space and a big yard. It is a Golden basecamp — private, practical, flexible, and ready for the next chapter....
Contact an agent
Home facts
- Year built:1992
- Listing ID #:1574174
Rooms and interior
- Bedrooms:5
- Total bathrooms:3
- Full bathrooms:2
- Half bathrooms:1
- Flooring:Carpet, Vinyl, Wood
- Kitchen Description:Dishwasher, Eat-in Kitchen, Microwave, Pantry, Range, Refrigerator
- Basement:Yes
- Basement Description:Daylight, Finished, Full
- Living area:3,270 sq. ft.
Heating and cooling
- Cooling:Central Air
- Heating:Forced Air
- Central air:Yes
Structure and exterior
- Roof:Composition
- Year built:1992
- Building area:3,270 sq. ft.
- Lot area:0.27 Acres
- Construction Materials:Frame, Stone, Wood Siding
- Exterior Features:Covered, Deck, Front Porch, Garden, Patio, Playground, Private Yard
- Foundation Description:Concrete Perimeter, Slab
- Levels:2 Story
Schools
- High school:Arvada West
- Middle school:Drake
- Elementary school:Fairmount
Utilities
- Water:Public
- Sewer:Public Sewer
Finances and disclosures
- Price:$900,000
- Price per sq. ft.:$275.23
- Tax amount:$4,724 (2025)
Features and amenities
- Laundry features:Dryer, Washer
- Amenities:Humidifier
Parking
- Total parking spaces:2
- Garage:Yes
- Garage spaces:2
 Based on information submitted to the MLS GRID as of May 30, 2026 10:50 AM. All data is obtained from various sources and may not have been verified by broker or MLS GRID. Supplied Open House information is subject to change without notice. All information should be independently reviewed and verified for accuracy. Properties may or may not be listed by the office/agent presenting the information.
New listings near 16482 W 55th Place
- New
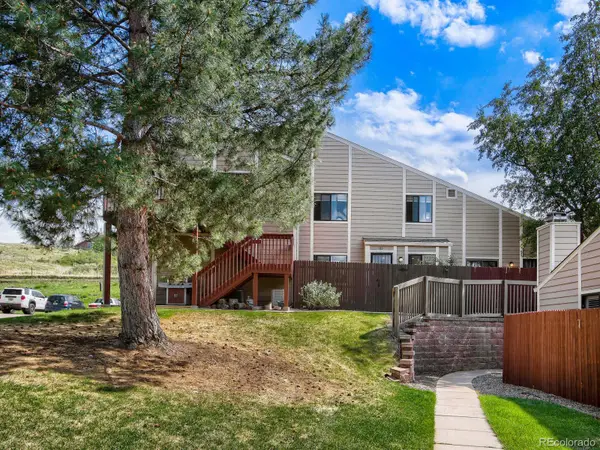 $469,999Active2 beds 2 baths1,124 sq. ft.
18328 W 58th Place #83, Golden, CO 80403
MLS# 5881923Listed by: REALTY ONE GROUP FIVE STAR - New
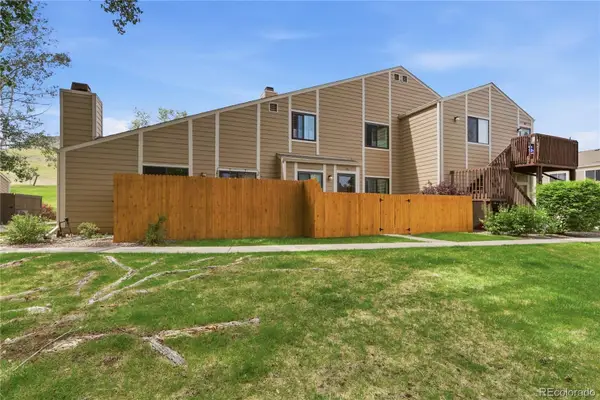 $445,000Active2 beds 2 baths1,124 sq. ft.
18324 W 58th Place #78, Golden, CO 80403
MLS# 2717780Listed by: MB NORTHOUSE REALTY INC - New
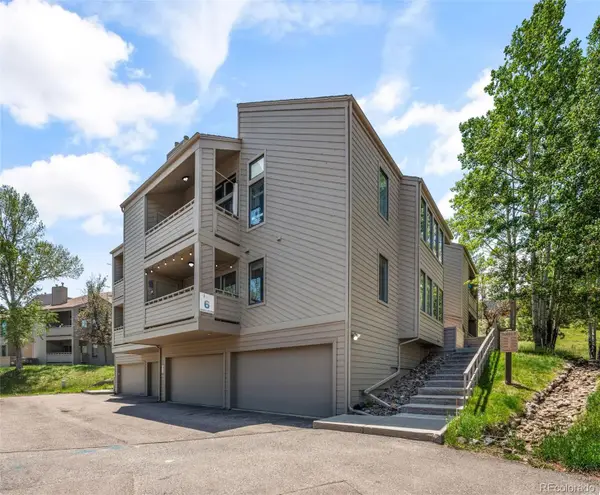 $509,000Active3 beds 2 baths1,541 sq. ft.
23702 Pondview Place #F, Golden, CO 80401
MLS# 7507397Listed by: BLVD REAL ESTATE GROUP, LLC - New
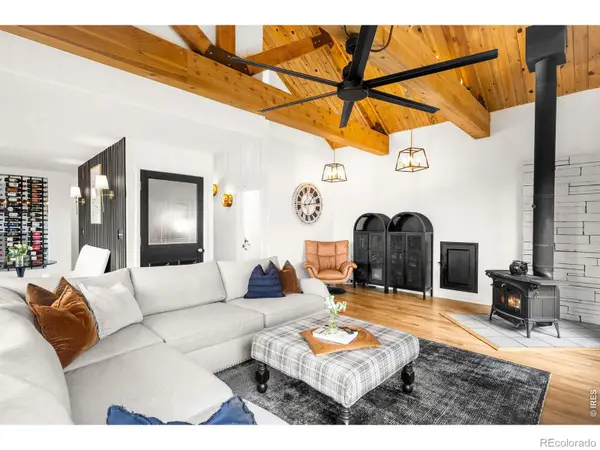 $1,850,000Active3 beds 4 baths3,561 sq. ft.
9537 Ute Drive, Golden, CO 80403
MLS# IR1060448Listed by: RE/MAX OF BOULDER, INC - New
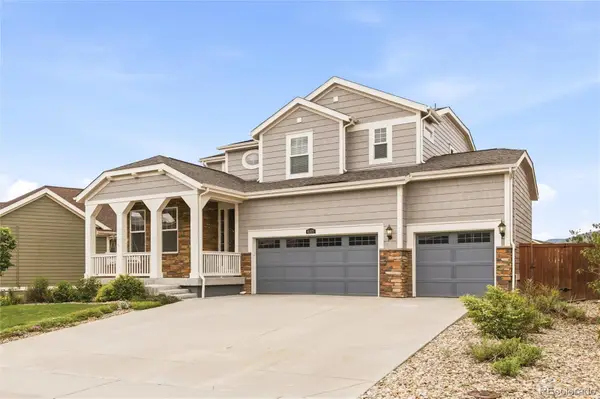 $985,000Active4 beds 3 baths3,369 sq. ft.
6165 Flattop Street, Golden, CO 80403
MLS# 2553595Listed by: CENTURY 21 COMMUNITY FIRST - New
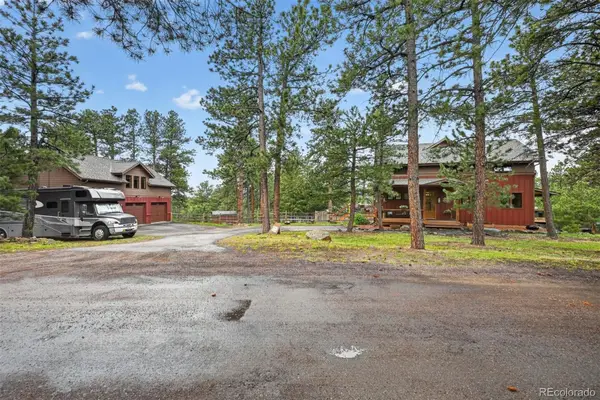 $1,325,000Active3 beds 4 baths3,005 sq. ft.
811 Ballantine Road, Golden, CO 80401
MLS# 7639550Listed by: MCCLURE AND ASSOCIATES - New
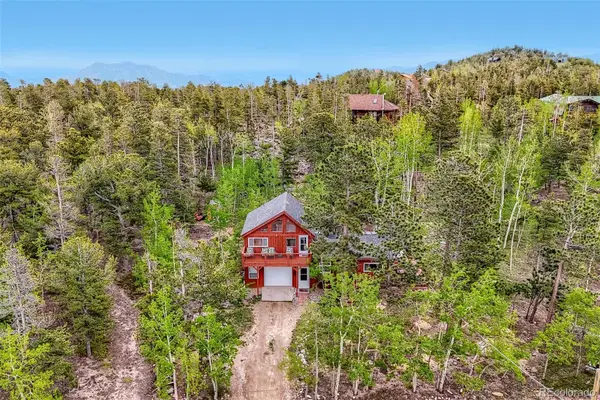 $550,000Active1 beds 2 baths1,104 sq. ft.
2 Debra Ann Road, Golden, CO 80403
MLS# 4441609Listed by: CROCKER REALTY, LLC - Coming Soon
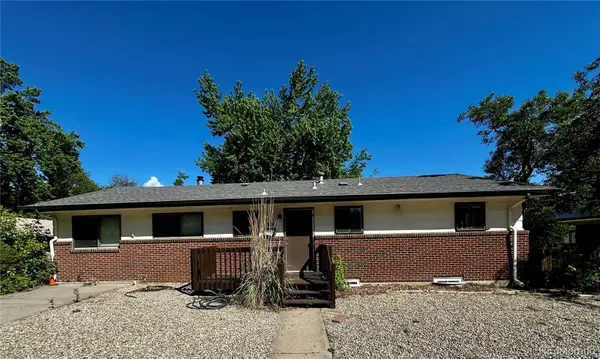 $929,900Coming Soon5 beds 2 baths
808 20th Street, Golden, CO 80401
MLS# 7007846Listed by: REAL BROKER, LLC DBA REAL - New
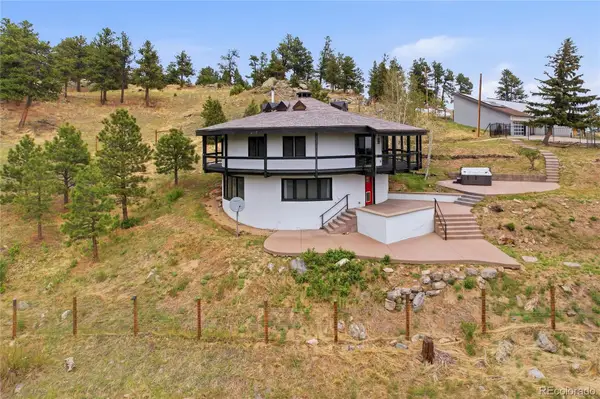 $1,900,000Active5 beds 3 baths2,978 sq. ft.
5607 Crawford Gulch Road, Golden, CO 80403
MLS# 2528777Listed by: LOKATION REAL ESTATE - Coming Soon
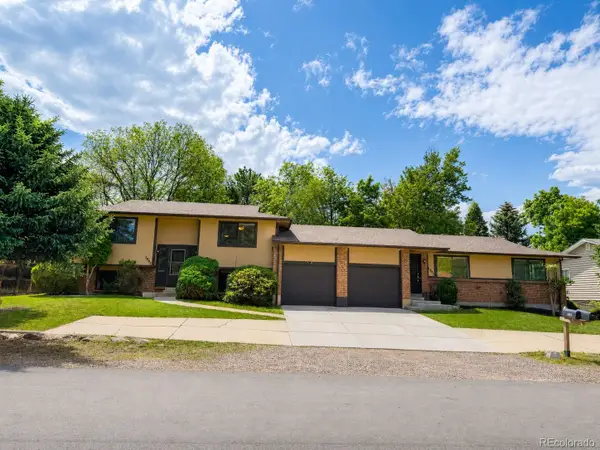 $995,000Coming Soon7 beds 4 baths
1395 Yank Street, Golden, CO 80401
MLS# 6461724Listed by: REAL BROKER, LLC DBA REAL


Protect your home and budget from life's surprises with an Assurant Home Warranty, backed by a partner that supports you through every step of homeownership. Explore Plans.
© 2026 Better Homes and Gardens Real Estate LLC. An Anywhere Real Estate company. All rights reserved. Better Homes and Gardens® Real Estate is a registered trademark owned by Meredith Operations Corporation, licensed to Better Homes and Gardens Real Estate LLC and used with permission. Better Homes and Gardens Real Estate LLC fully supports the principles of the Fair Housing Act and the Equal Opportunity Act. Listing information is deemed reliable but is not guaranteed accurate.
Each office is independently owned and operated.
Any services or products provided by third parties are not provided by, affiliated with or related to Better Homes and Gardens Real Estate LLC, or its affiliated companies.