
2 Debra Ann Road, Golden, CO 80403
Local realty services provided by:Better Homes and Gardens Real Estate Kenney & Company
Listed by: tony thorpe
Office: crocker realty, llc.
MLS#:4441609
Source:ML
Price summary
- Price:$525,000
- Price per sq. ft.:$475.54
About this home
Welcome To The Mountains. This Tastefully Updated Cabin Is Ready For The Next Owners To Make Their Own. With a Huge Master Bedroom, Plus Loft Bedroom, and The Ability to Add On, This Home is competitively Priced In The Highly Desirable Kuhlman Heights Neighborhood. This Home Is On a Stunning Level Lot With Mountain Views & Rock Outcroppings. Solid Oak Hardwood Flooring. Upgraded Burning Fireplace. Septic System Recently Replaced. Soak & Relax In The Hot Tub and Enjoy Stunning Mountain Views From The Spacious Upper Level Deck Off The Primary Bedroom Suite. Newer Carpets Upstairs. Updated Bathrooms. Rustic Farmhouse Kitchen With New Range & Dishwasher. Colorado Natural Gas Connected & High Speed Visionary Broadband Internet. Trash Pickup & Recycle Service Available. Easy Year Round Access on County Maintained Roads. Close to National Forest, Golden Gate Canyon State Park, Hiking & Biking Trails & Eldora Ski Area, Yet Only 18 minutes to Hwy 93 With Access to Boulder & Golden. Must See. Move-In Ready. Home Warranty....
Contact an agent
Home facts
- Year built:1959
- Subdivision & Development:Kuhlman Heights
- Listing ID #:4441609
Rooms and interior
- Bedrooms:1
- Total bathrooms:2
- Full bathrooms:1
- Half bathrooms:1
- Flooring:Carpet, Laminate, Wood
- Kitchen Description:Dishwasher, Microwave, Oven, Range, Refrigerator
- Living area:1,104 sq. ft.
Heating and cooling
- Heating:Baseboard, Wood, Wood Stove
Structure and exterior
- Roof:Shingle
- Year built:1959
- Building area:1,104 sq. ft.
- Lot area:1.03 Acres
- Lot Features:Corner, Fire Mitigation, Foothills, Level, Near Ski Area, Rock Outcropping
- Architectural Style:Chalet, Mountain Contemporary
- Construction Materials:Frame, Wood Siding
- Exterior Features:Deck, Front Porch, Patio, Private Yard, Spa/Hot Tub
- Foundation Description:Slab
- Levels:2 Story
Schools
- High school:Nederland Middle/Sr
- Middle school:Nederland Middle/Sr
- Elementary school:Nederland
Utilities
- Water:Private, Well
- Sewer:Septic Tank
Finances and disclosures
- Price:$525,000
- Price per sq. ft.:$475.54
- Tax amount:$3,111 (2025)
Features and amenities
- Laundry features:Dryer, In Unit, Washer
- Amenities:Carbon Monoxide Detector(s), Double Pane Windows, Electric Water Heater, Smoke Detector(s), Video Doorbell
Parking
- Total parking spaces:5
- Parking description:Concrete Driveway, Exterior Access Door, Oversized
- Garage:Yes
- Garage spaces:1
 Based on information submitted to the MLS GRID as of August 31, 2026 02:33 PM. All data is obtained from various sources and may not have been verified by broker or MLS GRID. Supplied Open House information is subject to change without notice. All information should be independently reviewed and verified for accuracy. Properties may or may not be listed by the office/agent presenting the information.
New listings near 2 Debra Ann Road
- Coming Soon
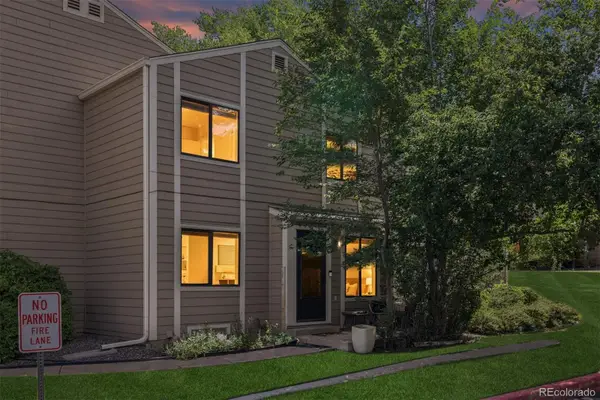 $424,500Coming Soon2 beds 3 baths1,124 sq. ft.
18318 W 58th Place #74, Golden, CO 80403
MLS# 5991114Listed by: RESIDENT REALTY NORTH METRO LLC 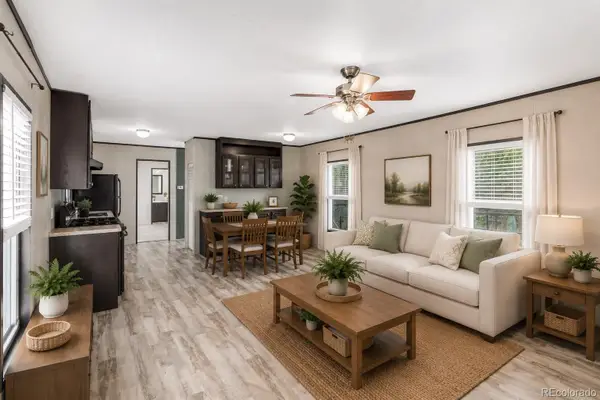 $93,000Active3 beds 2 baths1,056 sq. ft.
410 D Street, Golden, CO 80401
MLS# 2779004Listed by: KELLER WILLIAMS ADVANTAGE REALTY LLC- New
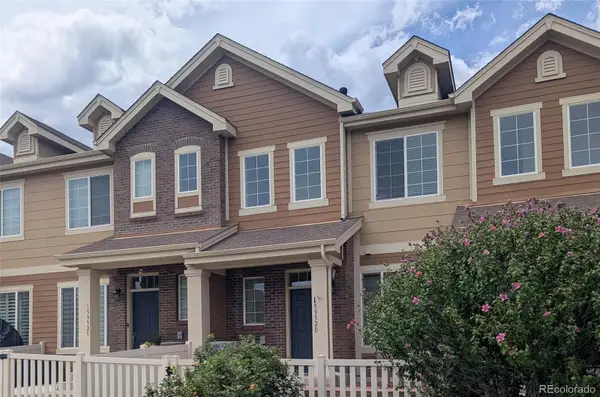 $550,000Active2 beds 3 baths1,522 sq. ft.
15952 W 63rd Lane #D, Golden, CO 80403
MLS# 9238127Listed by: MIKE DE BELL REAL ESTATE - New
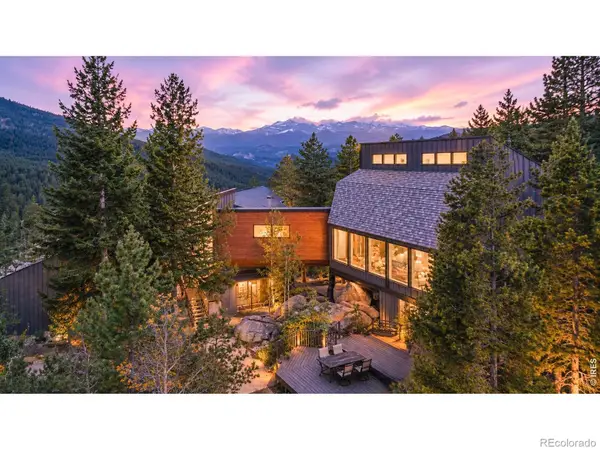 $1,825,000Active3 beds 4 baths4,436 sq. ft.
34922 Pine Ridge Road, Golden, CO 80403
MLS# IR1067511Listed by: THE AGENCY - BOULDER - New
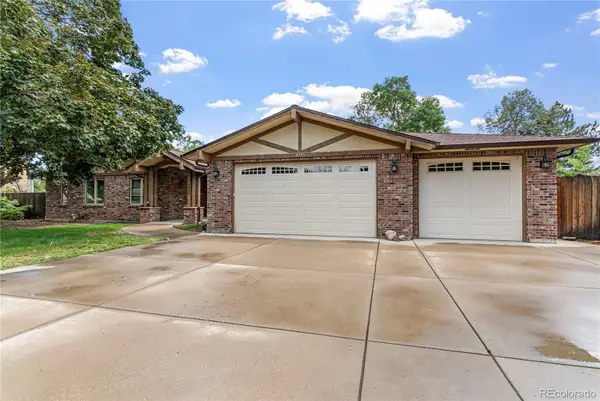 $1,100,000Active3 beds 2 baths3,995 sq. ft.
5598 Orion Circle, Golden, CO 80403
MLS# 9549252Listed by: BROKERS GUILD HOMES - New
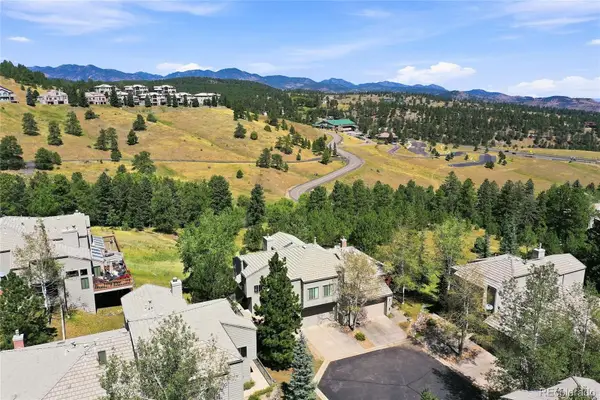 $799,000Active4 beds 4 baths2,787 sq. ft.
786 Chimney Creek Drive #B, Golden, CO 80401
MLS# 1825265Listed by: THE STELLER GROUP, INC - New
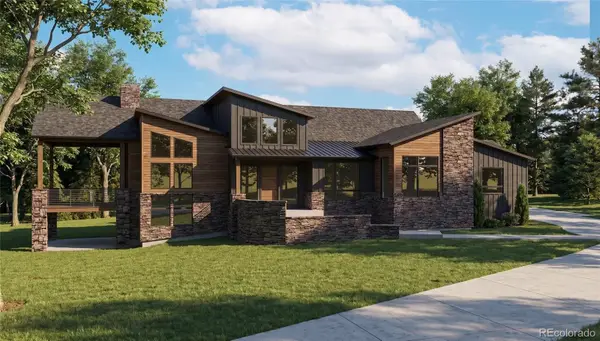 $2,995,000Active3 beds 4 baths4,830 sq. ft.
5686 Zircon Way, Golden, CO 80403
MLS# 7422133Listed by: RE/MAX ALLIANCE - OLDE TOWN - New
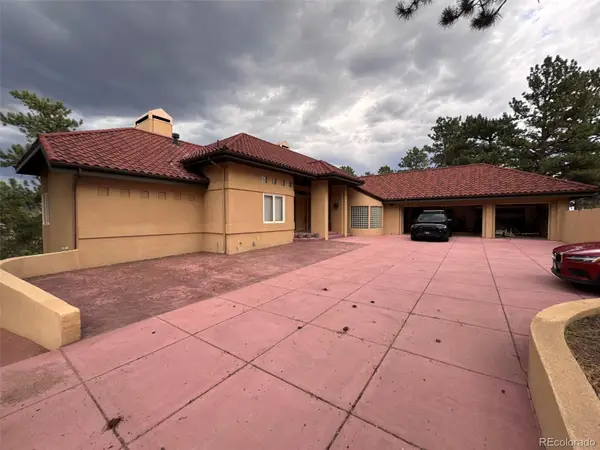 $1,600,000Active5 beds 5 baths4,631 sq. ft.
935 Castle Ridge Road, Golden, CO 80401
MLS# 9740979Listed by: REAL BROKER, LLC DBA REAL - New
 $399,000Active2.43 Acres
298 Parkview Avenue, Golden, CO 80401
MLS# 1710869Listed by: LIV SOTHEBY'S INTERNATIONAL REALTY - New
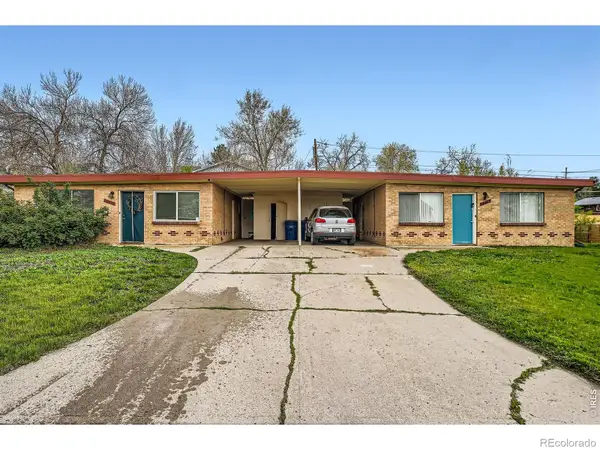 $750,000Active-- beds -- baths1,876 sq. ft.
16475 W 14th Place, Golden, CO 80401
MLS# IR1067433Listed by: RE/MAX ALLIANCE-LONGMONT


Protect your home and budget from life's surprises with an Assurant Home Warranty, backed by a partner that supports you through every step of homeownership. Explore Plans.
© 2026 Better Homes and Gardens Real Estate LLC. An Anywhere Real Estate company. All rights reserved. Better Homes and Gardens® Real Estate is a registered trademark owned by Meredith Operations Corporation, licensed to Better Homes and Gardens Real Estate LLC and used with permission. Better Homes and Gardens Real Estate LLC fully supports the principles of the Fair Housing Act and the Equal Opportunity Act. Listing information is deemed reliable but is not guaranteed accurate.
Each office is independently owned and operated.
Any services or products provided by third parties are not provided by, affiliated with or related to Better Homes and Gardens Real Estate LLC, or its affiliated companies.