
18324 W 58th Place #78, Golden, CO 80403
Local realty services provided by:Better Homes and Gardens Real Estate Kenney & Company
18324 W 58th Place #78,Golden, CO 80403
$395,000
- 2 Beds
- 2 Baths
- 1,124 sq. ft.
- Condominium
- Active
Listed by: katie northouse
Office: mb northouse realty inc
MLS#:2717780
Source:ML
Price summary
- Price:$395,000
- Price per sq. ft.:$351.42
- Monthly HOA dues:$305
About this home
Drastic price reduction. Seller says "Sell!"
Nestled in the serene foothills of Golden, this updated home with modern finishes offers the perfect balance of tranquility, proximity to outdoor adventure, and convenience to Golden, Arvada, and I-70. This unit sits directly next to north Table Mountain with scenic hiking and biking trails literally right out your front door or a quick bike ride to White Hall Ranch. This property is ideal for those who love Colorado's active lifestyle, while still wanting quick access to shopping, dining, and I-70 for mountain getaways or commuting.
Inside nearly every detail has been thoughtfully updated with a modern touch. These updates include interior doors, light fixtures, baseboards, garage door and opener, plantation shutters, Brazilian walnut floors, tile in the kitchen and bathrooms, and smooth textured walls that give a polished finish. The completely updated bathrooms showcase stylish contemporary finishes, while the kitchen comes with all appliances, making this home truly move-in ready. The inviting private patio is surrounded by a new fence, creating a nice, serene spot to relax and enjoy the peaceful surroundings. Combining tasteful upgrades and an unbeatable foothills location, this home is a rare opportunity to enjoy Colorado living at it's finest....
Contact an agent
Home facts
- Year built:1986
- Subdivision & Development:Table Mountain Heights
- Listing ID #:2717780
Rooms and interior
- Bedrooms:2
- Total bathrooms:2
- Half bathrooms:1
- Flooring:Carpet, Tile, Wood
- Kitchen Description:Cooktop, Dishwasher, Disposal, Microwave, Oven, Range, Refrigerator
- Basement:Yes
- Basement Description:Crawl Space
- Living area:1,124 sq. ft.
Heating and cooling
- Cooling:Central Air
- Heating:Forced Air, Natural Gas
- Central air:Yes
Structure and exterior
- Roof:Composition
- Year built:1986
- Building area:1,124 sq. ft.
- Lot Features:Borders Public Land, Foothills, Master Planned
- Construction Materials:Frame
- Exterior Features:Front Porch
- Levels:2 Story
Schools
- High school:Golden
- Middle school:Bell
- Elementary school:Mitchell
Utilities
- Water:Public
- Sewer:Public Sewer
Finances and disclosures
- Price:$395,000
- Price per sq. ft.:$351.42
- Tax amount:$2,210 (2025)
Features and amenities
- Laundry features:Dryer, In Unit, Washer
- Amenities:Carbon Monoxide Detector(s), Gas Water Heater, Skylight(s), Smoke Detector(s), Window Coverings
Parking
- Total parking spaces:2
- Garage:Yes
- Garage spaces:1
 Based on information submitted to the MLS GRID as of August 26, 2026 02:24 PM. All data is obtained from various sources and may not have been verified by broker or MLS GRID. Supplied Open House information is subject to change without notice. All information should be independently reviewed and verified for accuracy. Properties may or may not be listed by the office/agent presenting the information.
New listings near 18324 W 58th Place #78
- Coming Soon
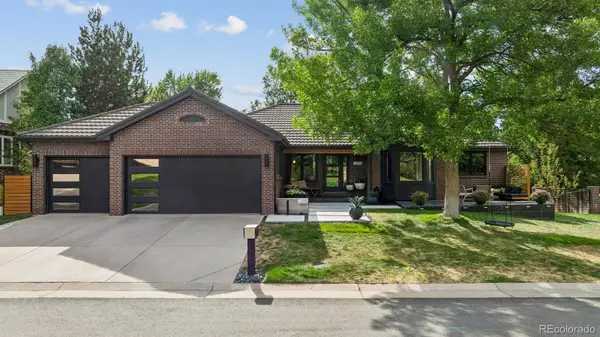 $1,525,000Coming Soon5 beds 4 baths3,741 sq. ft.
3315 Beech Court, Golden, CO 80401
MLS# 9625209Listed by: RESIDENT REALTY NORTH METRO LLC - Coming SoonOpen Fri, 4 to 6pm
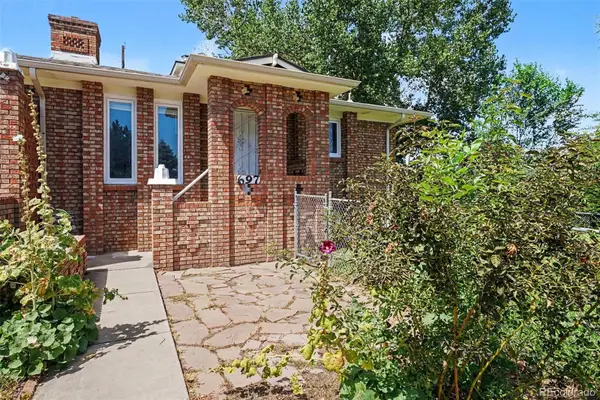 $500,000Coming Soon3 beds 2 baths1,924 sq. ft.
697 Lupine Street, Golden, CO 80401
MLS# 3544471Listed by: KELLER WILLIAMS ADVANTAGE REALTY LLC - Coming Soon
 $2,850,000Coming Soon5 beds 6 baths7,905 sq. ft.
1992 Columbine Court, Golden, CO 80401
MLS# 3548821Listed by: LIV SOTHEBY'S INTERNATIONAL REALTY - New
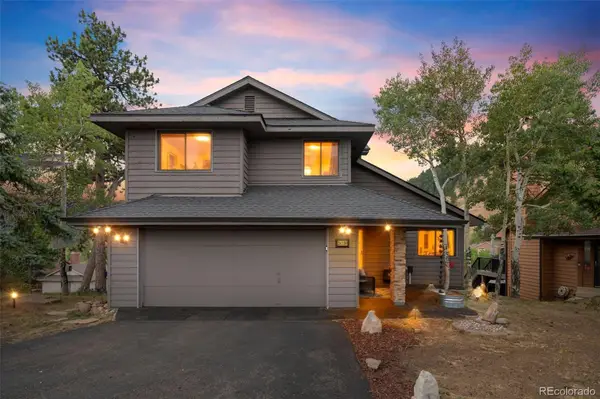 $1,000,000Active3 beds 4 baths3,110 sq. ft.
24130 Genesee Village Road, Golden, CO 80401
MLS# 2187009Listed by: KENTWOOD REAL ESTATE DTC, LLC - New
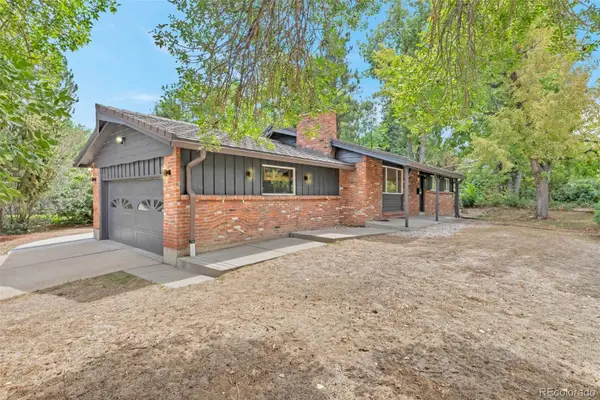 $859,900Active4 beds 3 baths2,044 sq. ft.
2990 Alkire Street, Golden, CO 80401
MLS# 4949755Listed by: RE/MAX ALLIANCE - New
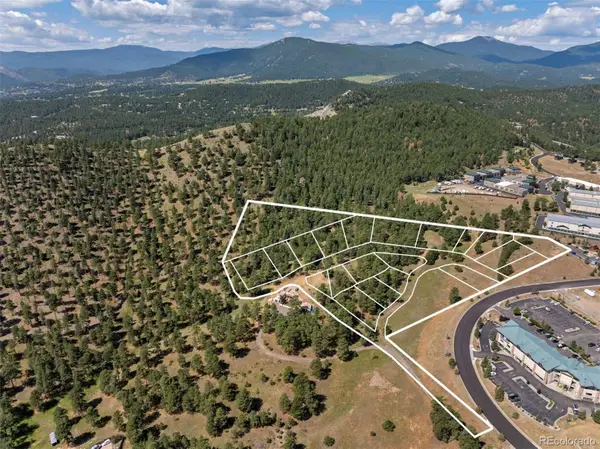 $2,998,000Active10.1 Acres
000 Hotel Way, Golden, CO 80401
MLS# 3034147Listed by: LIV SOTHEBY'S INTERNATIONAL REALTY - New
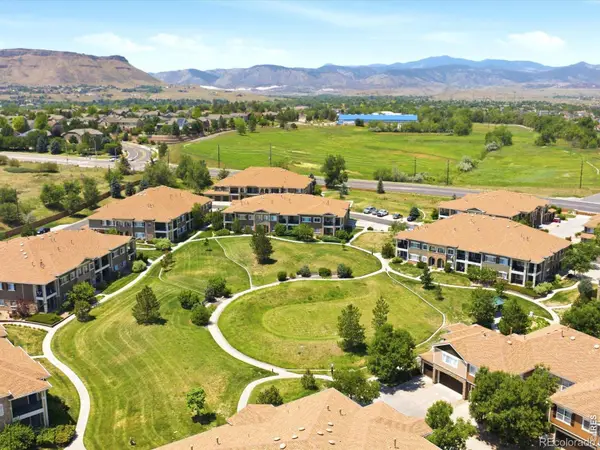 $509,999Active2 beds 2 baths1,650 sq. ft.
6223 Kilmer Loop #201, Golden, CO 80403
MLS# IR1067204Listed by: YOUR CASTLE REAL ESTATE LLC - New
 $1,145,000Active4 beds 3 baths2,567 sq. ft.
642 Texas Street, Golden, CO 80403
MLS# 9279272Listed by: BRADFORD REAL ESTATE - New
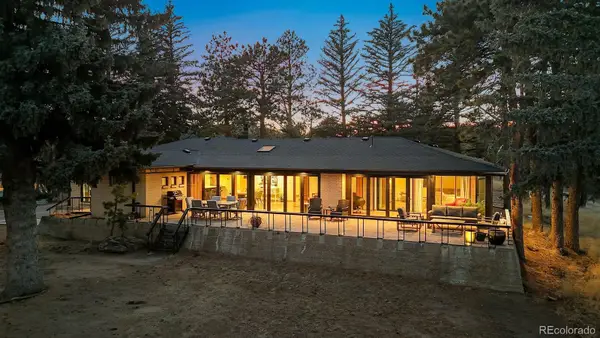 $2,000,000Active5 beds 5 baths6,227 sq. ft.
21967 Mountsfield Drive, Golden, CO 80401
MLS# 5956223Listed by: LIV SOTHEBY'S INTERNATIONAL REALTY - New
 $425,000Active2 beds 1 baths635 sq. ft.
200 Raptor Point Road, Golden, CO 80403
MLS# 1543008Listed by: YOUR CASTLE REALTY LLC


Protect your home and budget from life's surprises with an Assurant Home Warranty, backed by a partner that supports you through every step of homeownership. Explore Plans.
© 2026 Better Homes and Gardens Real Estate LLC. An Anywhere Real Estate company. All rights reserved. Better Homes and Gardens® Real Estate is a registered trademark owned by Meredith Operations Corporation, licensed to Better Homes and Gardens Real Estate LLC and used with permission. Better Homes and Gardens Real Estate LLC fully supports the principles of the Fair Housing Act and the Equal Opportunity Act. Listing information is deemed reliable but is not guaranteed accurate.
Each office is independently owned and operated.
Any services or products provided by third parties are not provided by, affiliated with or related to Better Homes and Gardens Real Estate LLC, or its affiliated companies.