
20883 Sky Meadow Lane, Golden, CO 80401
Local realty services provided by:Better Homes and Gardens Real Estate Kenney & Company
20883 Sky Meadow Lane,Golden, CO 80401
$1,050,000
- 4 Beds
- 3 Baths
- - sq. ft.
- Single family
- Coming Soon
Listed by: tracy molleur
Office: compass - denver
MLS#:1508282
Source:ML
Price summary
- Price:$1,050,000
- Monthly HOA dues:$300
About this home
Imagine a place where you can step out your front door and feel like you’ve claimed your own private slice of the Rockies, yet you’re still just minutes from the heartbeat of town. Welcome to 20883 Sky Meadow, a stunning Lookout Mountain gem that perfectly balances mid-century character with a bright, modern open flow offering 4 beds and 3 bath with city of Denver views!
This isn't just a house; it’s a 1.53-acre "fiefdom" nestled in an enchanted forest of evergreens. Every window serves as a frame for the local wildlife—don’t be surprised to see elk, deer, or foxes wandering through your yard. Inside, the home lives large with over 2,100 square feet on the main level and a total of 3,000+ square feet including the finished walk-out basement. The great room is a showstopper, featuring brand-new hardwoods, vaulted ceilings, and skylights that flood the space with Colorado sunshine.
The layout is designed for both quiet retreats and lively hosting. You’ll find a spacious kitchen, a massive primary suite with a newly updated bath, and two cozy family rooms—each anchored by its own fireplace. Whether you’re enjoying a morning coffee on the front deck, hosting a BBQ on the backyard patio that integrates seamlessly through glass doors, or relaxing on the covered lower porch, the views are constant and breathtaking.
For the hobbyist or adventurer, the oversized two-car garage includes a dedicated workshop area. When the trails call, you’re less than two miles from the Apex Trail system and the 100-acre Lookout Mountain Preserve.
With the majority of major systems and rooms recently updated, this all-brick ranch is move-in ready. It offers that rare, sought-after lifestyle: true mountain serenity without sacrificing the convenience of city amenities. It’s time to live the Colorado dream, elevated....
Contact an agent
Home facts
- Year built:1957
- Listing ID #:1508282
Rooms and interior
- Bedrooms:4
- Total bathrooms:3
- Full bathrooms:2
- Flooring:Wood
- Bathrooms Description:Five Piece Bath
- Kitchen Description:Eat-in Kitchen
- Basement:Yes
- Basement Description:Finished, Walk-Out Access
Heating and cooling
- Cooling:Evaporative Cooling
- Heating:Baseboard, Hot Water
Structure and exterior
- Roof:Composition
- Year built:1957
- Lot Features:Cul-De-Sac, Foothills, Landscaped, Rolling Slope
- Architectural Style:Mid-Century Modern
- Construction Materials:Brick
- Exterior Features:Balcony, Covered, Deck, Garden, Patio
- Levels:1 Story
Schools
- High school:Golden
- Middle school:Bell
- Elementary school:Ralston
Utilities
- Sewer:Septic Tank
Finances and disclosures
- Price:$1,050,000
- Tax amount:$6,997 (2024)
Features and amenities
- Laundry features:In Unit
- Amenities:Skylight(s)
Parking
- Total parking spaces:2
- Parking description:Asphalt
- Garage:Yes
- Garage spaces:2
 Based on information submitted to the MLS GRID as of May 29, 2026 05:45 PM. All data is obtained from various sources and may not have been verified by broker or MLS GRID. Supplied Open House information is subject to change without notice. All information should be independently reviewed and verified for accuracy. Properties may or may not be listed by the office/agent presenting the information.
New listings near 20883 Sky Meadow Lane
- New
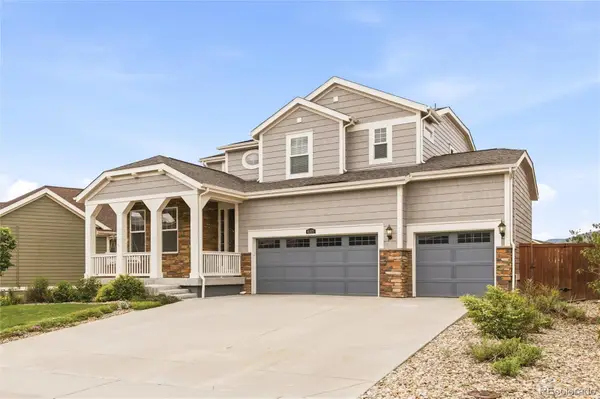 $985,000Active4 beds 3 baths3,369 sq. ft.
6165 Flattop Street, Golden, CO 80403
MLS# 2553595Listed by: CENTURY 21 COMMUNITY FIRST - New
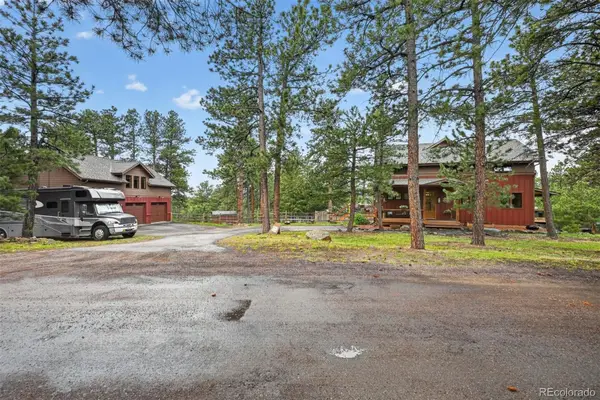 $1,325,000Active3 beds 4 baths3,005 sq. ft.
811 Ballantine Road, Golden, CO 80401
MLS# 7639550Listed by: MCCLURE AND ASSOCIATES - New
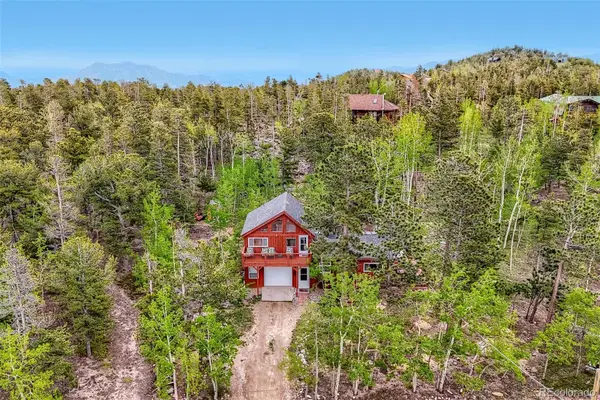 $550,000Active1 beds 2 baths1,104 sq. ft.
2 Debra Ann Road, Golden, CO 80403
MLS# 4441609Listed by: CROCKER REALTY, LLC - Coming Soon
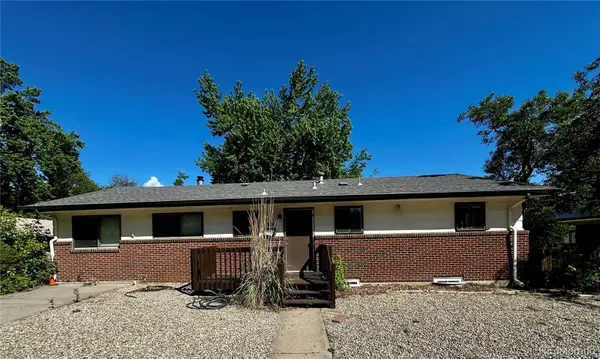 $929,900Coming Soon5 beds 2 baths
808 20th Street, Golden, CO 80401
MLS# 7007846Listed by: REAL BROKER, LLC DBA REAL - New
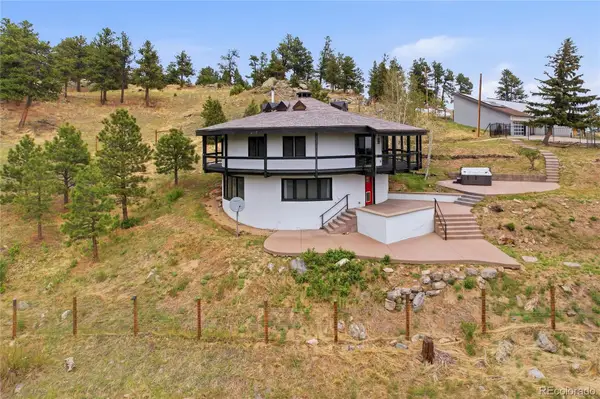 $1,900,000Active5 beds 3 baths2,978 sq. ft.
5607 Crawford Gulch Road, Golden, CO 80403
MLS# 2528777Listed by: LOKATION REAL ESTATE - Coming Soon
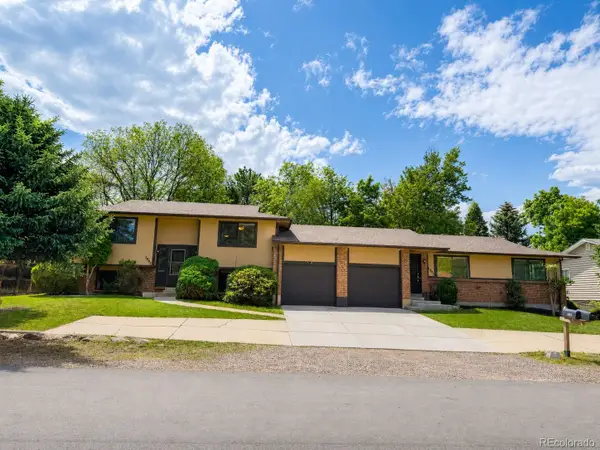 $995,000Coming Soon7 beds 4 baths
1395 Yank Street, Golden, CO 80401
MLS# 6461724Listed by: REAL BROKER, LLC DBA REAL - Coming SoonOpen Sat, 11am to 3pm
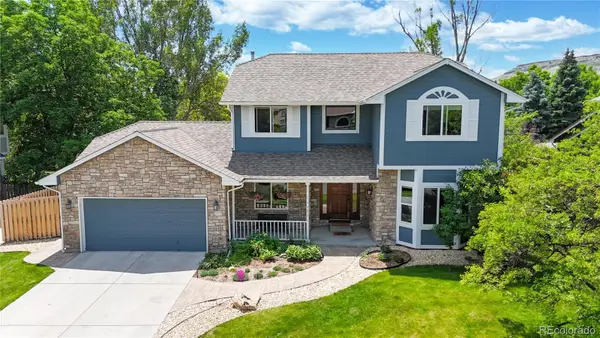 $900,000Coming Soon5 beds 3 baths
16482 W 55th Place, Golden, CO 80403
MLS# 1574174Listed by: RE/MAX ALLIANCE - New
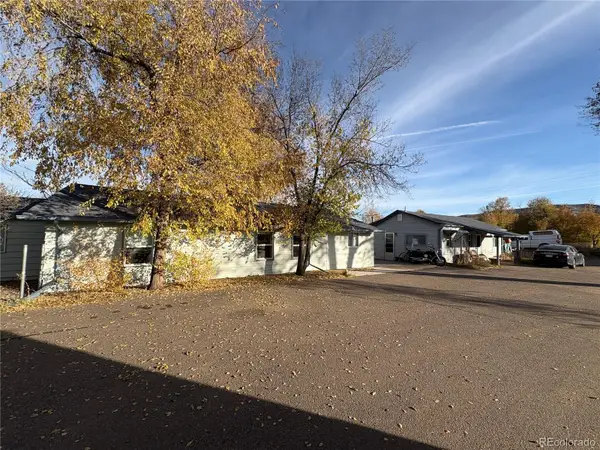 $850,000Active7 beds 5 baths2,300 sq. ft.
16680 W 11th Avenue, Golden, CO 80401
MLS# 9091839Listed by: MARCUS & MILLICHAP REAL ESTATE INVESTMENT SERVICES OF ATLANTA, INC. - Open Sat, 10am to 2pmNew
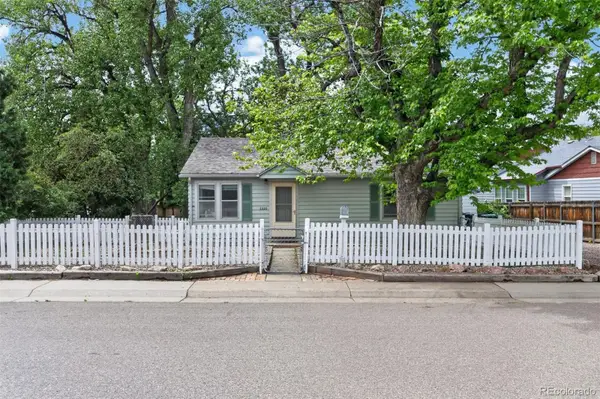 $891,887Active2 beds 2 baths1,383 sq. ft.
2220 East Street, Golden, CO 80401
MLS# 6917783Listed by: LIV SOTHEBY'S INTERNATIONAL REALTY


Protect your home and budget from life's surprises with an Assurant Home Warranty, backed by a partner that supports you through every step of homeownership. Explore Plans.
© 2026 Better Homes and Gardens Real Estate LLC. An Anywhere Real Estate company. All rights reserved. Better Homes and Gardens® Real Estate is a registered trademark owned by Meredith Operations Corporation, licensed to Better Homes and Gardens Real Estate LLC and used with permission. Better Homes and Gardens Real Estate LLC fully supports the principles of the Fair Housing Act and the Equal Opportunity Act. Listing information is deemed reliable but is not guaranteed accurate.
Each office is independently owned and operated.
Any services or products provided by third parties are not provided by, affiliated with or related to Better Homes and Gardens Real Estate LLC, or its affiliated companies.