
210 Crawford Circle, Golden, CO 80401
Local realty services provided by:Better Homes and Gardens Real Estate Kenney & Company
Listed by: michelle mcwilliams
Office: homesmart
MLS#:5248069
Source:ML
Price summary
- Price:$1,250,000
- Price per sq. ft.:$429.41
About this home
Experience refined living in one of Golden’s most sought-after neighborhoods, where mature trees, established streets, and direct access to the scenic Kinney Run Trail behind the home create an exceptional Colorado lifestyle. Enjoy the ability to stroll to downtown Golden, nearby parks, and outdoor recreation while coming home to beautifully updated living spaces designed for comfort and entertaining. The remodeled kitchen serves as the heart of the home, featuring abundant white cabinetry, sleek countertops, stainless steel appliances, designer tile backsplash, oversized center island with seating, and seamless access to the expansive deck—perfect for indoor-outdoor entertaining. Adjacent gathering spaces provide flexibility for formal dining, casual living, or hosting guests, while updated lighting and warm flooring create a contemporary feel throughout. Retreat upstairs to the oversized primary suite, offering abundant space for a sitting area or home office, paired with a beautifully remodeled spa-inspired bath featuring dual vanities, an oversized walk-in shower, and an impressive custom-designed walk-in closet system. Secondary bedrooms provide comfortable accommodations for family or work-from-home needs. The finished basement adds valuable bonus space ideal for a fitness room, recreation area, media room, or hobby space. Outdoors, enjoy the privacy of the fully fenced backyard shaded by mature trees, expansive deck space for entertaining, and direct access to Kinney Run Trail—perfect for walking and enjoying Golden’s active outdoor lifestyle. Additional highlights include a solar system helping offset utility costs and improve energy efficiency, generous storage throughout, attractive curb appeal with a covered front porch, and a prime location close to trails, parks, shopping, dining, and all that downtown Golden has to offer. A rare opportunity to enjoy updated living, outdoor adventure at your doorstep, and one of Golden’s most desirable locations!...
Contact an agent
Home facts
- Year built:1979
- Listing ID #:5248069
Rooms and interior
- Bedrooms:4
- Total bathrooms:3
- Full bathrooms:1
- Half bathrooms:1
- Flooring:Carpet, Laminate, Tile
- Bathrooms Description:Hot Tub
- Kitchen Description:Dishwasher, Disposal, Eat-in Kitchen, Kitchen Island, Microwave, Oven, Pantry, Range, Refrigerator
- Basement:Yes
- Basement Description:Partial
- Living area:2,911 sq. ft.
Heating and cooling
- Cooling:Central Air
- Heating:Active Solar, Forced Air
- Central air:Yes
Structure and exterior
- Roof:Composition
- Year built:1979
- Building area:2,911 sq. ft.
- Lot area:0.24 Acres
- Lot Features:Greenbelt
- Architectural Style:Traditional
- Construction Materials:Frame, Wood Siding
- Exterior Features:Deck, Front Porch, Private Yard, Spa/Hot Tub
- Foundation Description:Concrete Perimeter
- Levels:2 Story
Schools
- High school:Golden
- Middle school:Bell
- Elementary school:Shelton
Utilities
- Sewer:Public Sewer
Finances and disclosures
- Price:$1,250,000
- Price per sq. ft.:$429.41
- Tax amount:$5,878 (2025)
Features and amenities
- Amenities:Window Treatments
Parking
- Total parking spaces:2
- Parking description:220 Volts, Concrete Driveway
- Garage:Yes
- Garage spaces:2
 Based on information submitted to the MLS GRID as of May 28, 2026 01:43 AM. All data is obtained from various sources and may not have been verified by broker or MLS GRID. Supplied Open House information is subject to change without notice. All information should be independently reviewed and verified for accuracy. Properties may or may not be listed by the office/agent presenting the information.
New listings near 210 Crawford Circle
- New
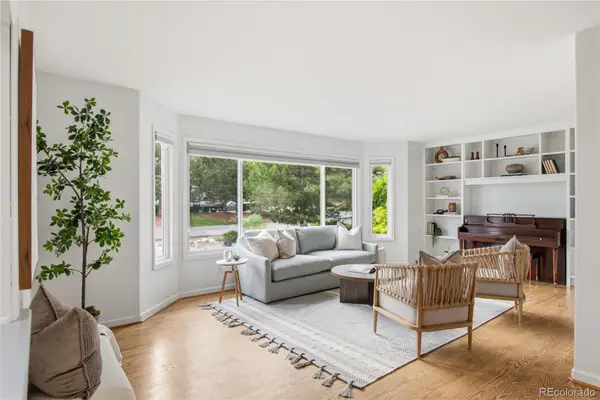 $1,000,000Active5 beds 3 baths2,599 sq. ft.
2100 Ellis Street, Golden, CO 80401
MLS# 7343526Listed by: COMPASS - DENVER - Coming Soon
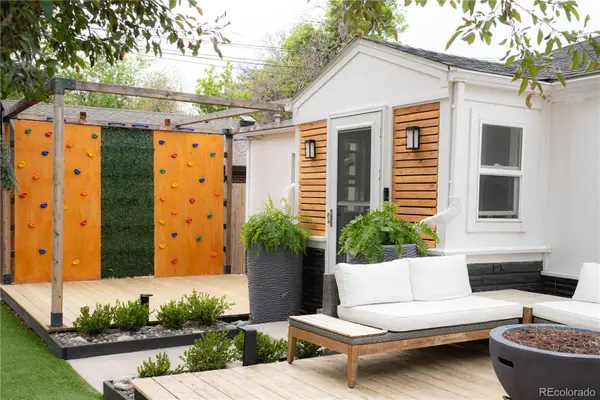 $635,000Coming Soon3 beds 1 baths
16420 W 10th Avenue, Golden, CO 80401
MLS# 5402409Listed by: BERKSHIRE HATHAWAY HOMESERVICES ELEVATED LIVING RE - New
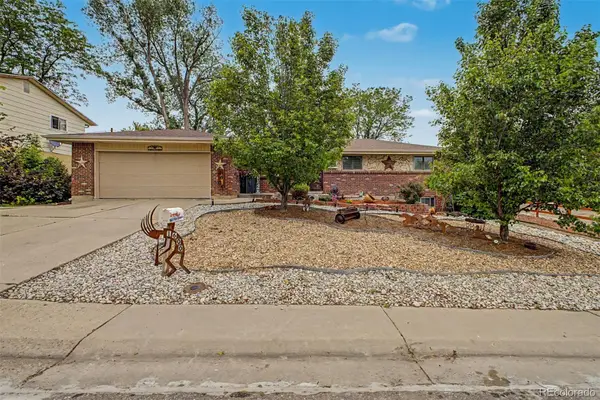 $1,025,000Active5 beds 3 baths2,462 sq. ft.
1600 Ulysses Court, Golden, CO 80401
MLS# 9888184Listed by: KELLER WILLIAMS ADVANTAGE REALTY LLC - Coming SoonOpen Fri, 1 to 3pm
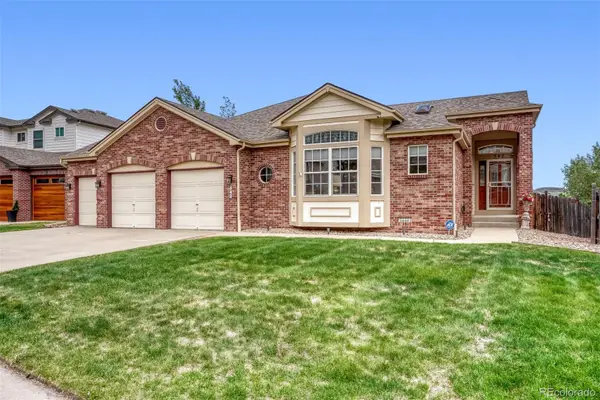 $1,450,000Coming Soon3 beds 3 baths
542 Canyon Point Circle, Golden, CO 80403
MLS# 2519228Listed by: KELLER WILLIAMS REALTY DOWNTOWN LLC - Coming SoonOpen Sat, 10am to 1pm
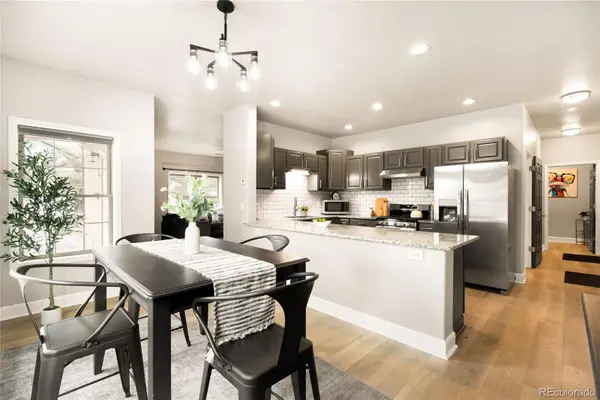 $985,000Coming Soon5 beds 4 baths
16518 W 13th Lane, Golden, CO 80401
MLS# 3358109Listed by: MILEHIMODERN - New
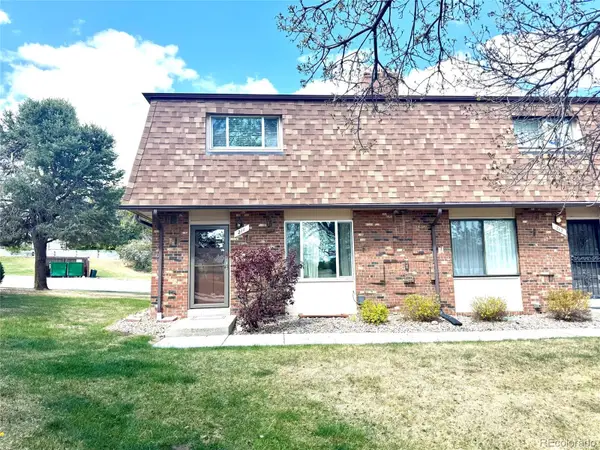 $470,000Active3 beds 3 baths1,920 sq. ft.
211 Holman Way, Golden, CO 80401
MLS# 4833979Listed by: GRACE MANAGEMENT & INVEST. - Coming Soon
 $550,000Coming Soon3 beds 3 baths
1055 Yank Street, Golden, CO 80401
MLS# 6776441Listed by: GUIDE REAL ESTATE - New
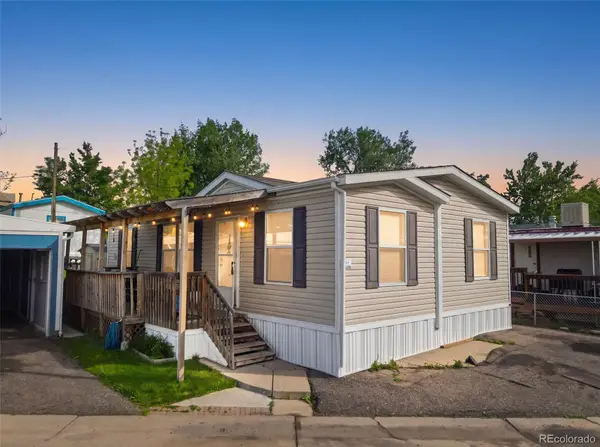 $92,900Active3 beds 2 baths960 sq. ft.
17190 Mt Vernon Road, Golden, CO 80401
MLS# 4085438Listed by: A REALTY INC. - Coming Soon
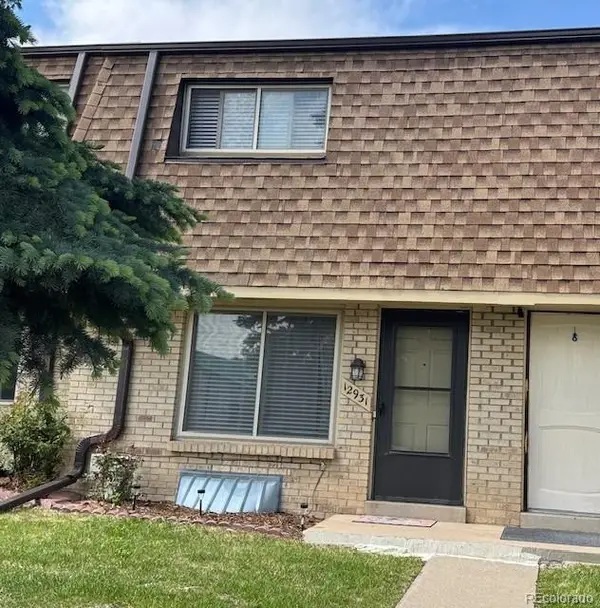 $395,000Coming Soon2 beds 2 baths
12931 W 20th Avenue, Golden, CO 80401
MLS# 1501537Listed by: CENTURY 21 GOLDEN REAL ESTATE


Protect your home and budget from life's surprises with an Assurant Home Warranty, backed by a partner that supports you through every step of homeownership. Explore Plans.
© 2026 Better Homes and Gardens Real Estate LLC. An Anywhere Real Estate company. All rights reserved. Better Homes and Gardens® Real Estate is a registered trademark owned by Meredith Operations Corporation, licensed to Better Homes and Gardens Real Estate LLC and used with permission. Better Homes and Gardens Real Estate LLC fully supports the principles of the Fair Housing Act and the Equal Opportunity Act. Listing information is deemed reliable but is not guaranteed accurate.
Each office is independently owned and operated.
Any services or products provided by third parties are not provided by, affiliated with or related to Better Homes and Gardens Real Estate LLC, or its affiliated companies.