
16420 W 10th Avenue, Golden, CO 80401
Local realty services provided by:Better Homes and Gardens Real Estate Kenney & Company
16420 W 10th Avenue,Golden, CO 80401
$635,000
- 3 Beds
- 1 Baths
- 1,212 sq. ft.
- Single family
- Active
Listed by: ilene schwartz
Office: berkshire hathaway homeservices elevated living re
MLS#:5402409
Source:ML
Price summary
- Price:$635,000
- Price per sq. ft.:$523.93
About this home
Welcome to the quintessential Golden lifestyle home, a peaceful oasis designed for those who love adventure and outdoor living. From the moment you arrive, the thoughtfully landscaped front yard creates a welcoming first impression. Inside, beautiful wood floors and a well designed layout provide a cozy atmosphere that instantly feels like home. Comfortable living spaces blend functionality with character. Abundant natural light and warm finishes throughout enhance the home’s inviting feel. Step outside to enjoy the beautiful garden area, sustainably watered through a rain barrel collection system, or spend your days enjoying the included slackline and in-ground trampoline, creating the perfect setting for recreation, entertaining, and gathering with friends. The oversized 2 car garage was built in 2021 and has plenty of room for all of your gear. There is a newer roof, A/C added in 2023, as well as a tankless water heater. This home offers easy access to downtown Golden, Denver, and I-70 for quick mountain getaways. Whether your ideal day includes hiking, biking, climbing, gardening, or simply relaxing outdoors, this property captures the active Colorado lifestyle in one inviting package....
Contact an agent
Home facts
- Year built:1947
- Listing ID #:5402409
Rooms and interior
- Bedrooms:3
- Total bathrooms:1
- Full bathrooms:1
- Flooring:Tile, Wood
- Kitchen Description:Dishwasher, Disposal, Microwave, Oven, Range
- Basement:Yes
- Basement Description:Crawl Space
- Living area:1,212 sq. ft.
Heating and cooling
- Cooling:Central Air
- Heating:Forced Air
- Central air:Yes
Structure and exterior
- Roof:Composition
- Year built:1947
- Building area:1,212 sq. ft.
- Lot area:0.22 Acres
- Lot Features:Landscaped
- Architectural Style:Traditional
- Construction Materials:Frame, Stone
- Exterior Features:Front Porch, Garden, Patio
- Levels:1 Story
Schools
- High school:Golden
- Middle school:Bell
- Elementary school:Shelton
Utilities
- Water:Public
- Sewer:Public Sewer
Finances and disclosures
- Price:$635,000
- Price per sq. ft.:$523.93
- Tax amount:$3,523 (2025)
Features and amenities
- Laundry features:Dryer, In Unit, Washer
- Amenities:Carbon Monoxide Detector(s), Smoke Detector(s)
Parking
- Total parking spaces:2
- Parking description:Oversized
- Garage:Yes
- Garage spaces:2
 Based on information submitted to the MLS GRID as of May 28, 2026 07:41 PM. All data is obtained from various sources and may not have been verified by broker or MLS GRID. Supplied Open House information is subject to change without notice. All information should be independently reviewed and verified for accuracy. Properties may or may not be listed by the office/agent presenting the information.
New listings near 16420 W 10th Avenue
- New
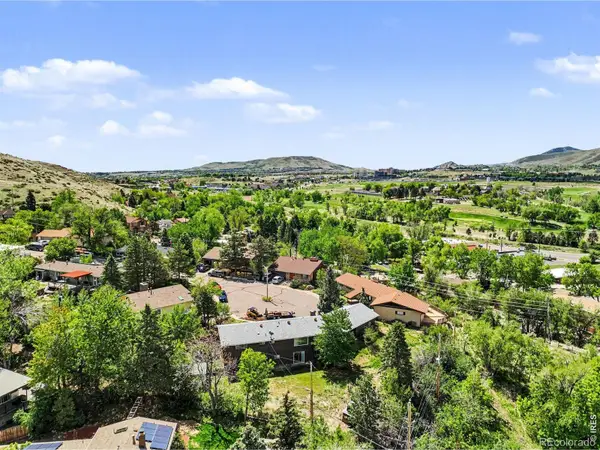 $999,000Active4 beds 3 baths3,198 sq. ft.
322 Lookout View Court, Golden, CO 80401
MLS# IR1060246Listed by: GROUP CENTERRA - New
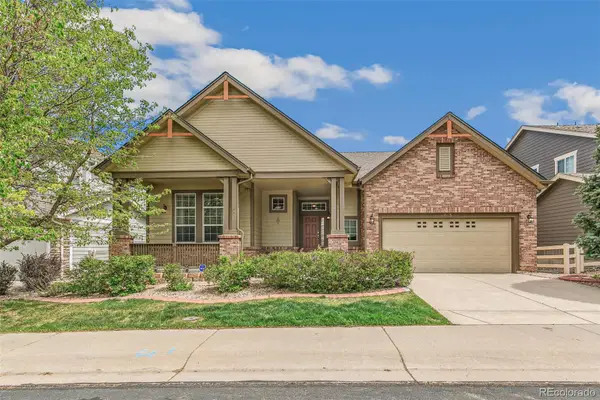 $958,000Active3 beds 3 baths3,883 sq. ft.
6085 Nile Circle, Golden, CO 80403
MLS# 7622959Listed by: ASPEN GROVE REAL ESTATE GROUP - Coming Soon
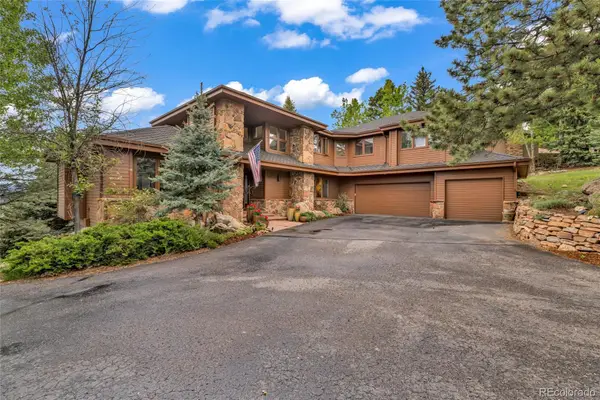 $1,750,000Coming Soon5 beds 4 baths
1306 Preserve Circle, Golden, CO 80401
MLS# 1950006Listed by: EXP REALTY, LLC - Open Sat, 12 to 2pmNew
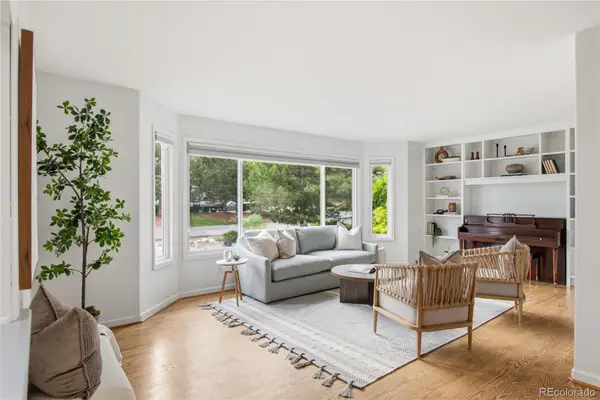 $1,000,000Active5 beds 3 baths2,599 sq. ft.
2100 Ellis Street, Golden, CO 80401
MLS# 7343526Listed by: COMPASS - DENVER - New
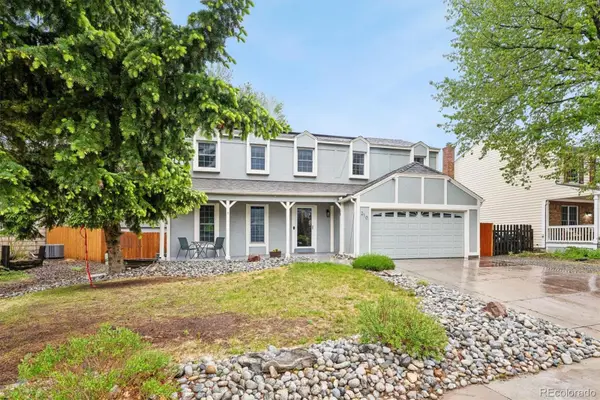 $1,250,000Active4 beds 3 baths2,911 sq. ft.
210 Crawford Circle, Golden, CO 80401
MLS# 5248069Listed by: HOMESMART - New
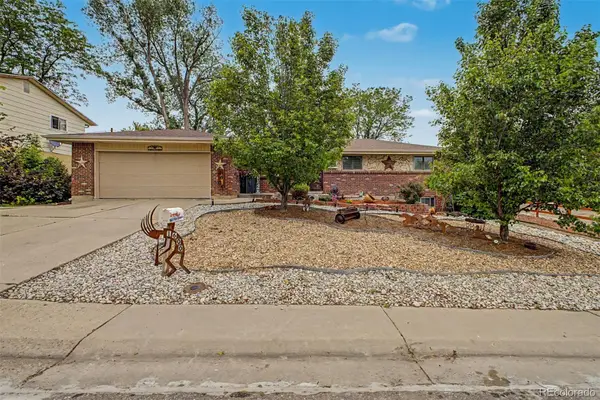 $1,025,000Active5 beds 3 baths2,462 sq. ft.
1600 Ulysses Court, Golden, CO 80401
MLS# 9888184Listed by: KELLER WILLIAMS ADVANTAGE REALTY LLC - Open Fri, 1 to 3pmNew
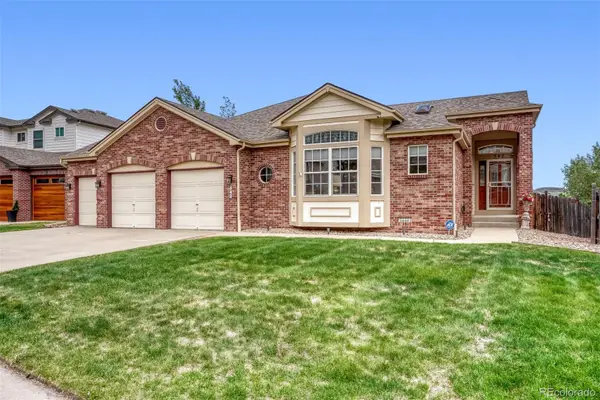 $1,450,000Active3 beds 3 baths4,148 sq. ft.
542 Canyon Point Circle, Golden, CO 80403
MLS# 2519228Listed by: KELLER WILLIAMS REALTY DOWNTOWN LLC - Coming SoonOpen Sat, 10am to 1pm
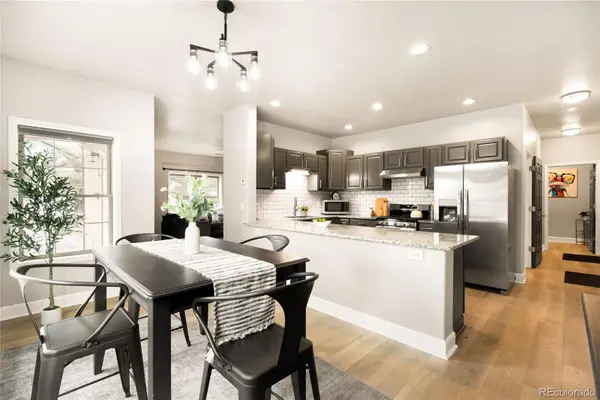 $985,000Coming Soon5 beds 4 baths
16518 W 13th Lane, Golden, CO 80401
MLS# 3358109Listed by: MILEHIMODERN - New
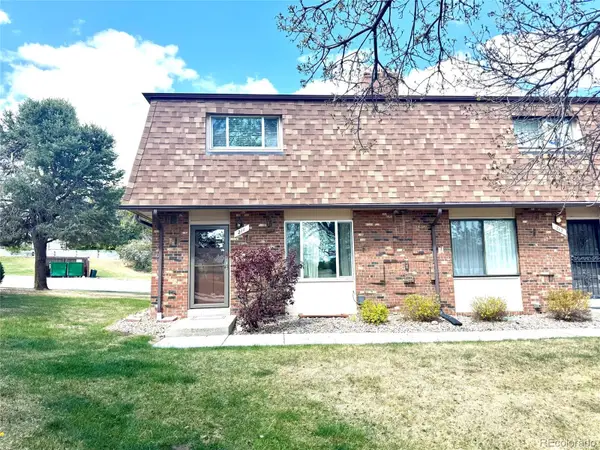 $470,000Active3 beds 3 baths1,920 sq. ft.
211 Holman Way, Golden, CO 80401
MLS# 4833979Listed by: GRACE MANAGEMENT & INVEST.


Protect your home and budget from life's surprises with an Assurant Home Warranty, backed by a partner that supports you through every step of homeownership. Explore Plans.
© 2026 Better Homes and Gardens Real Estate LLC. An Anywhere Real Estate company. All rights reserved. Better Homes and Gardens® Real Estate is a registered trademark owned by Meredith Operations Corporation, licensed to Better Homes and Gardens Real Estate LLC and used with permission. Better Homes and Gardens Real Estate LLC fully supports the principles of the Fair Housing Act and the Equal Opportunity Act. Listing information is deemed reliable but is not guaranteed accurate.
Each office is independently owned and operated.
Any services or products provided by third parties are not provided by, affiliated with or related to Better Homes and Gardens Real Estate LLC, or its affiliated companies.