
3315 Beech Court, Golden, CO 80401
Local realty services provided by:Better Homes and Gardens Real Estate Kenney & Company
Listed by: kristi brunel
Office: resident realty north metro llc.
MLS#:9625209
Source:ML
Price summary
- Price:$1,525,000
- Price per sq. ft.:$407.65
- Monthly HOA dues:$25
About this home
Welcome to an exceptional home in coveted Applewood—where timeless architecture, thoughtful design, and extensive custom remodeling come together in one truly incredible property. Offering 5 bedrooms, 4 bathrooms, and a walk-out basement, this beautifully transformed residence has been meticulously updated from top to bottom, with virtually every surface thoughtfully considered. From the moment you enter, you’ll notice the white oak wood floors, solid steel railings, recessed lighting, and beautifully remodeled spaces creating a sophisticated yet warm atmosphere. The heart of the home is the remodeled kitchen, featuring custom walnut shake cabinetry, top of the line KitchenAid Appliances and elegant quartz/dolomite countertops. A stunningly updated mudroom adds both style and function. The living spaces continue to impress with a remodeled fireplace and expansive Sierra Pacific black-clad windows and doors that bring in abundant natural light and create a seamless connection to the outdoors. Discover the fresh, comtemporary primary retreat where the elegant remodel is now complete. The deck off the kitchen was thoughtfully extended, providing additional space for entertaining, relaxing, and enjoying Colorado’s beautiful seasons.The walk-out basement was comprehensively remodeled, including new flooring, a renovated staircase, and beautifully remodeled bathrooms, including a second en suite. Landscaping enhancements include a new front patio, modern concrete front steps, and striking rock landscaping along the north side of the home to create exceptional curb appeal. Steel railings inside and out add a distinctive architectural element and complement the home's modern aesthetic lasting quality. Located in the highly sought-after Applewood neighborhood with convenient access to award winning schools, trails, parks, shopping, dining, downtown Golden, Denver, and the foothills, this is more than a remodeled home—it’s a thoughtfully designed Colorado lifestyle....
Contact an agent
Home facts
- Year built:1996
- Subdivision & Development:Applewood
- Listing ID #:9625209
Rooms and interior
- Bedrooms:5
- Total bathrooms:4
- Full bathrooms:2
- Flooring:Tile, Vinyl, Wood
- Bathrooms Description:Five Piece Bath
- Kitchen Description:Dishwasher, Disposal, Eat-in Kitchen, Kitchen Island, Microwave, Oven, Pantry, Range, Range Hood, Refrigerator
- Basement:Yes
- Basement Description:Daylight, Exterior Entry, Finished, Full, Walk-Out Access
- Living area:3,741 sq. ft.
Heating and cooling
- Cooling:Central Air
- Heating:Forced Air
- Central air:Yes
Structure and exterior
- Roof:Stone-Coated Steel
- Year built:1996
- Building area:3,741 sq. ft.
- Lot area:0.23 Acres
- Lot Features:Cul-De-Sac, Landscaped, Level, Near Public Transit, Sprinklers In Front, Sprinklers In Rear
- Architectural Style:Contemporary
- Construction Materials:Brick, Frame
- Exterior Features:Covered, Deck, Front Porch, Lighting, Patio, Private Yard
- Levels:1 Story
Schools
- High school:Golden
- Middle school:Everitt
- Elementary school:Maple Grove
Utilities
- Water:Public
- Sewer:Public Sewer
Finances and disclosures
- Price:$1,525,000
- Price per sq. ft.:$407.65
- Tax amount:$7,509 (2025)
Features and amenities
- Laundry features:Dryer, In Unit, Washer
- Amenities:Carbon Monoxide Detector(s), Double Pane Windows, Gas Water Heater, Smoke Detector(s)
Parking
- Total parking spaces:3
- Parking description:Concrete Driveway, Dry Walled, Lighted, Oversized
- Garage:Yes
- Garage spaces:3
 Based on information submitted to the MLS GRID as of August 25, 2026 12:48 PM. All data is obtained from various sources and may not have been verified by broker or MLS GRID. Supplied Open House information is subject to change without notice. All information should be independently reviewed and verified for accuracy. Properties may or may not be listed by the office/agent presenting the information.
New listings near 3315 Beech Court
- Coming Soon
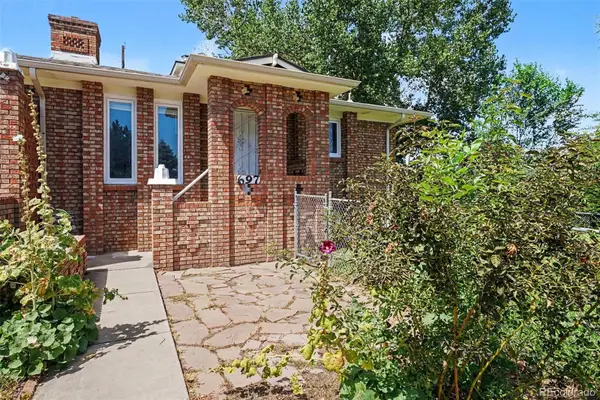 $500,000Coming Soon3 beds 2 baths1,924 sq. ft.
697 Lupine Street, Golden, CO 80401
MLS# 3544471Listed by: KELLER WILLIAMS ADVANTAGE REALTY LLC - Coming Soon
 $425,000Coming Soon2 beds 1 baths635 sq. ft.
200 Raptor Point Road, Golden, CO 80403
MLS# 1543008Listed by: YOUR CASTLE REALTY LLC - Coming Soon
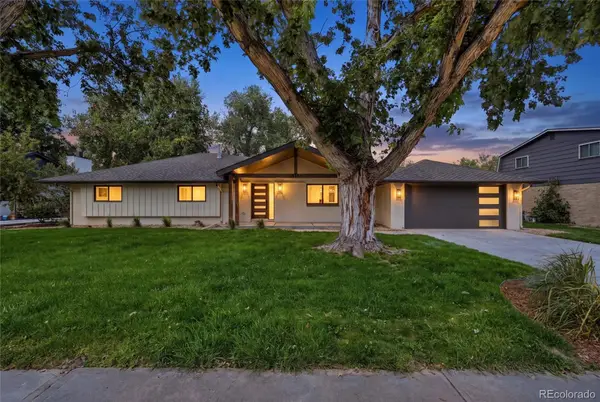 $1,599,000Coming Soon4 beds 4 baths2,620 sq. ft.
14981 W 29th Avenue, Golden, CO 80401
MLS# 1563738Listed by: COMPASS - DENVER - Coming Soon
 $2,850,000Coming Soon5 beds 6 baths7,905 sq. ft.
1992 Columbine Court, Golden, CO 80401
MLS# 3548821Listed by: LIV SOTHEBY'S INTERNATIONAL REALTY - New
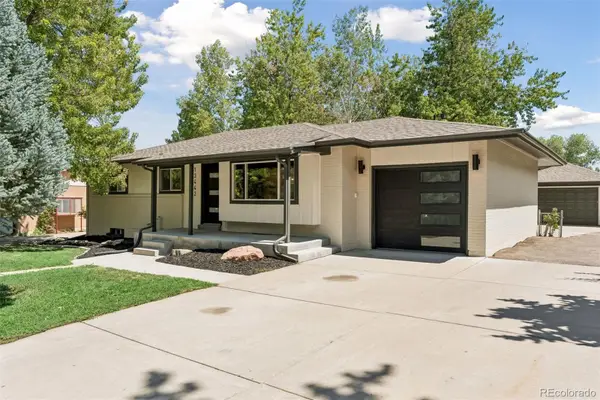 $1,350,000Active6 beds 3 baths2,854 sq. ft.
13442 W 24th Place, Golden, CO 80401
MLS# 6170114Listed by: KELLER WILLIAMS REALTY DOWNTOWN LLC - New
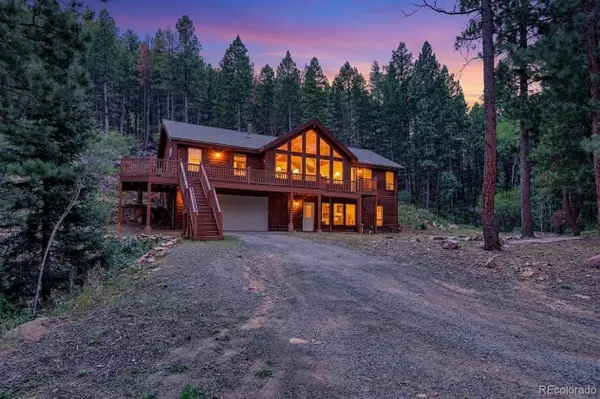 $750,000Active5 beds 3 baths2,826 sq. ft.
11886 Brook Road, Golden, CO 80403
MLS# 5961631Listed by: RE/MAX NORTHWEST INC - New
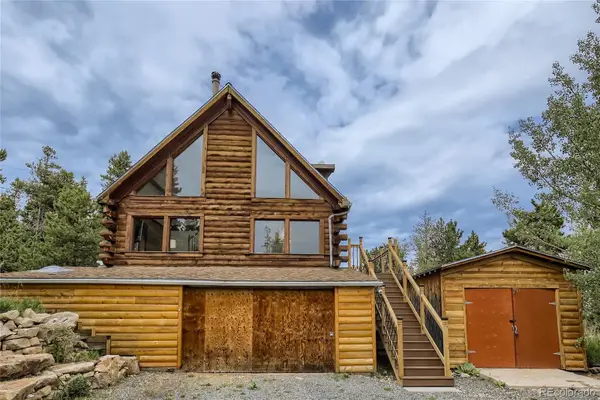 $719,900Active3 beds 2 baths1,900 sq. ft.
133 Linn Lane, Golden, CO 80403
MLS# 7241060Listed by: HOMESMART - New
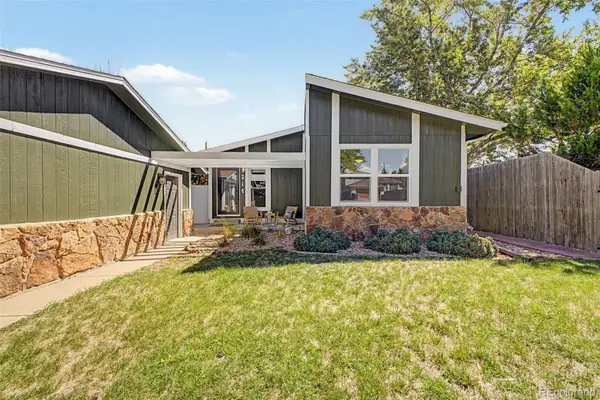 $650,000Active2 beds 2 baths1,344 sq. ft.
214 Poppy Street, Golden, CO 80401
MLS# 3357101Listed by: WORTH CLARK REALTY - New
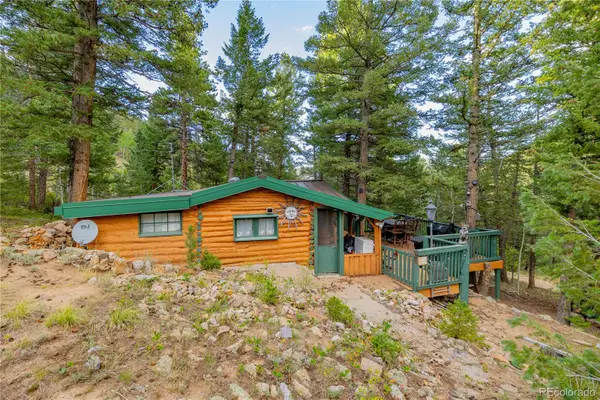 $225,000Active2 beds 1 baths542 sq. ft.
10637 Twin Spruce Road, Golden, CO 80403
MLS# 5983070Listed by: MADISON & COMPANY PROPERTIES


Protect your home and budget from life's surprises with an Assurant Home Warranty, backed by a partner that supports you through every step of homeownership. Explore Plans.
© 2026 Better Homes and Gardens Real Estate LLC. An Anywhere Real Estate company. All rights reserved. Better Homes and Gardens® Real Estate is a registered trademark owned by Meredith Operations Corporation, licensed to Better Homes and Gardens Real Estate LLC and used with permission. Better Homes and Gardens Real Estate LLC fully supports the principles of the Fair Housing Act and the Equal Opportunity Act. Listing information is deemed reliable but is not guaranteed accurate.
Each office is independently owned and operated.
Any services or products provided by third parties are not provided by, affiliated with or related to Better Homes and Gardens Real Estate LLC, or its affiliated companies.