
1051 Summit Trail, Granby, CO 80446
Local realty services provided by:Better Homes and Gardens Real Estate Kenney & Company
1051 Summit Trail,Granby, CO 80446
$346,000
- - Beds
- - Baths
- 1,689 sq. ft.
- Mobile / Manufactured
- Active
Listed by: amber lemon
Office: coldwell banker - elevated realty
MLS#:5599827
Source:ML
Price summary
- Price:$346,000
- Price per sq. ft.:$204.85
About this home
Beautifully appointed 3 bedroom, 2 bath home located in the Sun Outdoors Rocky Mountains community. This spacious, modern home offers an inviting open layout, stainless steel appliances, an eat in kitchen island, and a cozy fireplace, creating the perfect mountain retreat. Step outside and enjoy your private yard with a fire pit, an expansive covered deck, and incredible mountain views. Whether you're searching for a full time residence, a mountain getaway, or a short term rental opportunity, this home offers flexibility in an incredible resort setting. Sun Outdoors features an impressive selection of year round and seasonal amenities, including onsite restaurant and bar, a miniature bowling alley, swimming pools, hot tubs, a clubhouse, fitness center, children's playground and jump are multiple ponds designated for fishing and recreation, and a sports complex offering endless entertainment for owners and guests.
The short term rental potential is a standout feature, as this home is one of only five 3 bedroom properties currently available in the resort's short term rental program. Surrounded by breathtaking scenery and conveniently located near world class skiing, snowmobiling, biking, hiking, fishing, and thousands of acres of public lands, this property puts endless Colorado recreation right at your fingertips. Mountain living, resort amenities, and investment potential all come together in one exceptional property!...
Contact an agent
Home facts
- Year built:2019
- Listing ID #:5599827
Rooms and interior
- Kitchen Description:Dishwasher, Microwave, Range, Refrigerator
- Living area:1,689 sq. ft.
Heating and cooling
- Heating:Forced Air, Natural Gas
Structure and exterior
- Roof:Metal
- Year built:2019
- Building area:1,689 sq. ft.
- Exterior Features:Covered, Deck, Front Porch
Schools
- High school:Middle Park
- Middle school:East Grand
- Elementary school:Granby
Utilities
- Water:Public
- Sewer:Public Sewer
Finances and disclosures
- Price:$346,000
- Price per sq. ft.:$204.85
- Tax amount:$1,441 (2025)
Features and amenities
- Laundry features:Dryer, Washer
Parking
- Total parking spaces:2
- Parking description:Concrete Driveway
 Based on information submitted to the MLS GRID as of July 11, 2026 03:48 AM. All data is obtained from various sources and may not have been verified by broker or MLS GRID. Supplied Open House information is subject to change without notice. All information should be independently reviewed and verified for accuracy. Properties may or may not be listed by the office/agent presenting the information.
New listings near 1051 Summit Trail
- New
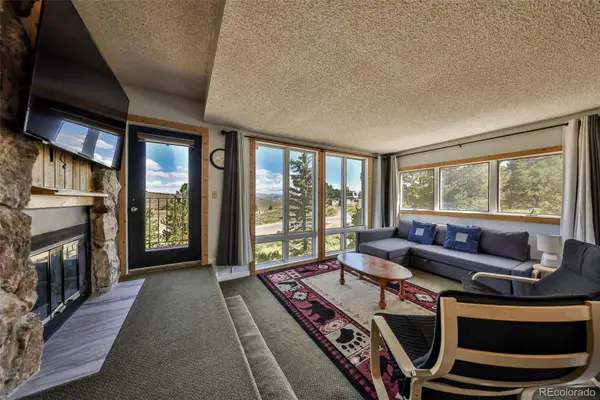 $415,000Active1 beds 2 baths1,016 sq. ft.
96 Mountainside Drive #B4, Granby, CO 80446
MLS# 3492367Listed by: COMPASS - DENVER - New
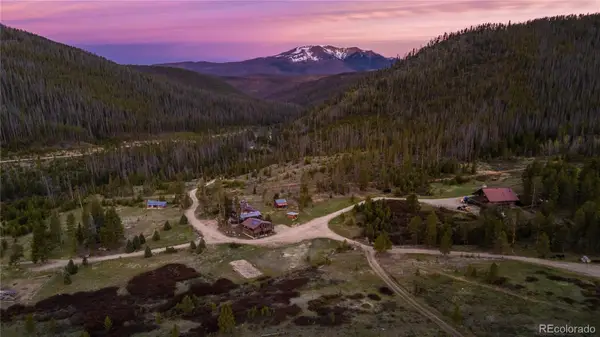 $3,995,000Active-- beds -- baths5,520 sq. ft.
19384 County Road 4, Granby, CO 80446
MLS# 5198469Listed by: CONFLUENCE LAND COMPANY - New
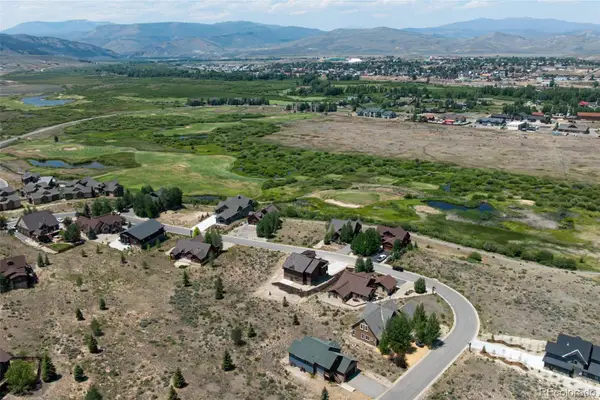 $1,299,900Active4 beds 4 baths2,985 sq. ft.
817 Saddle Ridge Circle, Granby, CO 80446
MLS# 8503814Listed by: KELLER WILLIAMS REALTY DOWNTOWN LLC - New
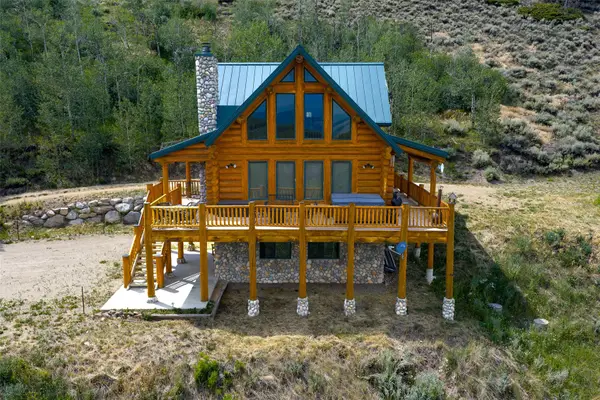 $1,599,000Active2 beds 3 baths1,998 sq. ft.
3956 Gcr 56, Granby, CO 80446
MLS# S1070246Listed by: KELLER WILLIAMS TOP OF ROCKIES 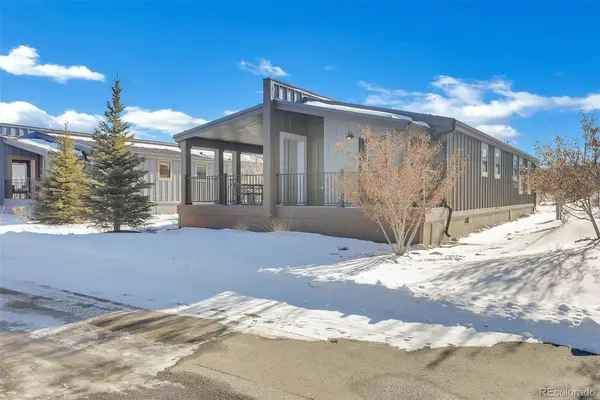 $315,000Active2 beds 2 baths1,437 sq. ft.
1051 Summit Trail V26, Granby, CO 80446
MLS# 4910601Listed by: COLDWELL BANKER - ELEVATED REALTY- New
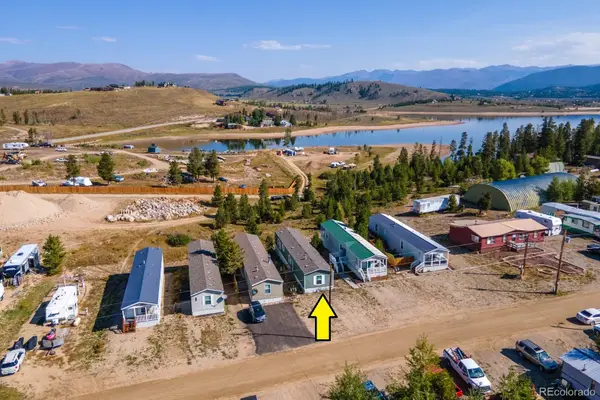 $129,000Active3 beds 2 baths1,216 sq. ft.
34 Grand County Road 640, Granby, CO 80446
MLS# 9629716Listed by: MOUNTAIN LAKE PROPERTIES - New
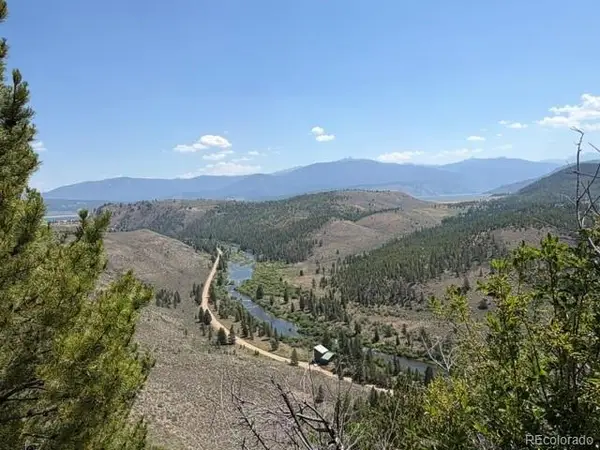 $69,900Active0.66 Acres
388 Gcr 6322, Granby, CO 80446
MLS# 8914272Listed by: MOUNTAIN LAKE PROPERTIES - New
 $1,250,000Active79.5 Acres
209 Gcr 4253, Granby, CO 80446
MLS# 9329565Listed by: RE/MAX ALLIANCE - New
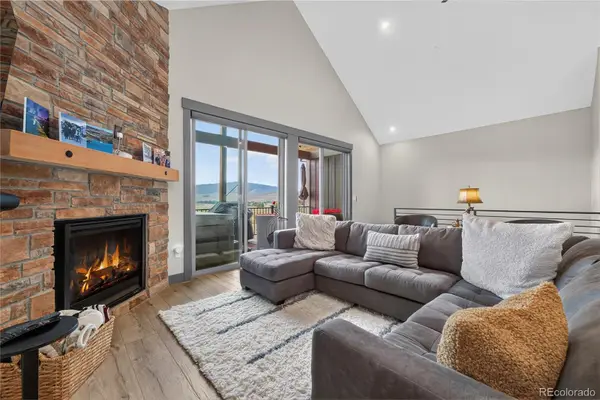 $925,000Active3 beds 4 baths3,058 sq. ft.
154 Eagle Ridge Drive, Granby, CO 80446
MLS# 4968637Listed by: KELLER WILLIAMS ADVANTAGE REALTY LLC


Protect your home and budget from life's surprises with an Assurant Home Warranty, backed by a partner that supports you through every step of homeownership. Explore Plans.
© 2026 Better Homes and Gardens Real Estate LLC. An Anywhere Real Estate company. All rights reserved. Better Homes and Gardens® Real Estate is a registered trademark owned by Meredith Operations Corporation, licensed to Better Homes and Gardens Real Estate LLC and used with permission. Better Homes and Gardens Real Estate LLC fully supports the principles of the Fair Housing Act and the Equal Opportunity Act. Listing information is deemed reliable but is not guaranteed accurate.
Each office is independently owned and operated.
Any services or products provided by third parties are not provided by, affiliated with or related to Better Homes and Gardens Real Estate LLC, or its affiliated companies.