
1534 Crest View Court, Grand Junction, CO 81506
Local realty services provided by:Better Homes and Gardens Real Estate Fruit & Wine
1534 Crest View Court,Grand Junction, CO 81506
$850,000
- 4 Beds
- 4 Baths
- 3,663 sq. ft.
- Single family
- Active
Listed by: cindy ficklin
Office: coldwell banker distinctive properties
MLS#:20262473
Source:CO_GJARA
Price summary
- Price:$850,000
- Price per sq. ft.:$232.05
- Monthly HOA dues:$116.67
About this home
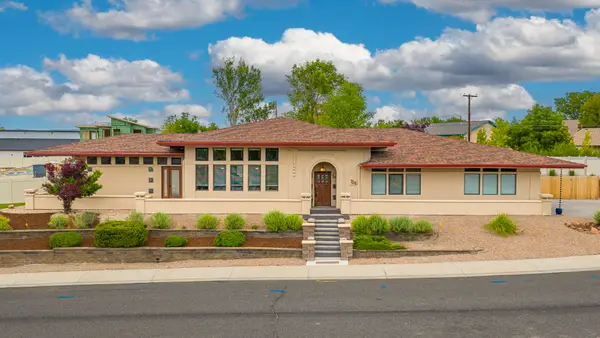
IMPRESS ABSOLUTELY EVERYONE! This remarkably custom-designed North Area 4-bedroom, 4 bath home is a breathtaking work-of-art at a substantial caliber usually only seen in resort communities like Aspen & Telluride! Right here in North GJ in highly sought-after Crestview subdivision, this property delivers in every possible way! The towering 22-ft vaulted ceilings w/exposed beams, architectural gas fireplace, and winding staircase will WOW every guest! Chef's kitchen is Maratha Stewart-worthy w/exposed beams at the vaulted ceiling, double wall-ovens, Viking industrial grade gas top, all stainless-steel appliances, coffee bar, and more! Formal Dining Room is truly exquisite w/exposed beams, vaulted ceiling, and magnetism beyond measure! TWO luxury bedroom-suites that look like they jumped right out of a magazine, and two more spacious bedrooms on the main level. Generously sized Home Gym can also be used as a separate home theater, amazing studio, and has possibilities for an ADU. There are at least TWO separate indoor living spaces plus room for an additional gaming room area and wet bar. Covered back deck and super private large open patio area for BBQ's, weddings, and outside dinner parties galore! Walk from your cul-de-sac location to the resort-style neighborhood park, storybook pond, and walking trails. LOCATION, LOCATION, LOCATION!! Attends some of the most highly sought-after schools as evidenced by School of Choice applications. Close to shopping, restaurants, hospitals, and everything in town. CENTRAL AIR (2 units), OWNED SOLAR, garage is heated & cooled, steam shower, and incredible upgrades in every direction! Buyer to verify all info & measurements....
Contact an agent
Home facts
- Year built:1988
- Listing ID #:20262473
- Added:1 day(s) ago
- Updated:May 26, 2026 at 04:42 PM
Rooms and interior
- Bedrooms:4
- Total bathrooms:4
- Full bathrooms:4
- Flooring:Carpet, Luxury Vinyl Plank, Tile
- Dining Description:Separate Formal Dining Room
- Bathrooms Description:Jetted Tub, Walk-In Shower
- Kitchen Description:Built-In Oven, Dishwasher, Disposal, Gas Cooktop, Microwave, Refrigerator, Trash Compactor
- Bedroom Description:Upper Level Primary
- Basement:Yes
- Basement Description:Partially Finished
- Living area:3,663 sq. ft.
Heating and cooling
- Cooling:Central Air
- Heating:Forced Air
- Central air:Yes
Structure and exterior
- Roof:Asphalt, Composition
- Year built:1988
- Building area:3,663 sq. ft.
- Lot area:0.27 Acres
- Lot Features:Cul De Sac, Landscaped
- Construction Materials:Wood Frame, Wood Siding
- Exterior Features:Sprinkler Irrigation
- Levels:1 Story
Schools
- High school:Grand Junction
- Middle school:West
- Elementary school:Tope
Utilities
- Water:Public
- Sewer:Connected
Finances and disclosures
- Price:$850,000
- Price per sq. ft.:$232.05
Features and amenities
- Appliances:Built-In Oven, Dishwasher, Disposal, Gas Cooktop, Microwave, Refrigerator, Trash Compactor
- Laundry features:Dryer Hookup, Washer Hookup
- Amenities:Ceiling Fans, Programmable Thermostat, Vaulted Ceilings, Walk-In Closets, Window Coverings
Parking
- Parking description:Attached, Garage, Garage Door Opener
- Garage:Yes
- Garage spaces:2
New listings near 1534 Crest View Court
- New
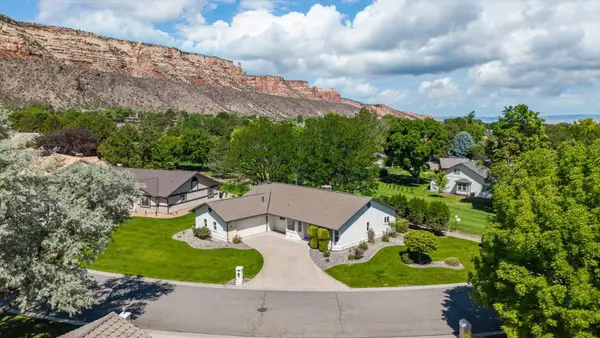 $736,000Active4 beds 2 baths2,120 sq. ft.
521 Liberty Cap Court, Grand Junction, CO 81507
MLS# 20262483Listed by: UNITED COUNTRY REAL COLORADO PROPERTIES - New
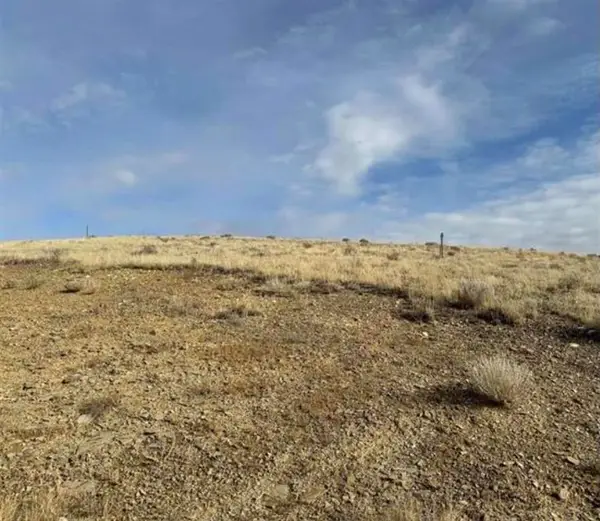 $79,500Active0.26 Acres
194 River Ridge Drive, Grand Junction, CO 81503
MLS# 20262485Listed by: HARVEST REALTY, LLC - New
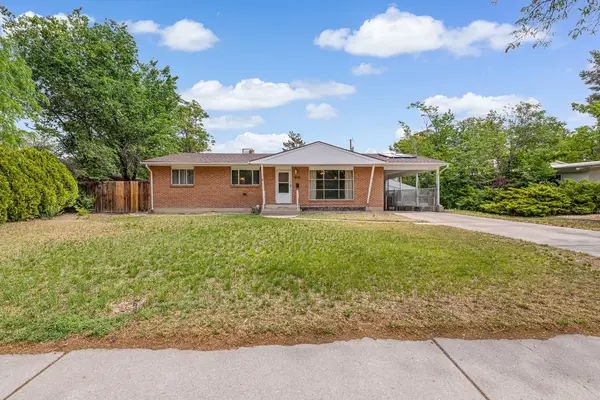 $355,000Active3 beds 1 baths1,196 sq. ft.
454 N Sherwood Drive, Grand Junction, CO 81501
MLS# 20262479Listed by: RE/MAX 4000, INC - New
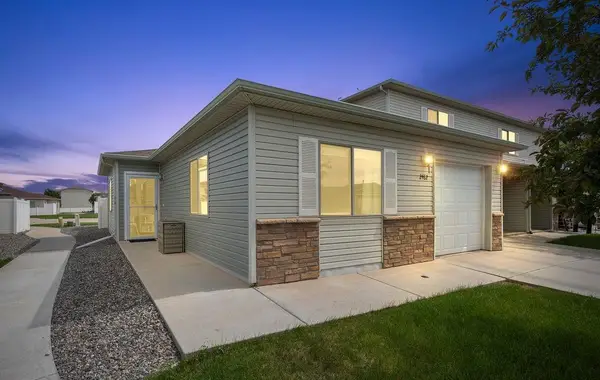 $339,000Active3 beds 2 baths1,065 sq. ft.
2462 Ajay Avenue, Grand Junction, CO 81505
MLS# 20262480Listed by: BRAY REAL ESTATE - New
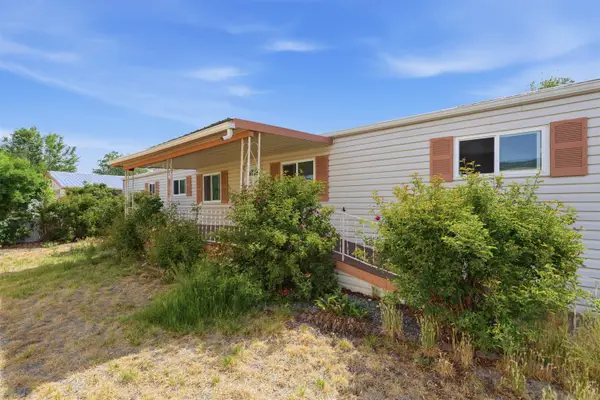 $230,000Active3 beds 2 baths868 sq. ft.
2960 Cedar Place, Grand Junction, CO 81504
MLS# 20262478Listed by: COLDWELL BANKER DISTINCTIVE PROPERTIES - New
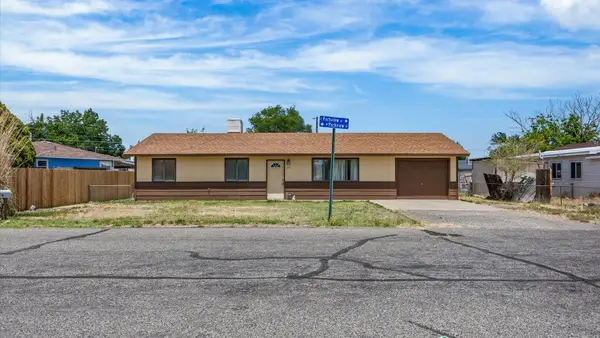 $329,900Active3 beds 2 baths1,144 sq. ft.
276 W Parkview Drive, Grand Junction, CO 81503
MLS# 20262477Listed by: LOVEMORE REAL ESTATE - New
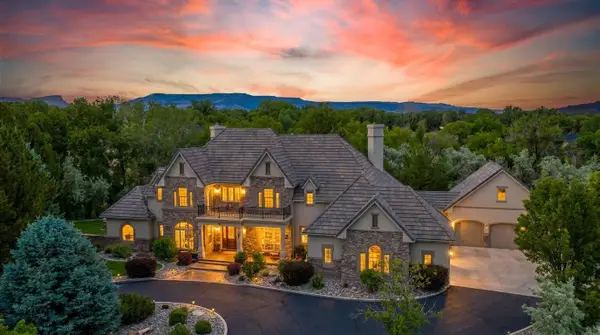 $1,585,000Active5 beds 6 baths5,291 sq. ft.
2613 Partridge Court, Grand Junction, CO 81506
MLS# 20262474Listed by: THE AGENCY GRAND JUNCTION - New
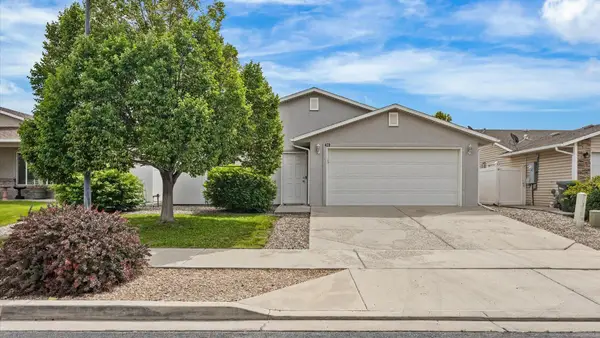 $350,000Active3 beds 2 baths1,310 sq. ft.
420 29 1/2 Road, Grand Junction, CO 81504
MLS# 20262476Listed by: EXP REALTY, LLC - New
 $869,500Active4 beds 5 baths2,893 sq. ft.
724 Ivanhoe Way, Grand Junction, CO 81506
MLS# 20262471Listed by: THE AGENCY GRAND JUNCTION


Protect your home and budget from life's surprises with an Assurant Home Warranty, backed by a partner that supports you through every step of homeownership. Explore Plans.
© 2026 Better Homes and Gardens Real Estate LLC. An Anywhere Real Estate company. All rights reserved. Better Homes and Gardens® Real Estate is a registered trademark owned by Meredith Operations Corporation, licensed to Better Homes and Gardens Real Estate LLC and used with permission. Better Homes and Gardens Real Estate LLC fully supports the principles of the Fair Housing Act and the Equal Opportunity Act. Listing information is deemed reliable but is not guaranteed accurate.
Each office is independently owned and operated.
Any services or products provided by third parties are not provided by, affiliated with or related to Better Homes and Gardens Real Estate LLC, or its affiliated companies.