
219 Shoney Drive, Grand Junction, CO 81503
Local realty services provided by:Better Homes and Gardens Real Estate Fruit & Wine
219 Shoney Drive,Grand Junction, CO 81503
$450,000
- 4 Beds
- 2 Baths
- 1,824 sq. ft.
- Single family
- Active
Listed by: paige slawson, kent slawson
Office: flat five realty
MLS#:20265478
Source:CO_GJARA
Price summary
- Price:$450,000
- Price per sq. ft.:$246.71
- Monthly HOA dues:$20.83
About this home
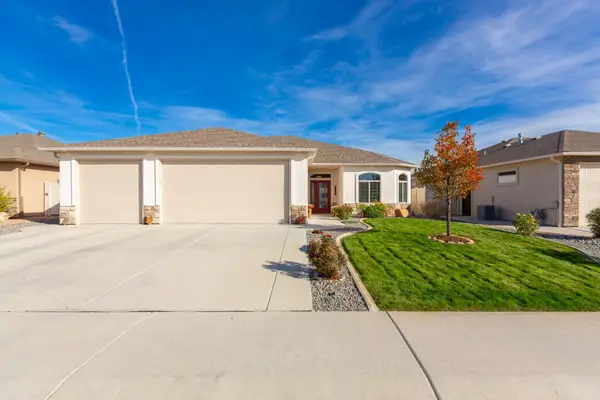
• New Swamp Cooler •Roof Only a Few Years Old • New LVP in Living Room Welcome to 219 Shoney Drive in the charming Granite Springs neighborhood of Orchard Mesa! Nestled in a quaint neighborhood with a welcoming, family friendly atmosphere, this spacious 4 bedroom, 2 bathroom home offers a comfortable layout with plenty of room for everyday living and entertaining. The 3 car garage provides ample space for vehicles, storage, or hobbies, while the xeriscaped landscaping makes outdoor upkeep a breeze. Recent improvements include a new swamp cooler, updated luxury vinyl plank flooring in the living room, and a roof that's only a few years old. With these valuable updates already in place and a wonderful neighborhood to call home, 219 Shoney Drive is ready for its next chapter. Schedule your showing today!
Contact an agent
Home facts
- Year built:2002
- Subdivision & Development:Granite Springs
- Listing ID #:20265478
- Added:1 day(s) ago
- Updated:November 12, 2026 at 07:45 PM
Rooms and interior
- Bedrooms:4
- Total bathrooms:2
- Full bathrooms:2
- Flooring:Carpet, Luxury Vinyl Plank, Tile
- Dining Description:Separate Formal Dining Room
- Bathrooms Description:Walk-In Shower
- Kitchen Description:Dishwasher, Disposal, Gas Cooktop, Gas Oven, Gas Range, Microwave, Refrigerator
- Bedroom Description:Main Level Primary
- Living area:1,824 sq. ft.
Heating and cooling
- Cooling:Evaporative Cooling
- Heating:Baseboard
Structure and exterior
- Roof:Asphalt, Composition
- Year built:2002
- Building area:1,824 sq. ft.
- Lot area:0.23 Acres
- Lot Features:Xeriscape
- Construction Materials:Stucco, Wood Frame
- Exterior Features:Shed
- Foundation Description:Slab
- Levels:1 Story
Schools
- High school:Central
- Middle school:Orchard Mesa
- Elementary school:Mesa View
Utilities
- Water:Public
- Sewer:Connected
Finances and disclosures
- Price:$450,000
- Price per sq. ft.:$246.71
Features and amenities
- Appliances:Dishwasher, Disposal, Dryer, Gas Cooktop, Gas Oven, Gas Range, Microwave, Refrigerator, Washer
- Laundry features:Dryer, Dryer Hookup, Washer, Washer Hookup
- Amenities:Ceiling Fans, Pantry, Walk-In Closets, Window Coverings
Parking
- Parking description:Attached, Garage, Garage Door Opener
- Garage:Yes
- Garage spaces:3
New listings near 219 Shoney Drive
- New
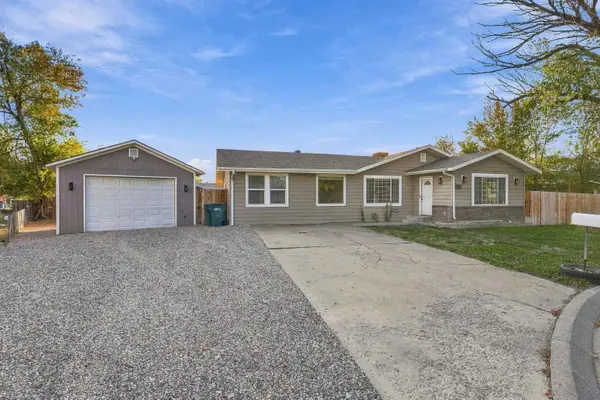 $389,900Active4 beds 2 baths1,747 sq. ft.
3121 Parkland Court, Grand Junction, CO 81504
MLS# 20265480Listed by: JAG HOME REALTY GROUP, LLC - New
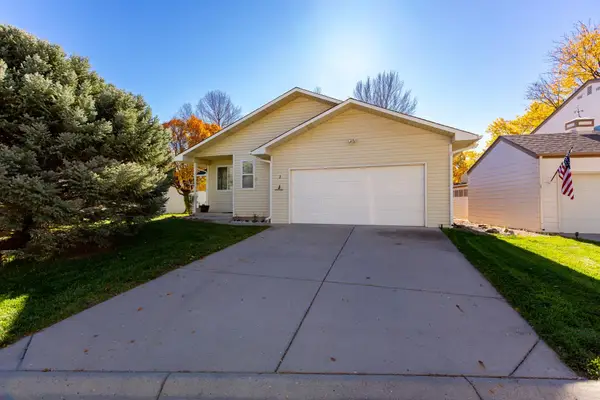 $396,500Active2 beds 2 baths1,308 sq. ft.
2 Reisling Court, Grand Junction, CO 81507
MLS# 20265476Listed by: RE/MAX 4000, INC - Open Sat, 10am to 1pmNew
 $448,000Active4 beds 2 baths2,120 sq. ft.
533 Fruitwood Drive, Grand Junction, CO 81504
MLS# 20265479Listed by: THE CHRISTI REECE GROUP - New
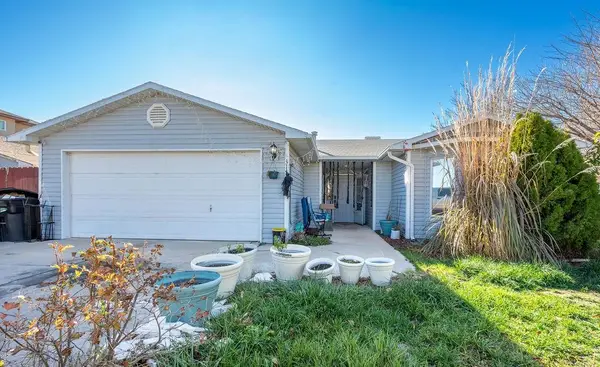 $395,000Active3 beds 2 baths1,335 sq. ft.
3141 Belford Avenue, Grand Junction, CO 81504
MLS# 20265471Listed by: BRAY REAL ESTATE - New
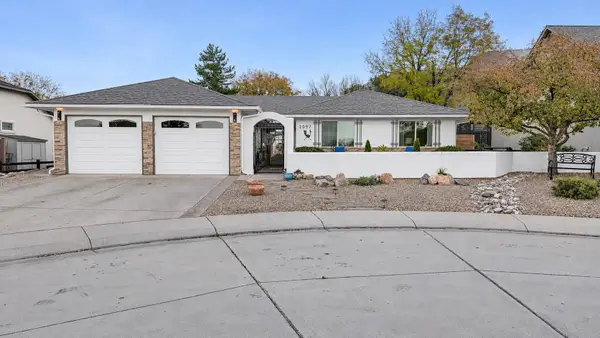 $624,900Active3 beds 2 baths1,540 sq. ft.
2097 Link Lane, Grand Junction, CO 81507
MLS# 20265473Listed by: RE/MAX RISE UP - New
 $29,990Active0.03 Acres
108 Anna Court, Grand Junction, CO 81503
MLS# 20265469Listed by: REALTY ONE GROUP WESTERN SLOPE - New
 $29,990Active0.03 Acres
108 1/2 Anna Court, Grand Junction, CO 81503
MLS# 20265470Listed by: REALTY ONE GROUP WESTERN SLOPE - New
 $555,000Active3 beds 3 baths1,707 sq. ft.
2696 Lanai Court, Grand Junction, CO 81506
MLS# 20265464Listed by: KELLER WILLIAMS COLORADO WEST REALTY - Open Sun, 11am to 2pmNew
 $519,900Active3 beds 2 baths1,835 sq. ft.
666 Strathearn Drive, Grand Junction, CO 81504
MLS# 20265465Listed by: RE/MAX 4000, INC


Protect your home and budget from life's surprises with an Assurant Home Warranty, backed by a partner that supports you through every step of homeownership. Explore Plans.
© 2026 Better Homes and Gardens Real Estate LLC. An Anywhere Real Estate company. All rights reserved. Better Homes and Gardens® Real Estate is a registered trademark owned by Meredith Operations Corporation, licensed to Better Homes and Gardens Real Estate LLC and used with permission. Better Homes and Gardens Real Estate LLC fully supports the principles of the Fair Housing Act and the Equal Opportunity Act. Listing information is deemed reliable but is not guaranteed accurate.
Each office is independently owned and operated.
Any services or products provided by third parties are not provided by, affiliated with or related to Better Homes and Gardens Real Estate LLC, or its affiliated companies.