
533 Fruitwood Drive, Grand Junction, CO 81504
Local realty services provided by:Better Homes and Gardens Real Estate Fruit & Wine
533 Fruitwood Drive,Grand Junction, CO 81504
$448,000
- 4 Beds
- 2 Baths
- 2,120 sq. ft.
- Single family
- Active
Upcoming open houses
- Sat, Nov 1410:00 am - 01:00 pm
- Sun, Nov 1511:00 am - 02:00 pm
Listed by: jennifer taylor
Office: the christi reece group
MLS#:20265479
Source:CO_GJARA
Price summary
- Price:$448,000
- Price per sq. ft.:$211.32
- Monthly HOA dues:$6.67
About this home
Reborn from the roof down, this is what happens when GREAT BONES meets quality bling and a HIGH-INTEGRITY REMODEL • This open concept tri-level has been *completely* remodeled in 2026, with careful craftsmanship and quality components (no 'lipstick' here) • The KITCHEN is a total glow-up... brand new CABINETS, APPLIANCES, Dark Walnut BUTCHER BLOCK COUNTERTOPS (food safe!), and dreamy blue SUBWAY TILE BACKSPLASH • Gorgeous, light WIDE-PLANK LVP in the THREE LIVING AREAS (room to spread out!), Lush Carpet over the thickest padding in the bedrooms, LVT in the baths & laundry, fresh interior paint throughout (even the garage!), and NO popcorn ceilings (What? It’s true!) • NEW BATHROOMS with fresh Vanities, Flooring, Shower & Tub Surrounds, Toilets, and Fixtures • These big ticket items are also BRAND NEW in 2026: a ROOF by Saenz Roofing with a lifetime manufacturer’s warranty and a 5-year craftsmanship warranty, a new 50-gallon WATER HEATER, newer WINDOWS with all new SCREENS, new GARAGE DOOR and a new FRONT DOOR • Heck, even the Trim, Hinges, Handles, Switches, Locks, Outlets & Cover plates are all new • The tri-level layout gives everyone their own space (did we mention three living areas?), with vaulted ceilings up top and a cozy downstairs family room warmed by a pellet stove • Choose your primary bedroom: one on the main level, or one upstairs with two closets • REFRIGERATED A/C for easy-breezy warmer temps • FRENCH DOORS open to the back patio, and the PRIVACY-FENCED YARD is large and shaded by mature trees (including an apple tree!) • RV PARKING on the side for your adventure rig • and an INSULATED GARAGE with NEW GARAGE DOOR, 220V POWER and an EXTRA REFRIGERATOR for post-ride cold ones • Whoa… 533 Fruitwood is fresh, finished, and ready for its next chapter. Let’s Go!...
Contact an agent
Home facts
- Year built:1979
- Subdivision & Development:Tamarack Meadow
- Listing ID #:20265479
- Added:1 day(s) ago
- Updated:November 12, 2026 at 07:45 PM
Rooms and interior
- Bedrooms:4
- Total bathrooms:2
- Full bathrooms:2
- Flooring:Carpet, Luxury Vinyl Plank, Tile
- Bathrooms Description:Walk-In Shower
- Kitchen Description:Dishwasher, Disposal, Electric Oven, Electric Range, Microwave, Refrigerator
- Bedroom Description:Main Level Primary
- Basement:Yes
- Basement Description:Partial
- Living area:2,120 sq. ft.
Heating and cooling
- Cooling:Central Air
- Heating:Fireplaces, Forced Air, Natural Gas
- Central air:Yes
Structure and exterior
- Roof:Asphalt, Composition
- Year built:1979
- Building area:2,120 sq. ft.
- Lot area:0.21 Acres
- Construction Materials:Brick Veneer, Wood Frame, Wood Siding
- Foundation Description:Slab
- Levels:Multi/Split
Schools
- High school:Central
- Middle school:Grand Mesa
- Elementary school:Fruitvale
Utilities
- Water:Public
- Sewer:Connected
Finances and disclosures
- Price:$448,000
- Price per sq. ft.:$211.32
Features and amenities
- Appliances:Dishwasher, Disposal, Electric Oven, Electric Range, Microwave, Refrigerator
- Laundry features:Dryer Hookup, Laundry Room, Washer Hookup
- Amenities:Ceiling Fans, Programmable Thermostat, Vaulted Ceilings
Parking
- Parking description:Attached, Garage, Garage Door Opener
- Garage:Yes
- Garage spaces:2
New listings near 533 Fruitwood Drive
- New
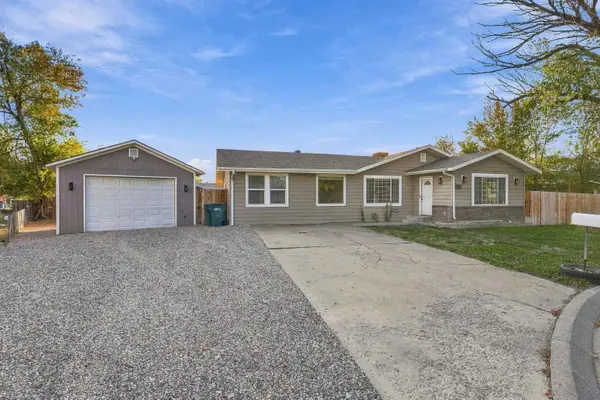 $389,900Active4 beds 2 baths1,747 sq. ft.
3121 Parkland Court, Grand Junction, CO 81504
MLS# 20265480Listed by: JAG HOME REALTY GROUP, LLC - New
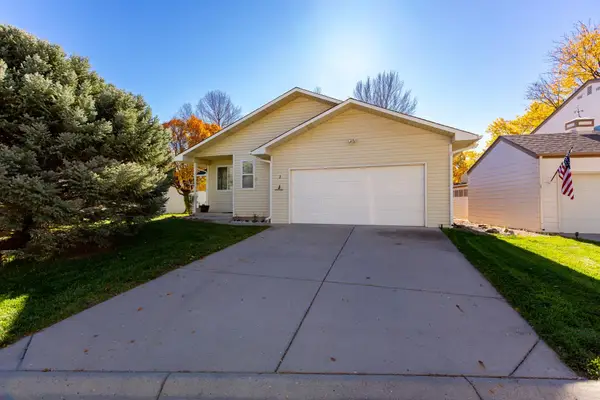 $396,500Active2 beds 2 baths1,308 sq. ft.
2 Reisling Court, Grand Junction, CO 81507
MLS# 20265476Listed by: RE/MAX 4000, INC - New
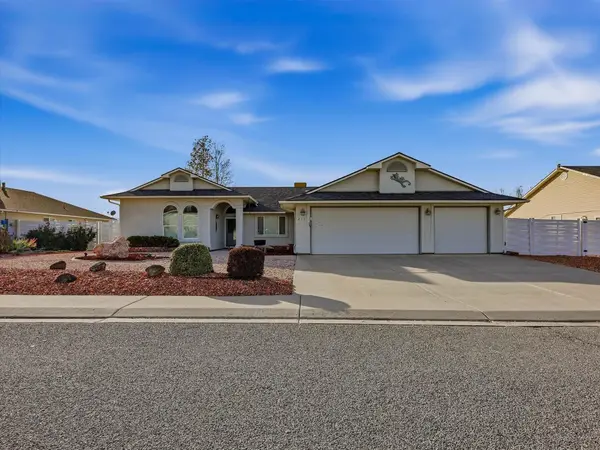 $450,000Active4 beds 2 baths1,824 sq. ft.
219 Shoney Drive, Grand Junction, CO 81503
MLS# 20265478Listed by: FLAT FIVE REALTY - New
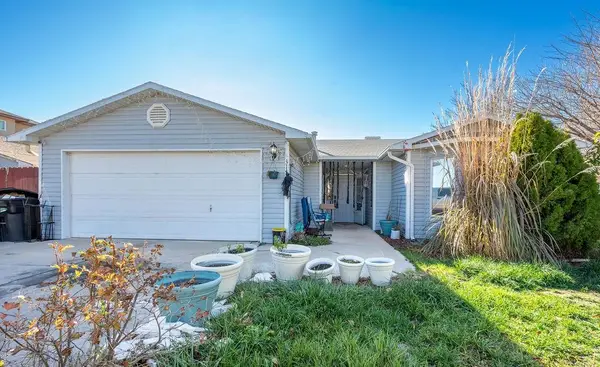 $395,000Active3 beds 2 baths1,335 sq. ft.
3141 Belford Avenue, Grand Junction, CO 81504
MLS# 20265471Listed by: BRAY REAL ESTATE - New
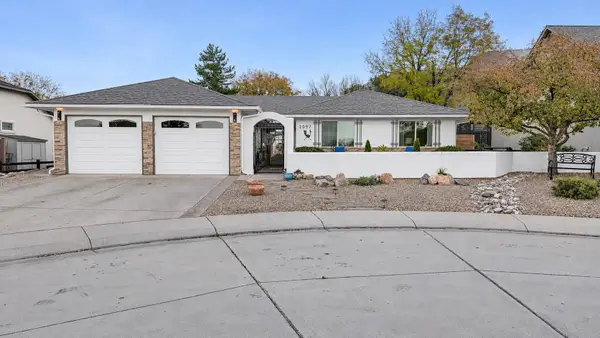 $624,900Active3 beds 2 baths1,540 sq. ft.
2097 Link Lane, Grand Junction, CO 81507
MLS# 20265473Listed by: RE/MAX RISE UP - New
 $29,990Active0.03 Acres
108 Anna Court, Grand Junction, CO 81503
MLS# 20265469Listed by: REALTY ONE GROUP WESTERN SLOPE - New
 $29,990Active0.03 Acres
108 1/2 Anna Court, Grand Junction, CO 81503
MLS# 20265470Listed by: REALTY ONE GROUP WESTERN SLOPE - New
 $555,000Active3 beds 3 baths1,707 sq. ft.
2696 Lanai Court, Grand Junction, CO 81506
MLS# 20265464Listed by: KELLER WILLIAMS COLORADO WEST REALTY - Open Sun, 11am to 2pmNew
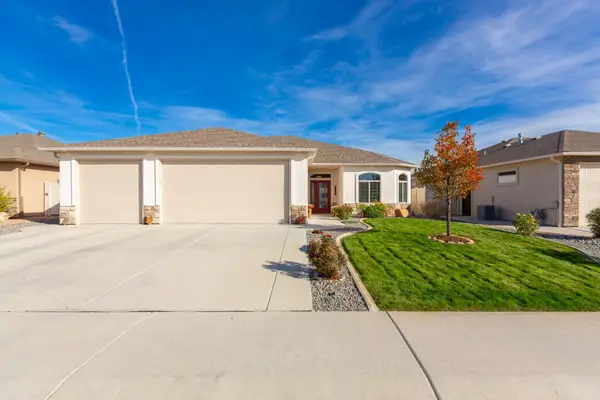 $519,900Active3 beds 2 baths1,835 sq. ft.
666 Strathearn Drive, Grand Junction, CO 81504
MLS# 20265465Listed by: RE/MAX 4000, INC


Protect your home and budget from life's surprises with an Assurant Home Warranty, backed by a partner that supports you through every step of homeownership. Explore Plans.
© 2026 Better Homes and Gardens Real Estate LLC. An Anywhere Real Estate company. All rights reserved. Better Homes and Gardens® Real Estate is a registered trademark owned by Meredith Operations Corporation, licensed to Better Homes and Gardens Real Estate LLC and used with permission. Better Homes and Gardens Real Estate LLC fully supports the principles of the Fair Housing Act and the Equal Opportunity Act. Listing information is deemed reliable but is not guaranteed accurate.
Each office is independently owned and operated.
Any services or products provided by third parties are not provided by, affiliated with or related to Better Homes and Gardens Real Estate LLC, or its affiliated companies.