
381 White River Drive, Grand Junction, CO 81504
Local realty services provided by:Better Homes and Gardens Real Estate Fruit & Wine
381 White River Drive,Grand Junction, CO 81504
$419,500
- 3 Beds
- 2 Baths
- 1,522 sq. ft.
- Single family
- Active
Listed by: david kimbrough - the kimbrough team
Office: the agency grand junction
MLS#:20265436
Source:CO_GJARA
Price summary
- Price:$419,500
- Price per sq. ft.:$275.62
- Monthly HOA dues:$16.25
About this home
Solar equipped single story home • Vaulted ceilings • Xeriscaped front and back yards • Pergola covered patio with fire pit Single story contemporary home in the River Trail Subdivision in Southeast Grand Junction. 3 bedrooms, 2 bathrooms, 1,522 sq ft, attached 2 car garage. Rooftop solar panels for low energy costs, and xeriscaped front and back yards with drip irrigation for easy maintenance. Open concept floor plan with vaulted ceilings, ceiling fans and wood look tile flooring throughout the living, dining and kitchen areas. Kitchen features white shaker cabinets with black hardware, pendant lighting, double sink and a raised breakfast bar with seating. Stainless steel appliances include a French-door refrigerator, electric range and over-the-range microwave; all kitchen appliances are included. Spacious dining area direct access to the back patio for easy entertaining. Primary suite with vaulted ceiling, ceiling fan and en-suite bathroom with dual sinks and walk-in shower and walk in closet. Two additional spacious bedrooms and full hall bathroom with tub/shower combo. Carpet in bedrooms, wood-look tile flooring in bathrooms. Backyard is fully enclosed with vinyl privacy fencing and includes a pergola covered concrete patio with roll down shades, stone fire pit, stepping stone path, established plantings and a detached storage shed. Gated side yard access. Front porch seating area and concrete driveway. Nearby amenities include the Colorado Riverfront Trail, the Corn Lake section of James M. Robb - Colorado River State Park, Chatfield Elementary School, Chatfield Sports Complex soccer fields, Grand Mesa Middle School, convenient access to shopping and dining, I-70 access and Downtown Grand Junction. Includes Matterport 3D walkthrough tour and aerial drone photos....
Contact an agent
Home facts
- Year built:2016
- Subdivision & Development:River Trail
- Listing ID #:20265436
- Added:1 day(s) ago
- Updated:November 09, 2026 at 10:40 PM
Rooms and interior
- Bedrooms:3
- Total bathrooms:2
- Full bathrooms:2
- Flooring:Carpet, Tile
- Dining Description:Kitchen/Dining Combo
- Bathrooms Description:Walk-In Shower
- Kitchen Description:Dishwasher, Disposal, Electric Oven, Electric Range, Microwave, Refrigerator
- Bedroom Description:Main Level Primary
- Living area:1,522 sq. ft.
Heating and cooling
- Cooling:Central Air
- Heating:Forced Air, Hot Water
- Central air:Yes
Structure and exterior
- Roof:Asphalt, Composition
- Year built:2016
- Building area:1,522 sq. ft.
- Lot area:0.14 Acres
- Lot Features:Landscaped, Xeriscape
- Construction Materials:Wood Frame, Wood Siding
- Exterior Features:Shed
- Foundation Description:Slab
- Levels:1 Story
Schools
- High school:Central
- Middle school:Grand Mesa
- Elementary school:Chatfield
Utilities
- Water:Public
- Sewer:Connected
Finances and disclosures
- Price:$419,500
- Price per sq. ft.:$275.62
Features and amenities
- Appliances:Dishwasher, Disposal, Electric Oven, Electric Range, Microwave, Refrigerator
- Laundry features:Laundry Room
- Amenities:Ceiling Fans, Low Emissivity Windows, Pantry, Programmable Thermostat, Vaulted Ceilings, Walk-In Closets, Window Coverings
Parking
- Parking description:Attached, Garage, Garage Door Opener
- Garage:Yes
- Garage spaces:2
New listings near 381 White River Drive
- New
 $335,000Active3 beds 1 baths950 sq. ft.
1330 N 20th Street, Grand Junction, CO 81501
MLS# 20265434Listed by: RE/MAX RISE UP - New
 $860,000Active3 beds 2 baths2,144 sq. ft.
680 Horizon Glen Drive, Grand Junction, CO 81506
MLS# 20265433Listed by: RE/MAX 4000, INC - New
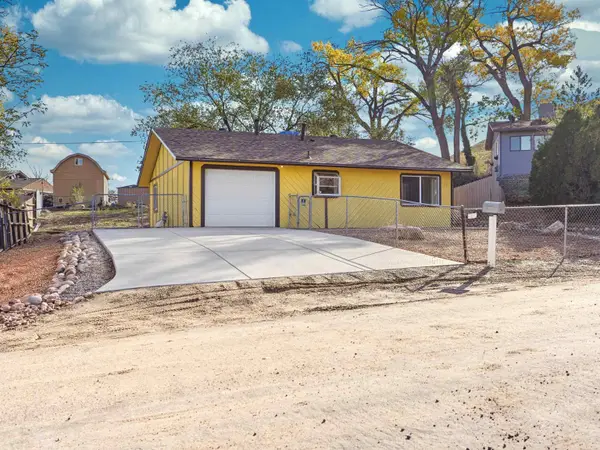 $329,900Active3 beds 1 baths1,036 sq. ft.
110 Whitehead Drive, Grand Junction, CO 81503
MLS# 20265431Listed by: GEAR & ASSOCIATES REALTY - New
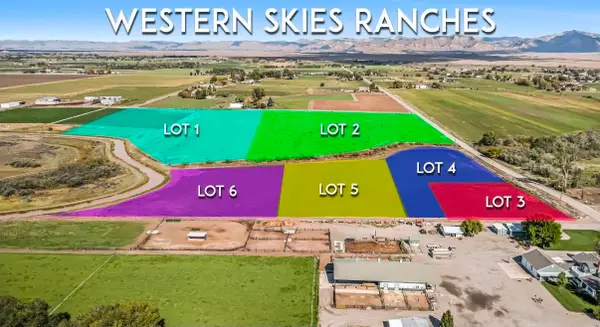 $275,000Active2.43 Acres
2180 K 1/4 Road, Grand Junction, CO 81505
MLS# 20265428Listed by: COLDWELL BANKER DISTINCTIVE PROPERTIES - New
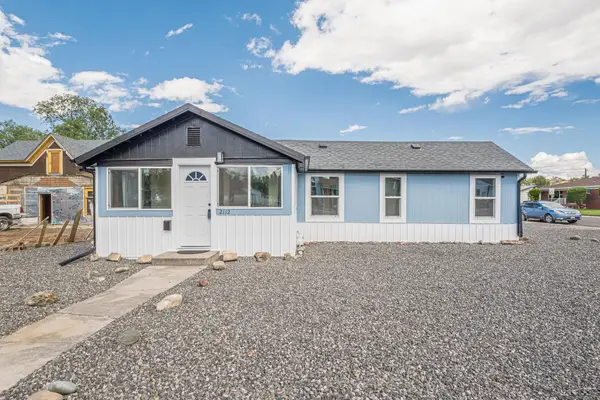 $385,000Active2 beds 1 baths872 sq. ft.
2112 Orchard Avenue, Grand Junction, CO 81501
MLS# 20265429Listed by: CHESNICK REALTY, LLC - New
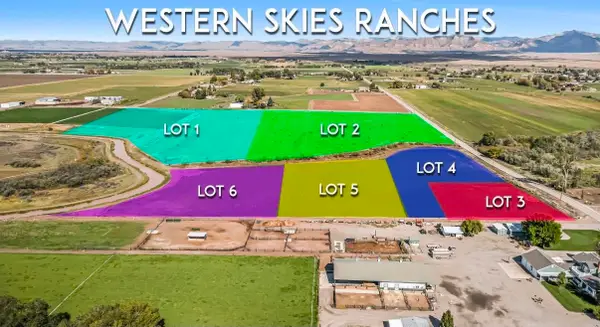 $275,000Active1.88 Acres
2198 K 1/4 Road, Grand Junction, CO 81505
MLS# 20265423Listed by: COLDWELL BANKER DISTINCTIVE PROPERTIES - New
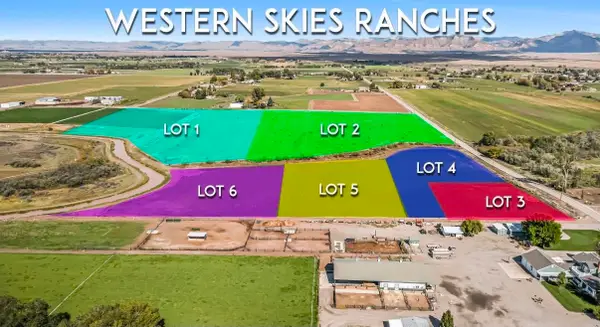 $275,000Active2.25 Acres
2192 K 1/4 Road, Grand Junction, CO 81505
MLS# 20265426Listed by: COLDWELL BANKER DISTINCTIVE PROPERTIES - New
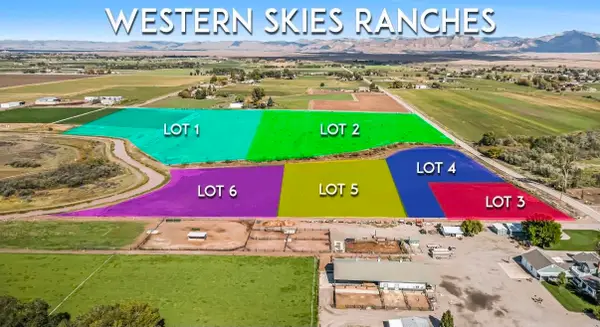 $275,000Active0 Acres
2186 K 1/4 Road, Grand Junction, CO 81505
MLS# 20265427Listed by: COLDWELL BANKER DISTINCTIVE PROPERTIES - New
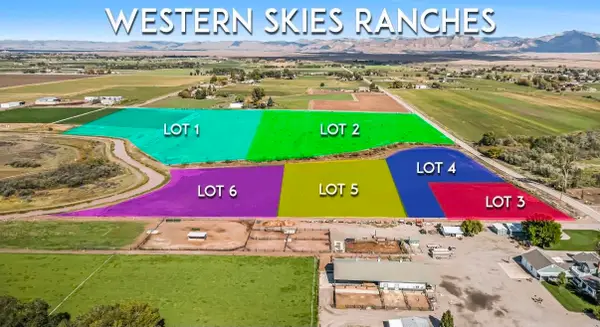 $399,900Active11.11 Acres
2187 K 1/2 Road, Grand Junction, CO 81505
MLS# 20265422Listed by: COLDWELL BANKER DISTINCTIVE PROPERTIES


Protect your home and budget from life's surprises with an Assurant Home Warranty, backed by a partner that supports you through every step of homeownership. Explore Plans.
© 2026 Better Homes and Gardens Real Estate LLC. An Anywhere Real Estate company. All rights reserved. Better Homes and Gardens® Real Estate is a registered trademark owned by Meredith Operations Corporation, licensed to Better Homes and Gardens Real Estate LLC and used with permission. Better Homes and Gardens Real Estate LLC fully supports the principles of the Fair Housing Act and the Equal Opportunity Act. Listing information is deemed reliable but is not guaranteed accurate.
Each office is independently owned and operated.
Any services or products provided by third parties are not provided by, affiliated with or related to Better Homes and Gardens Real Estate LLC, or its affiliated companies.