
596 E Conestoga Circle #C, Grand Junction, CO 81504
Local realty services provided by:Better Homes and Gardens Real Estate Fruit & Wine
596 E Conestoga Circle #C,Grand Junction, CO 81504
$279,900
- 2 Beds
- 1 Baths
- 896 sq. ft.
- Single family
- Active
Listed by: micah buczek
Office: harvest realty, llc.
MLS#:20265191
Source:CO_GJARA
Price summary
- Price:$279,900
- Price per sq. ft.:$312.39
- Monthly HOA dues:$60
About this home
Bright & beautifully upgraded home in quiet & private cul-de-sac on its owned lot with stunning finishes in wonderful 55+ community in the North East Area! Refreshing exterior with white and black finishes, modern new front windows provide natural light and lovely Mountain View’s. The exterior of the home features upgraded roof, massive 48 foot carport w/ attached storage room with lovely garden area and lovely rose bushes. The interior of the home features gorgeous kitchen with new stainless steel appliances, new gas range with vent hood, updated black & silver countertops with white cabinetry and black pulls; New custom tile backsplash, modern lighting and lovely breakfast bar. The central living area is accented by large & ultra cozy custom tile electric fireplace with hardwood mantle and modern ceiling fan. The updated bathroom features zero entry walk in shower with custom tile finish, updated modern vanity & lovely vanity lighting. Enjoy all new interior painting, new luxury vinyl plank flooring, new case & base trim work and wonderful finishes. The two spacious bedrooms are a perfect place to relax, craft, and build memories with those you love the most. The convenient laundry room with easily accessible with both washer and dryer included! The exterior is a wonderful place to garden and make friends in the community. Enjoy virtual staging for design ideas. This home is move in ready, affordable and ready to be loved from the heart! Welcome Home!...
Contact an agent
Home facts
- Year built:1991
- Subdivision & Development:Pioneer Village
- Listing ID #:20265191
- Added:2 day(s) ago
- Updated:October 22, 2026 at 03:02 PM
Rooms and interior
- Bedrooms:2
- Total bathrooms:1
- Full bathrooms:1
- Flooring:Luxury Vinyl Plank
- Dining Description:Kitchen/Dining Combo
- Kitchen Description:Dishwasher, Gas Oven, Gas Range, Range Hood, Refrigerator
- Bedroom Description:Main Level Primary
- Basement:Yes
- Basement Description:Crawl Space
- Living area:896 sq. ft.
Heating and cooling
- Cooling:Evaporative Cooling
- Heating:Forced Air
Structure and exterior
- Roof:Asphalt, Composition
- Year built:1991
- Building area:896 sq. ft.
- Lot area:0.08 Acres
- Lot Features:Landscaped
- Construction Materials:Manufactured, Vinyl Siding
- Levels:1 Story
Schools
- High school:Central
- Middle school:Grand Mesa
- Elementary school:Fruitvale
Utilities
- Water:Public
- Sewer:Connected
Finances and disclosures
- Price:$279,900
- Price per sq. ft.:$312.39
Features and amenities
- Appliances:Dishwasher, Dryer, Gas Oven, Gas Range, Range Hood, Refrigerator, Washer
- Laundry features:Dryer, Dryer Hookup, Washer, Washer Hookup
- Amenities:Ceiling Fans, Vaulted Ceilings
Parking
- Parking description:Carport
- Garage:Yes
- Garage spaces:1
New listings near 596 E Conestoga Circle #C
- New
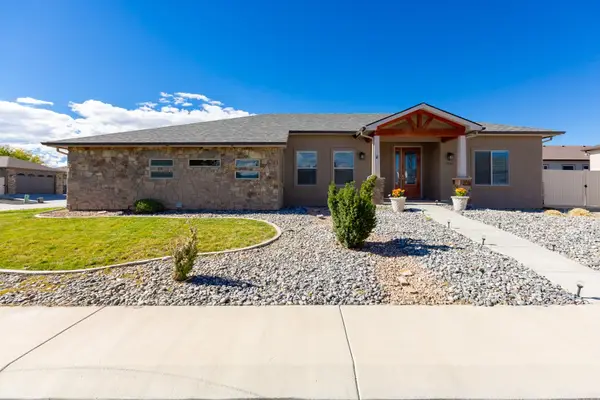 $482,500Active4 beds 2 baths1,888 sq. ft.
2940 Braxton Court, Grand Junction, CO 81504
MLS# 20265226Listed by: RE/MAX 4000, INC - New
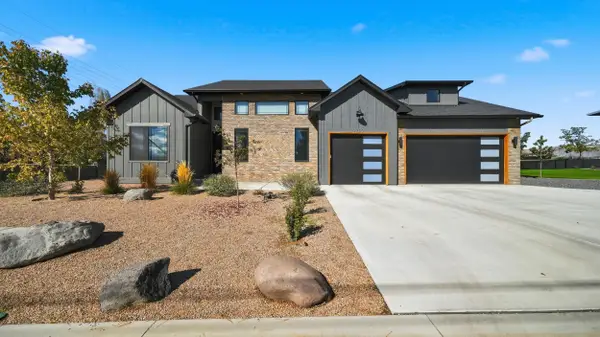 $895,000Active4 beds 3 baths2,228 sq. ft.
2700 Mulligan Drive, Grand Junction, CO 81506
MLS# 20265221Listed by: RE/MAX 4000, INC - New
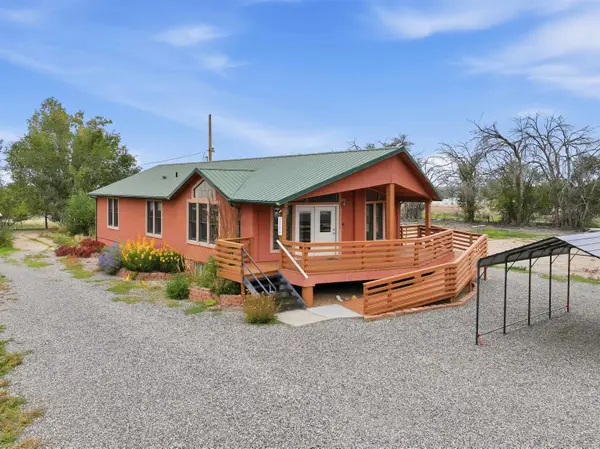 $831,000Active2 beds 2 baths1,624 sq. ft.
3224 C Road, Grand Junction, CO 81503
MLS# 20265222Listed by: GEAR & ASSOCIATES REALTY - Open Sun, 1 to 3pmNew
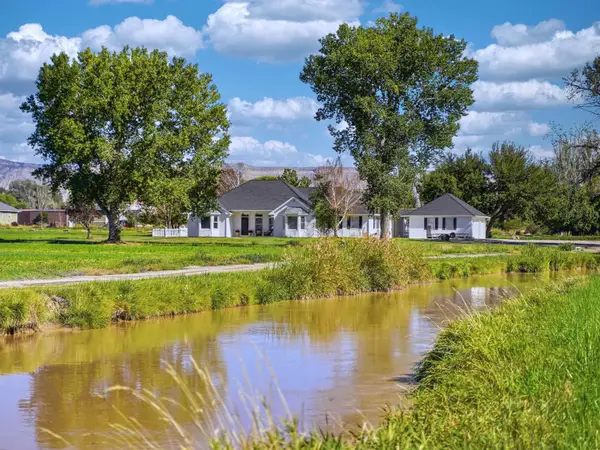 $949,000Active4 beds 3 baths2,878 sq. ft.
890 24 Road, Grand Junction, CO 81501
MLS# 20265223Listed by: RED COMPASS REALTY - New
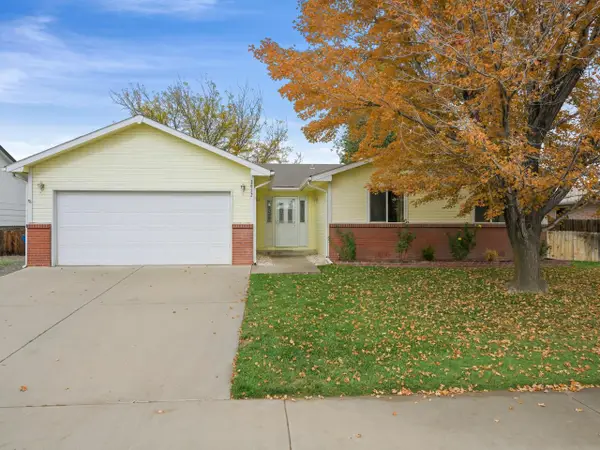 $365,000Active3 beds 2 baths1,388 sq. ft.
3022 N Moorland Circle, Grand Junction, CO 81504
MLS# 20265217Listed by: THE CHRISTI REECE GROUP - New
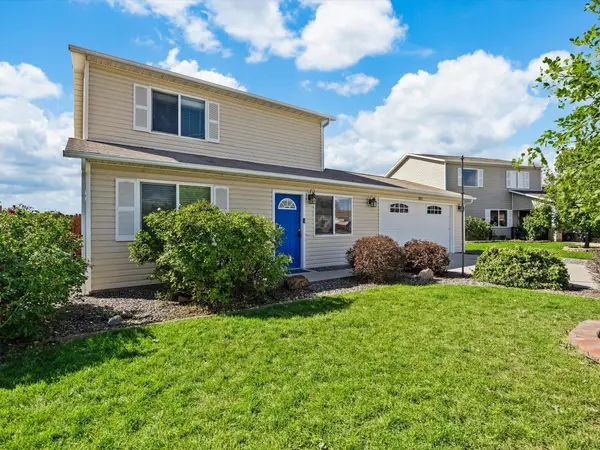 $359,000Active3 beds 2 baths1,416 sq. ft.
2827 Margo Court, Grand Junction, CO 81501
MLS# 20265218Listed by: NEXTHOME VIRTUAL - New
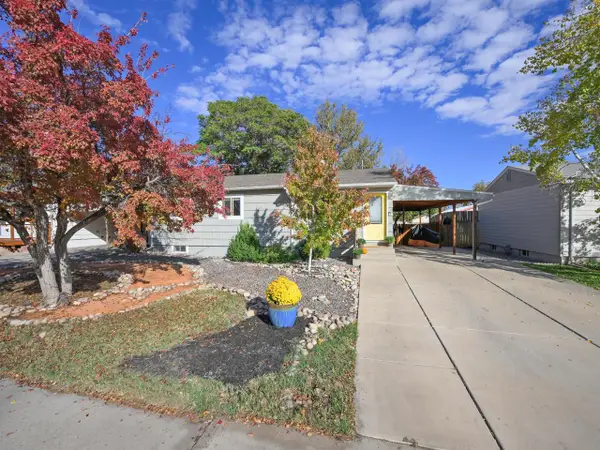 $385,000Active5 beds 2 baths1,820 sq. ft.
2226 N 22nd Street, Grand Junction, CO 81501
MLS# 20265219Listed by: THE CHRISTI REECE GROUP - New
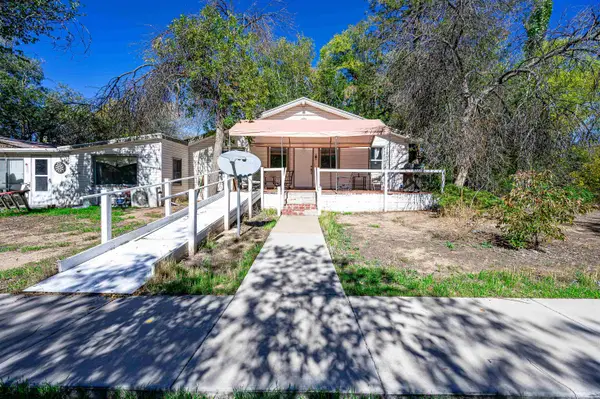 $459,900Active4 beds 2 baths1,885 sq. ft.
571 29 Road, Grand Junction, CO 81504
MLS# 20265220Listed by: KELLER WILLIAMS COLORADO WEST REALTY - New
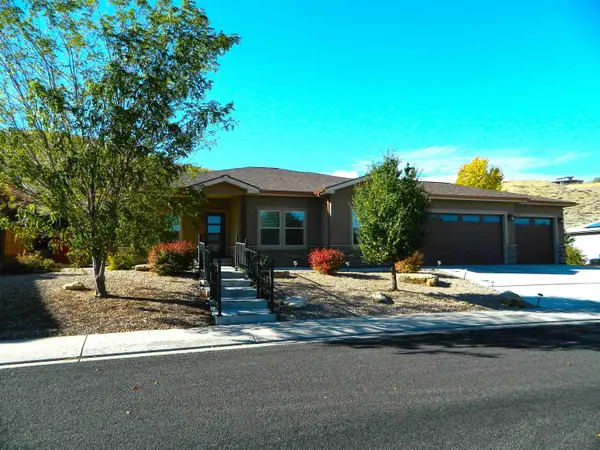 $520,000Active3 beds 3 baths2,048 sq. ft.
207 Hideaway Lane, Grand Junction, CO 81503
MLS# 20265213Listed by: HOMESMART REALTY PARTNERS - Open Sat, 11am to 1pmNew
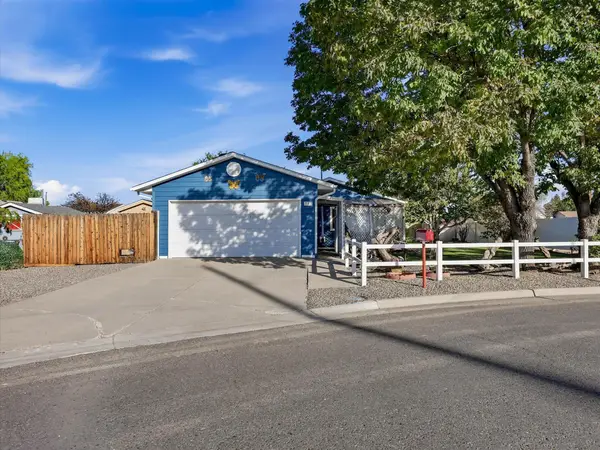 $285,000Active2 beds 1 baths960 sq. ft.
252 28 Road, Grand Junction, CO 81503
MLS# 20265214Listed by: EXP REALTY, LLC


Protect your home and budget from life's surprises with an Assurant Home Warranty, backed by a partner that supports you through every step of homeownership. Explore Plans.
© 2026 Better Homes and Gardens Real Estate LLC. An Anywhere Real Estate company. All rights reserved. Better Homes and Gardens® Real Estate is a registered trademark owned by Meredith Operations Corporation, licensed to Better Homes and Gardens Real Estate LLC and used with permission. Better Homes and Gardens Real Estate LLC fully supports the principles of the Fair Housing Act and the Equal Opportunity Act. Listing information is deemed reliable but is not guaranteed accurate.
Each office is independently owned and operated.
Any services or products provided by third parties are not provided by, affiliated with or related to Better Homes and Gardens Real Estate LLC, or its affiliated companies.