
642 Avalon Court, Grand Junction, CO 81504
Local realty services provided by:Better Homes and Gardens Real Estate Fruit & Wine
Listed by: tanette smith
Office: united country real colorado properties
MLS#:20264919
Source:CO_GJARA
Price summary
- Price:$473,000
- Price per sq. ft.:$229.83
About this home
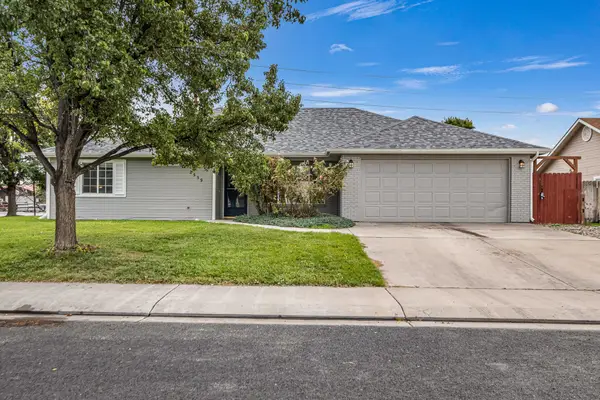
3-CAR GARAGE, RV PARKING, NO HOA and extensive recent updates (2026) make this Grand Junction home hard to scroll past. Immaculate inside and out, this 3-bedroom, 2-bath single-level home offers 2,058 square feet per appraisal, exceptional curb appeal and a more distinctive feel than the typical ranch, with vaulted and tray ceilings, abundant skylights, a private split-bedroom layout and thoughtful architectural details throughout. Recent improvements include new LVP flooring, fresh interior and exterior paint, updated lighting and hardware, new kitchen countertops, sink and appliances, plus a completely refreshed laundry/mudroom with cabinetry, closet space, utility sink, hanging bar and built-in bench with hooks. The improvements go well beyond cosmetics with a new water heater, new garage door, rebuilt fence and gate, new gutters with rain chains, and new front railing. Outside, the private and beautifully maintained backyard is designed to be enjoyed, with a gazebo, mature landscaping, raised garden beds, dedicated chicken run, storage shed, five-zone irrigation and additional drip lines serving the trees, plantings and garden areas. Add the three-car garage, RV parking and no HOA, on a private cul-de-sac, 642 Avalon Court delivers the space, flexibility and recent improvements that are increasingly difficult to find in Grand Junction....
Contact an agent
Home facts
- Year built:1994
- Subdivision & Development:Stonegate Subdivision
- Listing ID #:20264919
- Added:1 day(s) ago
- Updated:October 01, 2026 at 08:44 PM
Rooms and interior
- Bedrooms:3
- Total bathrooms:2
- Full bathrooms:2
- Flooring:Carpet, Laminate, Tile
- Dining Description:Kitchen/Dining Combo
- Bathrooms Description:Walk-In Shower
- Kitchen Description:Dishwasher, Disposal, Electric Oven, Electric Range, Range Hood, Refrigerator
- Bedroom Description:Main Level Primary
- Living area:2,058 sq. ft.
Heating and cooling
- Cooling:Evaporative Cooling
- Heating:Baseboard, Hot Water, Natural Gas
Structure and exterior
- Roof:Asphalt, Composition
- Year built:1994
- Building area:2,058 sq. ft.
- Lot area:0.19 Acres
- Lot Features:Cul De Sac, Landscaped, Sprinkler System
- Construction Materials:Brick Veneer, Wood Frame, Wood Siding
- Exterior Features:Shed, Sprinkler Irrigation
- Foundation Description:Slab
- Levels:1 Story
Schools
- High school:Central
- Middle school:Grand Mesa
- Elementary school:Thunder MT
Utilities
- Water:Public
- Sewer:Connected
Finances and disclosures
- Price:$473,000
- Price per sq. ft.:$229.83
Features and amenities
- Appliances:Dishwasher, Disposal, Electric Oven, Electric Range, Range Hood, Refrigerator
- Laundry features:Dryer Hookup, Washer Hookup
- Amenities:Ceiling Fans, Pantry, Vaulted Ceilings, Window Coverings
Parking
- Parking description:Attached, Garage, Garage Door Opener
- Garage:Yes
- Garage spaces:3
New listings near 642 Avalon Court
- New
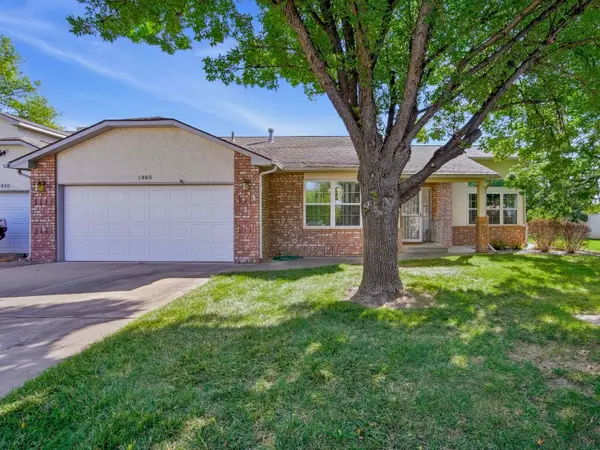 $379,900Active2 beds 2 baths1,496 sq. ft.
1860 Bittern Court, Grand Junction, CO 81506
MLS# 20264922Listed by: HANSEN & ASSOC - New
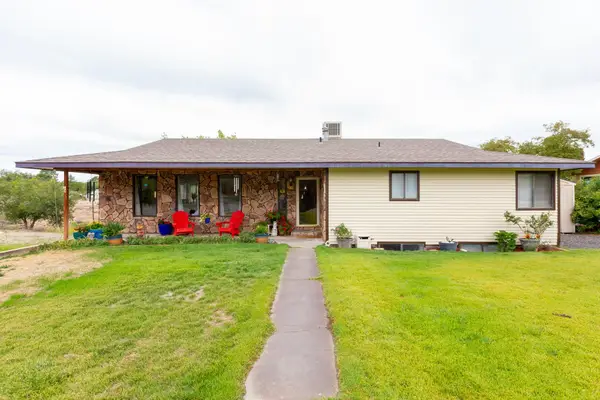 $695,900Active5 beds 3 baths2,918 sq. ft.
515 Skyway Drive, Grand Junction, CO 81507
MLS# 20264923Listed by: RE/MAX 4000, INC - New
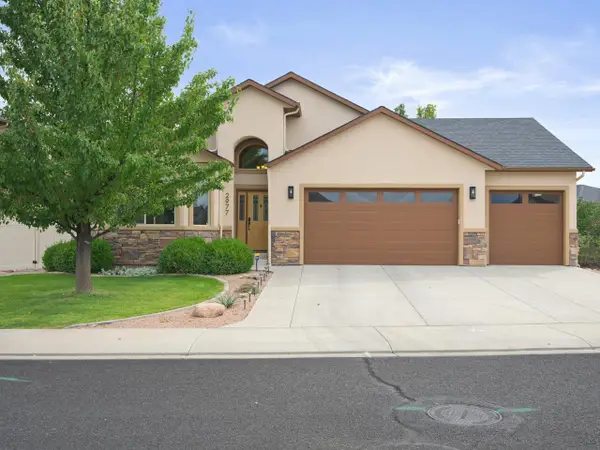 $565,000Active4 beds 2 baths2,047 sq. ft.
2977 Fairway View Drive, Grand Junction, CO 81503
MLS# 20264918Listed by: THE CHRISTI REECE GROUP - New
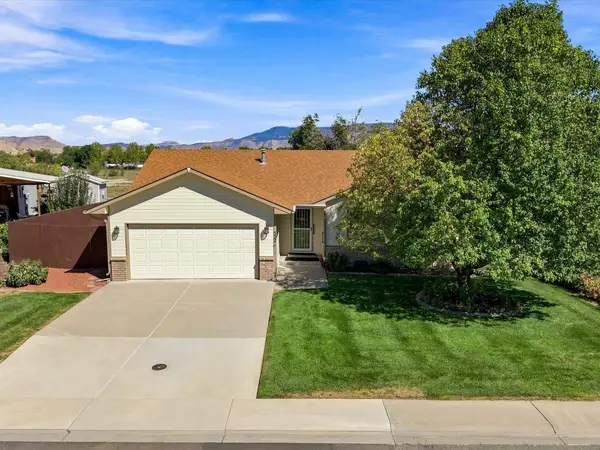 $384,900Active3 beds 2 baths1,503 sq. ft.
522 Fruitwood Drive, Grand Junction, CO 81504
MLS# 20264914Listed by: COLDWELL BANKER DISTINCTIVE PROPERTIES - New
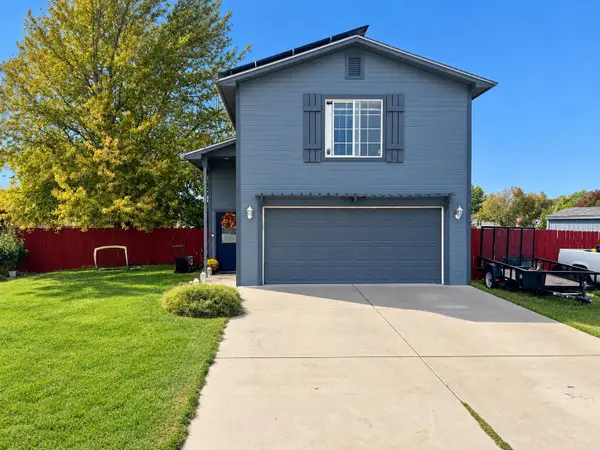 $379,000Active3 beds 3 baths1,400 sq. ft.
267 Beacon Court, Grand Junction, CO 81503
MLS# 20264915Listed by: BRAY REAL ESTATE - New
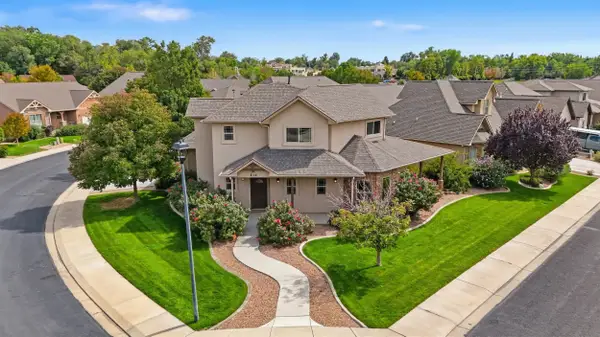 $545,000Active3 beds 3 baths1,918 sq. ft.
614 Silverado Drive, Grand Junction, CO 81505
MLS# 20264916Listed by: RE/MAX 4000, INC - New
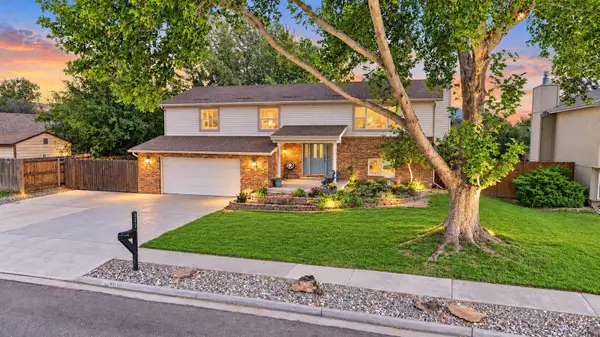 $599,900Active4 beds 3 baths2,452 sq. ft.
3026 Pheasant Run Street, Grand Junction, CO 81506
MLS# 20264917Listed by: RE/MAX 4000, INC - New
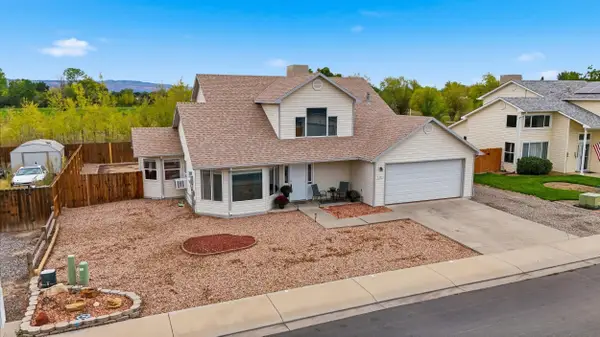 $409,900Active3 beds 3 baths1,698 sq. ft.
435 Countryside Lane, Grand Junction, CO 81504
MLS# 20264909Listed by: KELLER WILLIAMS COLORADO WEST REALTY - New
 $429,900Active3 beds 2 baths1,490 sq. ft.
2559 Janece Drive, Grand Junction, CO 81505
MLS# 20264902Listed by: HOMESMART


Protect your home and budget from life's surprises with an Assurant Home Warranty, backed by a partner that supports you through every step of homeownership. Explore Plans.
© 2026 Better Homes and Gardens Real Estate LLC. An Anywhere Real Estate company. All rights reserved. Better Homes and Gardens® Real Estate is a registered trademark owned by Meredith Operations Corporation, licensed to Better Homes and Gardens Real Estate LLC and used with permission. Better Homes and Gardens Real Estate LLC fully supports the principles of the Fair Housing Act and the Equal Opportunity Act. Listing information is deemed reliable but is not guaranteed accurate.
Each office is independently owned and operated.
Any services or products provided by third parties are not provided by, affiliated with or related to Better Homes and Gardens Real Estate LLC, or its affiliated companies.