
4660 S Akron, Greenwood Village, CO 80111
Local realty services provided by:Better Homes and Gardens Real Estate Kenney & Company
Listed by: joshua spinner
Office: clear creek realty colorado llc.
MLS#:6810462
Source:ML
Price summary
- Price:$590,000
- Price per sq. ft.:$255.52
- Monthly HOA dues:$10.42
About this home
Pure architectural bliss from the golden era of Western Contemporary design. Built in 1971, this Post Mid-Century brick masterpiece blends striking geometric lines with bold asymmetrical shed roofs capped with grey slate tile. Ribbons of clerestory windows create a dramatic "floating roof" effect, bathing soaring cathedral ceilings in ambient, ethereal light. Fulfilling the architect's vision, a vaulted, covered indoor-outdoor courtyard completes the sanctuary, seamlessly delivering fresh air and absolute privacy for design connoisseurs. Located in coveted Greenwood Village, this home sits in a quiet cul-de-sac just three blocks from top-rated Cherry Creek schools (elementary, middle, and high). Outdoor enthusiasts will love being minutes from Cherry Creek State Park trails and six minutes from the reservoir marina. For entertainment, it is a short ride to Fiddler's Green Amphitheatre and the premier dining, shopping, and pubs of the Denver Tech Center. The interior features a masterful, open-flowing floor plan with gleaming oak floors and fresh paint. An updated kitchen boasts new appliances, cabinets and granite countertops, transitioning into a formal dining room and an informal eating area that open to the patio courtyard. The expansive living room offers soaring ceilings and access to the enclosed patio. Downstairs, a cozy family room with a fireplace serves as a perfect home theater or recreation space. The layout ensures maximum privacy, with all three bedrooms situated away from one another. The primary suite features a private deck overlooking the large backyard. Additional highlights include new light fixtures, an oversized two-car garage, and a partially finished basement—offering an excellent opportunity to add a future bedroom and bathroom. While technically a one half duplex, this massive home sits on a very generous lot, giving it the true look and feel of a single-family home. 5.9% owner carry available; call for details....
Contact an agent
Home facts
- Year built:1971
- Subdivision & Development:Cherry Creek Village North
- Listing ID #:6810462
Rooms and interior
- Bedrooms:4
- Total bathrooms:2
- Full bathrooms:1
- Flooring:Laminate
- Kitchen Description:Dishwasher, Disposal, Eat-in Kitchen, Range, Refrigerator
- Basement Description:Finished, Partial, Unfinished
- Living area:2,309 sq. ft.
Heating and cooling
- Cooling:Central Air
- Heating:Forced Air, Natural Gas
Structure and exterior
- Roof:Slate
- Year built:1971
- Building area:2,309 sq. ft.
- Lot Features:Landscaped, Level, Many Trees, Near Public Transit
- Architectural Style:Contemporary, Mid-Century Modern, Mountain Contemporary, Rustic Contemporary, Urban Contemporary
- Construction Materials:Brick, Frame
- Exterior Features:Balcony, Covered, Deck, Front Porch, Patio, Private Yard
- Foundation Description:Concrete Perimeter
Schools
- High school:Cherry Creek
- Middle school:Campus
- Elementary school:Belleview
Utilities
- Water:Public
- Sewer:Public Sewer
Finances and disclosures
- Price:$590,000
- Price per sq. ft.:$255.52
- Tax amount:$3,689
Features and amenities
- Laundry features:In Unit, Laundry Closet
Parking
- Garage spaces:2
 Based on information submitted to the MLS GRID as of November 3, 2026 06:46 PM. All data is obtained from various sources and may not have been verified by broker or MLS GRID. Supplied Open House information is subject to change without notice. All information should be independently reviewed and verified for accuracy. Properties may or may not be listed by the office/agent presenting the information.
New listings near 4660 S Akron
- New
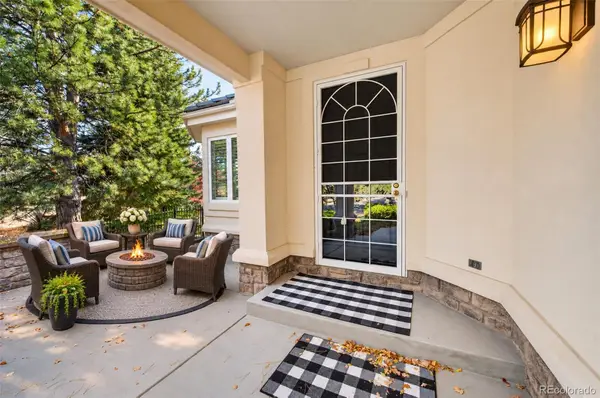 $1,750,000Active4 beds 4 baths3,860 sq. ft.
109 Blue Heron, Greenwood Village, CO 80121
MLS# 7569440Listed by: MADISON & COMPANY PROPERTIES - New
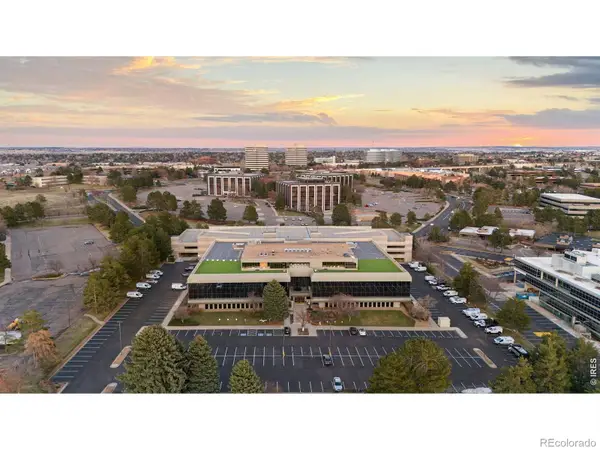 $2,980,000Active3 beds 4 baths5,512 sq. ft.
5700 S Quebec #A, Greenwood Village, CO 80111
MLS# IR1071710Listed by: LIV SOTHEBY'S INTL REALTY G - New
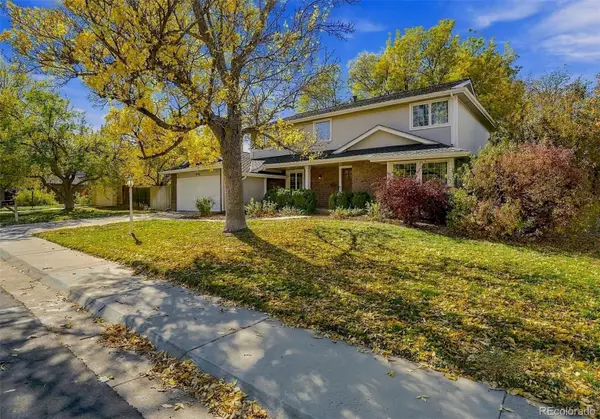 $1,500,000Active5 beds 3 baths3,851 sq. ft.
5789 S Geneva, Greenwood Village, CO 80111
MLS# 8139430Listed by: COMPASS - DENVER - New
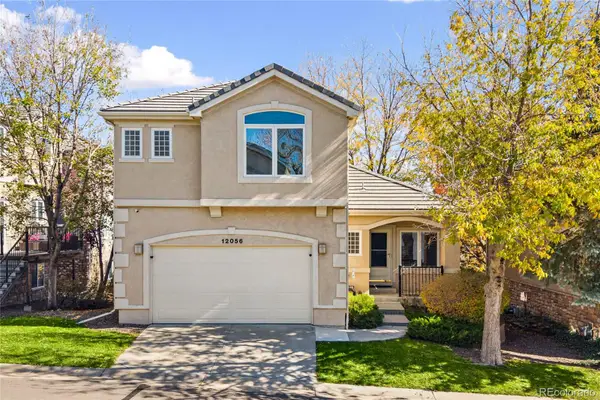 $739,000Active3 beds 4 baths2,168 sq. ft.
12056 E Lake, Greenwood Village, CO 80111
MLS# 6438358Listed by: REDFIN CORPORATION 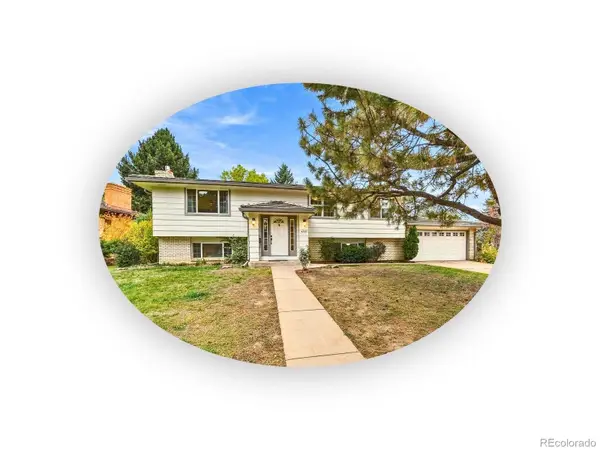 $695,000Active4 beds 3 baths2,398 sq. ft.
4251 S Alton, Greenwood Village, CO 80111
MLS# 6776587Listed by: THE STELLER GROUP, INC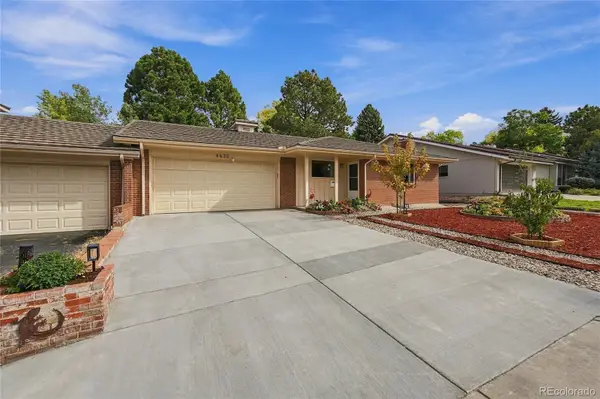 $655,000Active4 beds 3 baths2,048 sq. ft.
4630 S Akron, Greenwood Village, CO 80111
MLS# 1507415Listed by: REALTY ONE GROUP PLATINUM ELITE COLORADO $399,500Active2 beds 2 baths1,254 sq. ft.
5401 S Park Terrace #210A, Greenwood Village, CO 80111
MLS# 3531226Listed by: REALTY OF AMERICA LLC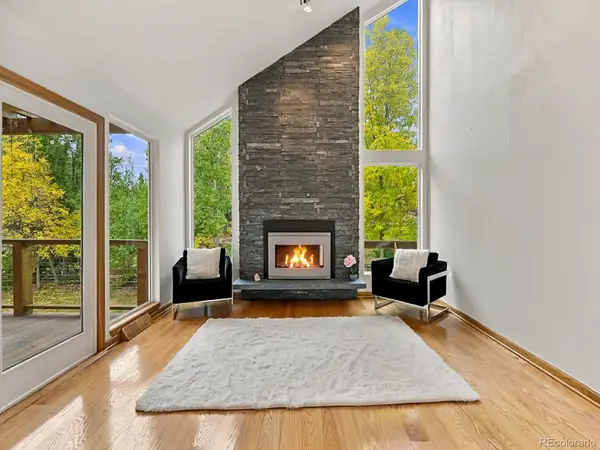 $2,300,000Active5 beds 3 baths4,219 sq. ft.
5483 S Chester, Greenwood Village, CO 80111
MLS# 3907244Listed by: BREATHE REAL ESTATE, LLC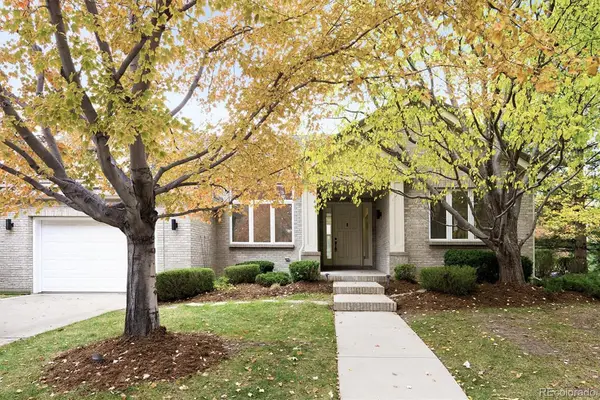 $2,240,000Active5 beds 5 baths5,216 sq. ft.
44 Golden Eagle, Littleton, CO 80121
MLS# 6706734Listed by: KENTWOOD REAL ESTATE DTC, LLC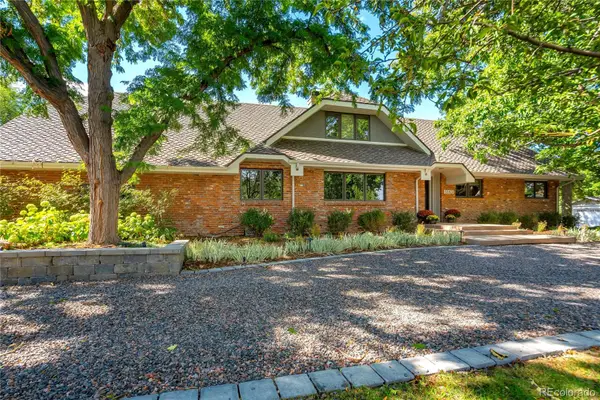 $3,395,000Active5 beds 5 baths6,615 sq. ft.
5563 S Franklin, Greenwood Village, CO 80121
MLS# 8940322Listed by: COMPASS - DENVER


Protect your home and budget from life's surprises with an Assurant Home Warranty, backed by a partner that supports you through every step of homeownership. Explore Plans.
© 2026 Better Homes and Gardens Real Estate LLC. An Anywhere Real Estate company. All rights reserved. Better Homes and Gardens® Real Estate is a registered trademark owned by Meredith Operations Corporation, licensed to Better Homes and Gardens Real Estate LLC and used with permission. Better Homes and Gardens Real Estate LLC fully supports the principles of the Fair Housing Act and the Equal Opportunity Act. Listing information is deemed reliable but is not guaranteed accurate.
Each office is independently owned and operated.
Any services or products provided by third parties are not provided by, affiliated with or related to Better Homes and Gardens Real Estate LLC, or its affiliated companies.