
5030 S Beeler, Greenwood Village, CO 80111
Local realty services provided by:Better Homes and Gardens Real Estate Kenney & Company
Listed by: adrian kinney
Office: midmod colorado
MLS#:5739446
Source:ML
Price summary
- Price:$899,990
- Price per sq. ft.:$348.56
- Monthly HOA dues:$4.17
About this home
Welcome to the Leiser House. Built in 1964 by Van Lunsen Construction, this MCM home with Asian Architecture influences, retains much of its original character while being steps from CCHS, Cherry Creek Reservoir, local shops+eateries+King Soopers. All of this and is located in the city of Greenwood Village, and within the highly sought after Cherry Creek Schools. As you approach the Leiser House, you noticed the Pagoda-like roof on the linear peaks of the roofline. Entering the covered porch you pass the full bay of windows letting natural light drench the living and dining area. As you step inside, the heavy, mahogany double doors open, revealing the modernist gem inside. The foyer is tiled with Italian terrazzo, and brass lights styled with Asian fusion/ Hollywood regency. The sun drenched rooms you saw walking up are the oversized living room and family room, prefect for big gatherings, and quiet mornings while enjoying a cup of coffee day dreaming out the front, western facing windows. Through the doorway is the kitchen, with cared-for original cabinets, updated counters and lighting, eat in kitchen bar, Jenn-Air bronze appliances, and breakfast nook. Adjoining the kitchen is sunroom- perfect for the home office, kiddo play area, sitting area, or greenhouse! This area also has a 1/2 bath for guests. Back through the kitchen is the WOW room. Fully wood paneled, 13’ of original wood cabinents, a sandstone fireplace, wood beams, and a skylight. Back through the foyer is the bedroom wing. Two large bedrooms- one with full, original wood paneling. The other with built in desk and bookshelf. Also in this wing, a full, updated (keeping original cabinents) bathroom. Plus, a wood adorned linen and storage closet, with pull out folding shelves. The oversized primary is at the end of the hallway, with an ensuite 3/4 bathroom, and doors out to its own deck! The backyard is fully private and has over 20’ of covered patio space. This midmod gem is ready to be your home!...
Contact an agent
Home facts
- Year built:1964
- Subdivision & Development:Cherry Creek Village South
- Listing ID #:5739446
Rooms and interior
- Bedrooms:3
- Total bathrooms:3
- Full bathrooms:1
- Half bathrooms:1
- Flooring:Tile, Wood
- Kitchen Description:Convection Oven, Cooktop, Dishwasher, Oven, Range Hood, Refrigerator
- Basement Description:Crawl Space
- Living area:2,582 sq. ft.
Heating and cooling
- Cooling:Attic Fan
- Heating:Baseboard, Hot Water
Structure and exterior
- Roof:Composition
- Year built:1964
- Building area:2,582 sq. ft.
- Lot Features:Level
- Architectural Style:Mid-Century Modern
- Construction Materials:Brick, Concrete, Frame, Wood Siding
- Exterior Features:Covered, Front Porch, Patio, Private Yard
- Levels:1 Story
Schools
- High school:Cherry Creek
- Middle school:Campus
- Elementary school:Belleview
Utilities
- Sewer:Public Sewer
Finances and disclosures
- Price:$899,990
- Price per sq. ft.:$348.56
- Tax amount:$5,792
Features and amenities
- Laundry features:Dryer, Washer
- Amenities:Double Pane Windows, Window Coverings
Parking
- Garage spaces:2
 Based on information submitted to the MLS GRID as of November 3, 2026 06:46 PM. All data is obtained from various sources and may not have been verified by broker or MLS GRID. Supplied Open House information is subject to change without notice. All information should be independently reviewed and verified for accuracy. Properties may or may not be listed by the office/agent presenting the information.
New listings near 5030 S Beeler
- New
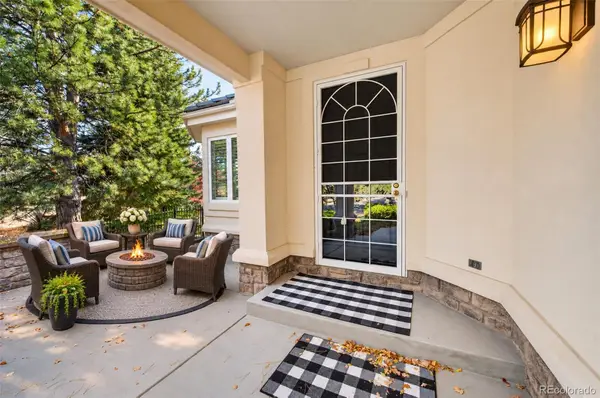 $1,750,000Active4 beds 4 baths3,860 sq. ft.
109 Blue Heron, Greenwood Village, CO 80121
MLS# 7569440Listed by: MADISON & COMPANY PROPERTIES - New
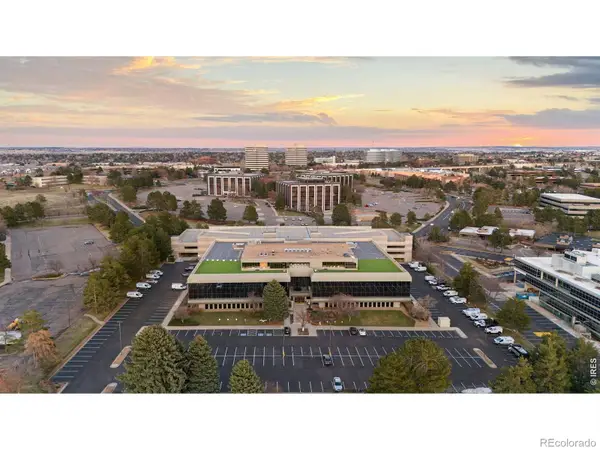 $2,980,000Active3 beds 4 baths5,512 sq. ft.
5700 S Quebec #A, Greenwood Village, CO 80111
MLS# IR1071710Listed by: LIV SOTHEBY'S INTL REALTY G - New
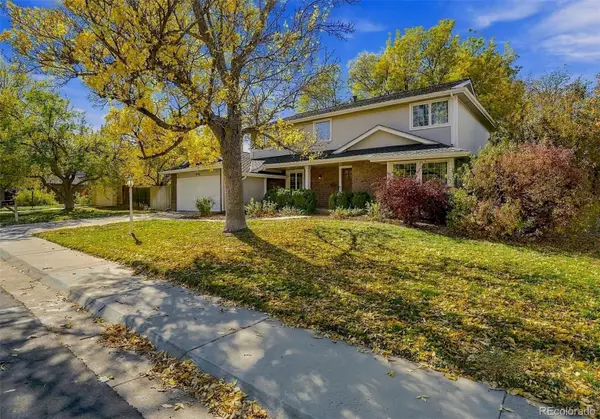 $1,500,000Active5 beds 3 baths3,851 sq. ft.
5789 S Geneva, Greenwood Village, CO 80111
MLS# 8139430Listed by: COMPASS - DENVER - New
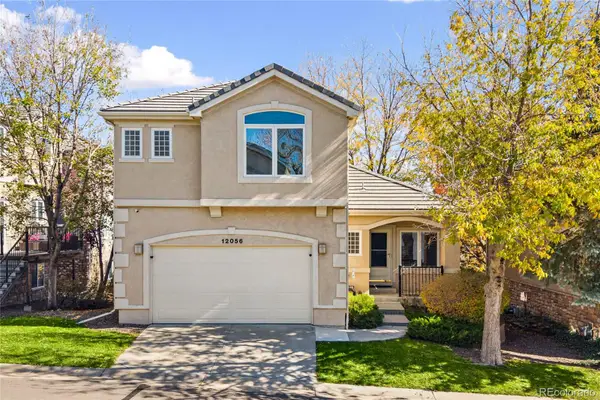 $739,000Active3 beds 4 baths2,168 sq. ft.
12056 E Lake, Greenwood Village, CO 80111
MLS# 6438358Listed by: REDFIN CORPORATION 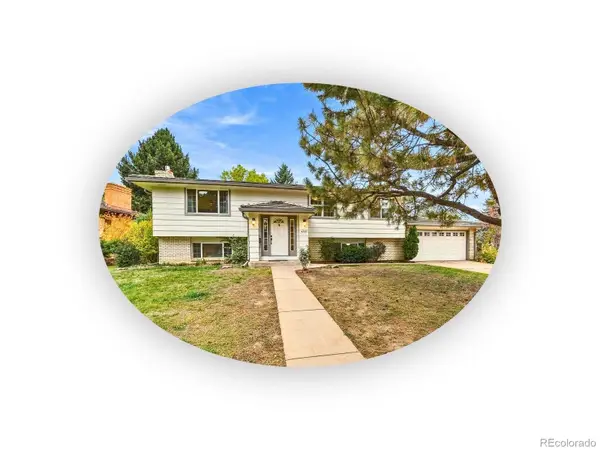 $695,000Active4 beds 3 baths2,398 sq. ft.
4251 S Alton, Greenwood Village, CO 80111
MLS# 6776587Listed by: THE STELLER GROUP, INC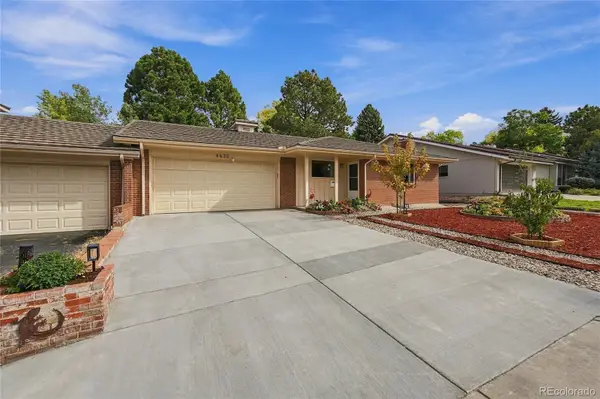 $655,000Active4 beds 3 baths2,048 sq. ft.
4630 S Akron, Greenwood Village, CO 80111
MLS# 1507415Listed by: REALTY ONE GROUP PLATINUM ELITE COLORADO $399,500Active2 beds 2 baths1,254 sq. ft.
5401 S Park Terrace #210A, Greenwood Village, CO 80111
MLS# 3531226Listed by: REALTY OF AMERICA LLC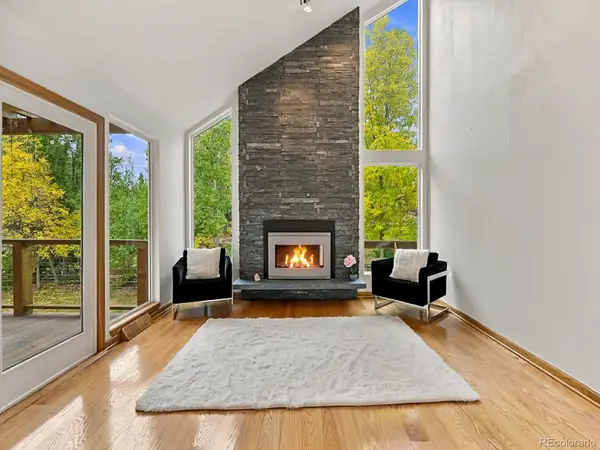 $2,300,000Active5 beds 3 baths4,219 sq. ft.
5483 S Chester, Greenwood Village, CO 80111
MLS# 3907244Listed by: BREATHE REAL ESTATE, LLC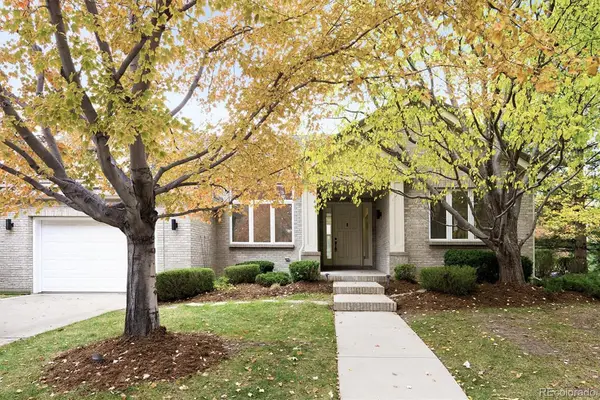 $2,240,000Active5 beds 5 baths5,216 sq. ft.
44 Golden Eagle, Littleton, CO 80121
MLS# 6706734Listed by: KENTWOOD REAL ESTATE DTC, LLC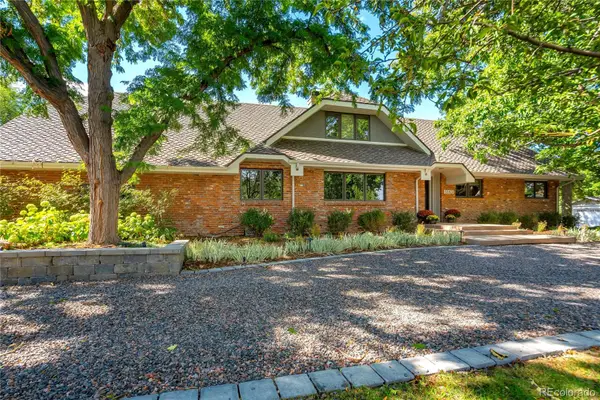 $3,395,000Active5 beds 5 baths6,615 sq. ft.
5563 S Franklin, Greenwood Village, CO 80121
MLS# 8940322Listed by: COMPASS - DENVER


Protect your home and budget from life's surprises with an Assurant Home Warranty, backed by a partner that supports you through every step of homeownership. Explore Plans.
© 2026 Better Homes and Gardens Real Estate LLC. An Anywhere Real Estate company. All rights reserved. Better Homes and Gardens® Real Estate is a registered trademark owned by Meredith Operations Corporation, licensed to Better Homes and Gardens Real Estate LLC and used with permission. Better Homes and Gardens Real Estate LLC fully supports the principles of the Fair Housing Act and the Equal Opportunity Act. Listing information is deemed reliable but is not guaranteed accurate.
Each office is independently owned and operated.
Any services or products provided by third parties are not provided by, affiliated with or related to Better Homes and Gardens Real Estate LLC, or its affiliated companies.