
5130 S Kearney, Greenwood Village, CO 80111
Local realty services provided by:Better Homes and Gardens Real Estate Kenney & Company
Listed by: janis carey, ann torgerson
Office: compass - denver
MLS#:8086778
Source:ML
Price summary
- Price:$2,750,000
- Price per sq. ft.:$633.2
- Monthly HOA dues:$250
About this home
Experience tranquility in this Greenwood Village custom home, nestled on the neighborhood’s largest and most private one-acre-plus lot, bordered by greenspace on two sides. Recent neighborhood sales range from $4.3M to $6.1M. Enjoy seamless indoor-outdoor living with lush flowers and edible gardens, mature trees, a pool, patios, and a broad lawn. Expansive windows fill the home with natural light, and nearly every room connects with the outdoors. The kitchen flows to the dining and living areas, creating an open layout and inviting spaces for gathering. Enjoy a shady patio for morning coffee, a center island with luxury countertops, newer appliances, and a convenient drop-zone pantry. The living room boasts wood-plank ceilings and a wood-burning fireplace. Dual primary suites provide flexible living arrangements. The upper suite was added in 2024 and features a curve of windows framing mountain views, a custom walk-in closet, adjacent laundry, and elevator access. The lower suite is near three additional bedrooms—one used as an office, two with patios—and a second laundry. A dramatic solarium with floor-to-ceiling glass creates a year-round retreat for relaxing or entertaining. This home has been meticulously maintained and updated; it features passive-solar design, owned solar panels, a high-efficiency boiler, and mini-split systems to keep utility costs low. The oversized two-car garage includes 220V for EV charging and built-in storage. Located in the Cherry Creek School District and close to the High Line Canal Trail, Westlands Park, The Landmark’s shopping and dining, and light rail to Union Station. Here, nature and neighborhood tranquility meet the best of city living—where every day feels extraordinary....
Contact an agent
Home facts
- Year built:1986
- Subdivision & Development:West Village Sub
- Listing ID #:8086778
Rooms and interior
- Bedrooms:5
- Total bathrooms:5
- Full bathrooms:4
- Half bathrooms:1
- Flooring:Carpet, Tile
- Bathrooms Description:Five Piece Bath, Jet Action Tub
- Kitchen Description:Convection Oven, Cooktop, Dishwasher, Disposal, Double Oven, Down Draft, Eat-in Kitchen, Kitchen Island, Microwave, Oven, Pantry, Refrigerator, Trash Compactor, Warming Drawer
- Living area:4,343 sq. ft.
Heating and cooling
- Cooling:Evaporative Cooling
- Heating:Active Solar, Baseboard, Electric, Passive Solar, Steam
Structure and exterior
- Roof:Composition, Membrane
- Year built:1986
- Building area:4,343 sq. ft.
- Lot Features:Landscaped, Many Trees, Near Public Transit, Secluded, Sprinklers In Front, Sprinklers In Rear
- Construction Materials:Adobe, Frame, Stucco
- Exterior Features:Balcony, Deck, Front Porch, Garden, Lighting, Patio, Private Yard, Rain Gutters, Smart Irrigation, Water Feature
- Levels:3 or More Stories
Schools
- High school:Cherry Creek
- Middle school:West
- Elementary school:Greenwood
Utilities
- Water:Public
- Sewer:Public Sewer
Finances and disclosures
- Price:$2,750,000
- Price per sq. ft.:$633.2
- Tax amount:$12,049
Features and amenities
- Laundry features:Dryer, Washer
- Amenities:Double Pane Windows, Elevator, Window Coverings
- Pool features:Outdoor Pool
Parking
- Parking description:Oversized
- Garage spaces:2
 Based on information submitted to the MLS GRID as of November 3, 2026 08:12 PM. All data is obtained from various sources and may not have been verified by broker or MLS GRID. Supplied Open House information is subject to change without notice. All information should be independently reviewed and verified for accuracy. Properties may or may not be listed by the office/agent presenting the information.
New listings near 5130 S Kearney
- New
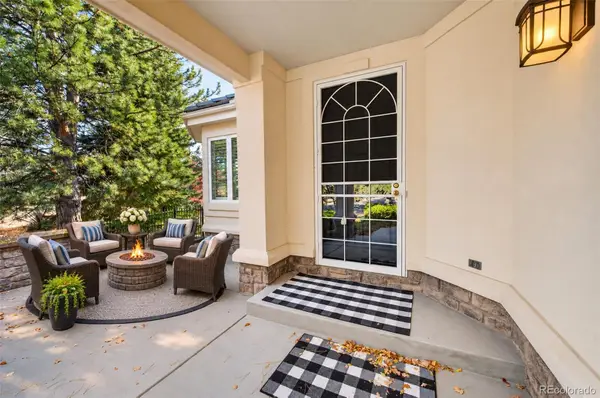 $1,750,000Active4 beds 4 baths3,860 sq. ft.
109 Blue Heron, Greenwood Village, CO 80121
MLS# 7569440Listed by: MADISON & COMPANY PROPERTIES - New
 $2,980,000Active3 beds 4 baths5,512 sq. ft.
5700 S Quebec #A, Greenwood Village, CO 80111
MLS# IR1071710Listed by: LIV SOTHEBY'S INTL REALTY G - New
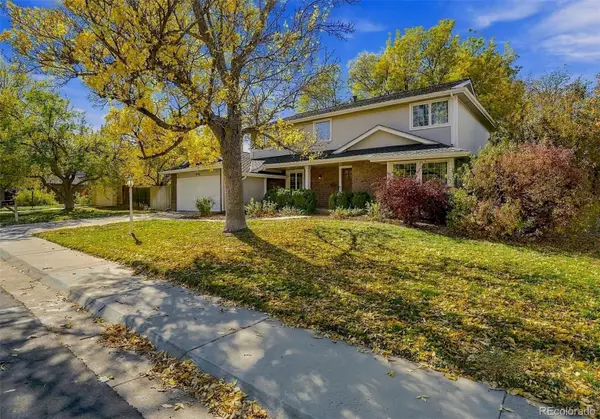 $1,500,000Active5 beds 3 baths3,851 sq. ft.
5789 S Geneva, Greenwood Village, CO 80111
MLS# 8139430Listed by: COMPASS - DENVER - New
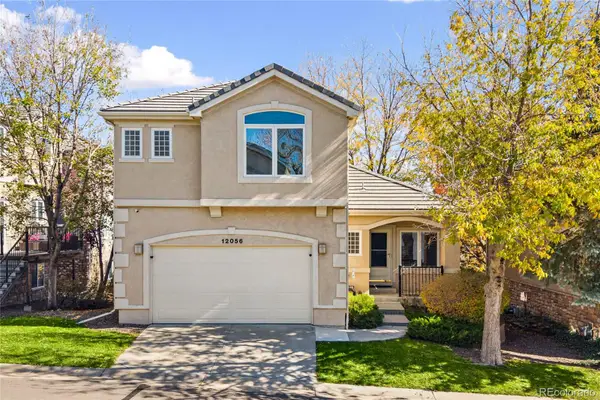 $739,000Active3 beds 4 baths2,168 sq. ft.
12056 E Lake, Greenwood Village, CO 80111
MLS# 6438358Listed by: REDFIN CORPORATION 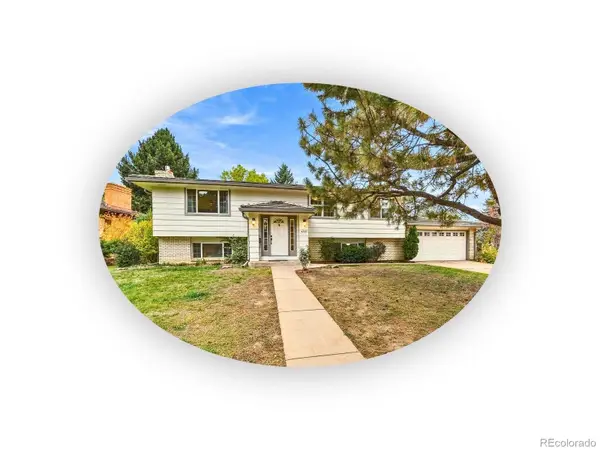 $695,000Active4 beds 3 baths2,398 sq. ft.
4251 S Alton, Greenwood Village, CO 80111
MLS# 6776587Listed by: THE STELLER GROUP, INC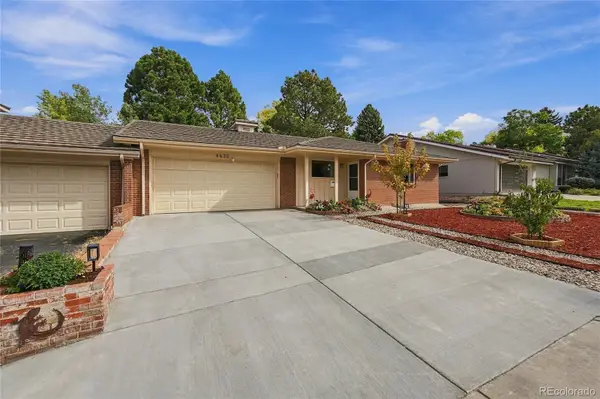 $655,000Active4 beds 3 baths2,048 sq. ft.
4630 S Akron, Greenwood Village, CO 80111
MLS# 1507415Listed by: REALTY ONE GROUP PLATINUM ELITE COLORADO $399,500Active2 beds 2 baths1,254 sq. ft.
5401 S Park Terrace #210A, Greenwood Village, CO 80111
MLS# 3531226Listed by: REALTY OF AMERICA LLC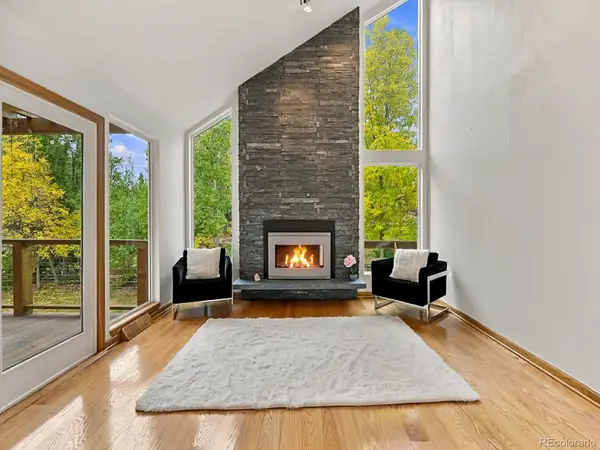 $2,300,000Active5 beds 3 baths4,219 sq. ft.
5483 S Chester, Greenwood Village, CO 80111
MLS# 3907244Listed by: BREATHE REAL ESTATE, LLC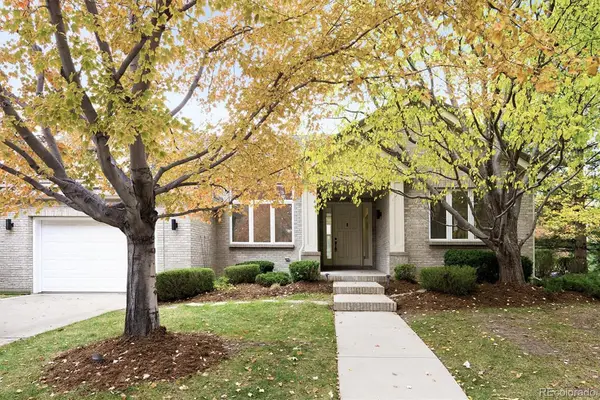 $2,240,000Active5 beds 5 baths5,216 sq. ft.
44 Golden Eagle, Littleton, CO 80121
MLS# 6706734Listed by: KENTWOOD REAL ESTATE DTC, LLC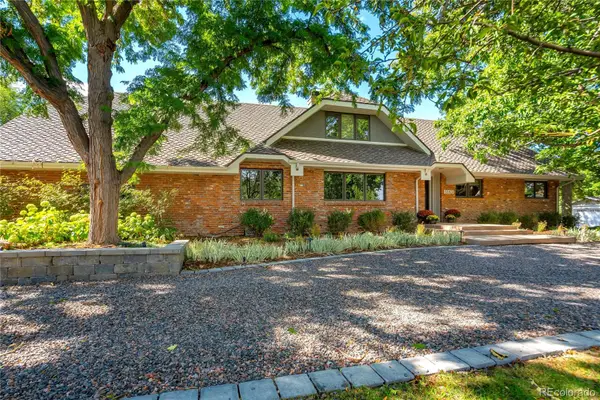 $3,395,000Active5 beds 5 baths6,615 sq. ft.
5563 S Franklin, Greenwood Village, CO 80121
MLS# 8940322Listed by: COMPASS - DENVER


Protect your home and budget from life's surprises with an Assurant Home Warranty, backed by a partner that supports you through every step of homeownership. Explore Plans.
© 2026 Better Homes and Gardens Real Estate LLC. An Anywhere Real Estate company. All rights reserved. Better Homes and Gardens® Real Estate is a registered trademark owned by Meredith Operations Corporation, licensed to Better Homes and Gardens Real Estate LLC and used with permission. Better Homes and Gardens Real Estate LLC fully supports the principles of the Fair Housing Act and the Equal Opportunity Act. Listing information is deemed reliable but is not guaranteed accurate.
Each office is independently owned and operated.
Any services or products provided by third parties are not provided by, affiliated with or related to Better Homes and Gardens Real Estate LLC, or its affiliated companies.