
5460 S Locust, Greenwood Village, CO 80111
Local realty services provided by:Better Homes and Gardens Real Estate Kenney & Company
Listed by: elizabeth hotz, the hotz group
Office: kentwood real estate dtc, llc.
MLS#:5583465
Source:ML
Price summary
- Price:$1,825,000
- Price per sq. ft.:$384.13
About this home
A rare opportunity in one of Greenwood Village’s most desirable neighborhoods, this nearly one-acre property offers exceptional flexibility: refresh the existing residence, undertake a more extensive luxury renovation, or create an entirely new custom home. The existing 4,798-square-foot 1960s ranch provides a substantial foundation for those who appreciate its sprawling, single-level design. Vaulted ceilings, generous living spaces and a finished basement offer the opportunity to modernize the home with a thoughtful renovation while preserving its established character and footprint. For those envisioning something entirely new, the expansive homesite provides an exceptional canvas for a custom residence designed around today’s lifestyle—complete with sophisticated architecture, modern amenities, seamless indoor-outdoor living and a resort-inspired backyard. Three garage spaces add further versatility, including an attached two-car garage and detached one-car garage. The detached structure offers excellent potential as a studio, gym, workshop, home office or additional storage for recreational gear. Fully fenced and surrounded by mature trees, the property offers privacy, space and an established landscape rarely found with new construction. Just blocks from coveted Greenwood Elementary and West Middle School, with convenient access to Belleview Station, the Denver Tech Center and light rail. Whether the vision is a simple refresh, a comprehensive renovation or a brand-new custom build, this exceptional Greenwood Village property offers the freedom to create a home entirely your own....
Contact an agent
Home facts
- Year built:1964
- Subdivision & Development:Greenwood Hills
- Listing ID #:5583465
Rooms and interior
- Bedrooms:5
- Total bathrooms:5
- Full bathrooms:2
- Half bathrooms:1
- Flooring:Carpet, Tile, Wood
- Bathrooms Description:Five Piece Bath
- Kitchen Description:Double Oven, Eat-in Kitchen, Kitchen Island
- Basement Description:Partial
- Living area:4,751 sq. ft.
Heating and cooling
- Cooling:Evaporative Cooling
- Heating:Natural Gas
Structure and exterior
- Roof:Composition
- Year built:1964
- Building area:4,751 sq. ft.
- Lot Features:Irrigated, Level, Secluded, Sprinklers In Front, Sprinklers In Rear
- Architectural Style:Contemporary
- Construction Materials:Frame, Stucco
- Exterior Features:Covered, Patio, Private Yard, Wrap Around
- Levels:1 Story
Schools
- High school:Cherry Creek
- Middle school:West
- Elementary school:Greenwood
Utilities
- Water:Public
- Sewer:Public Sewer
Finances and disclosures
- Price:$1,825,000
- Price per sq. ft.:$384.13
- Tax amount:$11,817
Features and amenities
- Laundry features:In Unit
- Amenities:Double Pane Windows, Skylight(s)
Parking
- Parking description:Oversized
- Garage spaces:3
 Based on information submitted to the MLS GRID as of November 5, 2026 11:56 PM. All data is obtained from various sources and may not have been verified by broker or MLS GRID. Supplied Open House information is subject to change without notice. All information should be independently reviewed and verified for accuracy. Properties may or may not be listed by the office/agent presenting the information.
New listings near 5460 S Locust
- New
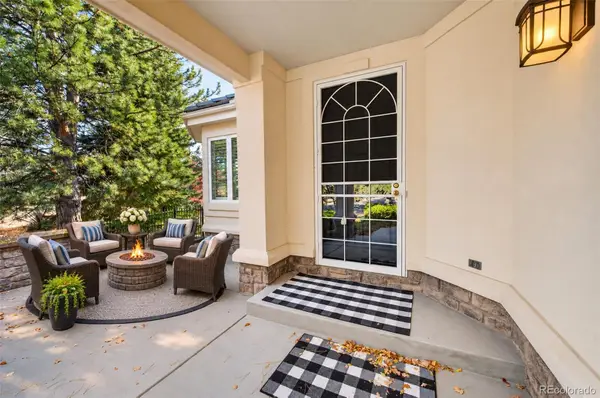 $1,750,000Active4 beds 4 baths3,860 sq. ft.
109 Blue Heron, Greenwood Village, CO 80121
MLS# 7569440Listed by: MADISON & COMPANY PROPERTIES - New
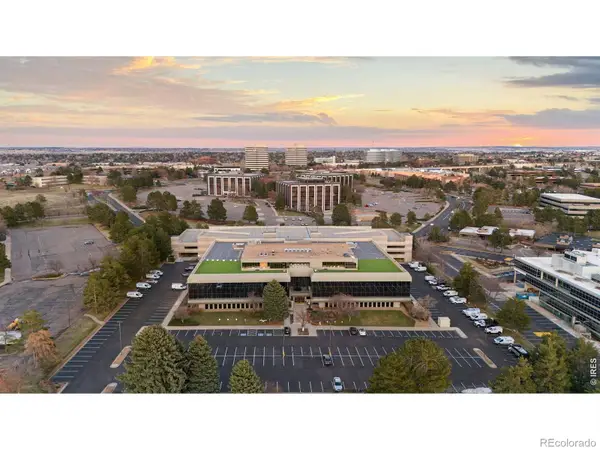 $2,980,000Active3 beds 4 baths5,512 sq. ft.
5700 S Quebec #A, Greenwood Village, CO 80111
MLS# IR1071710Listed by: LIV SOTHEBY'S INTL REALTY G - New
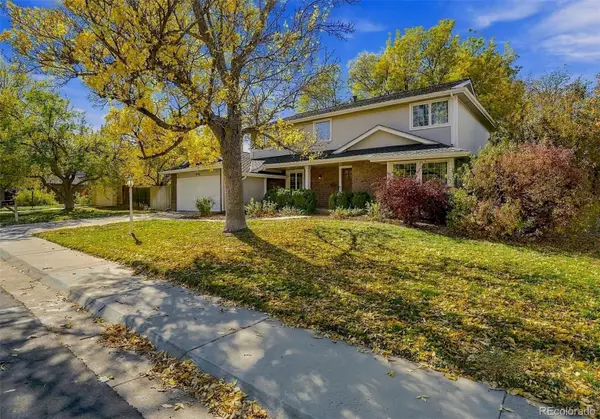 $1,500,000Active5 beds 3 baths3,851 sq. ft.
5789 S Geneva, Greenwood Village, CO 80111
MLS# 8139430Listed by: COMPASS - DENVER - New
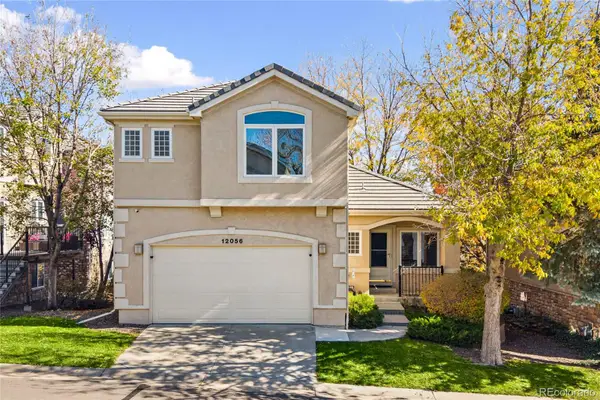 $739,000Active3 beds 4 baths2,168 sq. ft.
12056 E Lake, Greenwood Village, CO 80111
MLS# 6438358Listed by: REDFIN CORPORATION 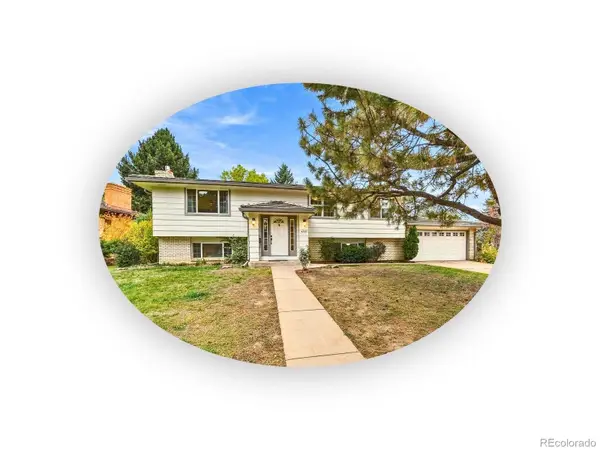 $695,000Active4 beds 3 baths2,398 sq. ft.
4251 S Alton, Greenwood Village, CO 80111
MLS# 6776587Listed by: THE STELLER GROUP, INC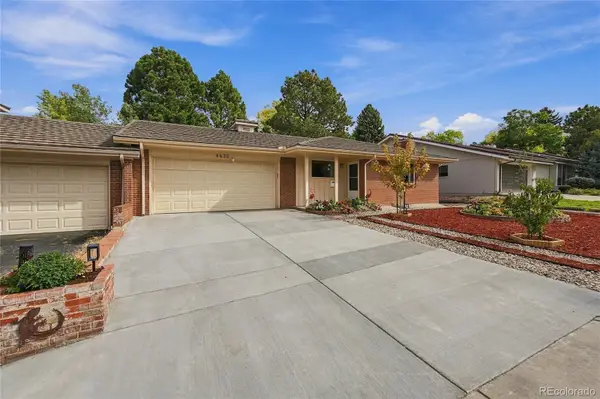 $655,000Active4 beds 3 baths2,048 sq. ft.
4630 S Akron, Greenwood Village, CO 80111
MLS# 1507415Listed by: REALTY ONE GROUP PLATINUM ELITE COLORADO $399,500Active2 beds 2 baths1,254 sq. ft.
5401 S Park Terrace #210A, Greenwood Village, CO 80111
MLS# 3531226Listed by: REALTY OF AMERICA LLC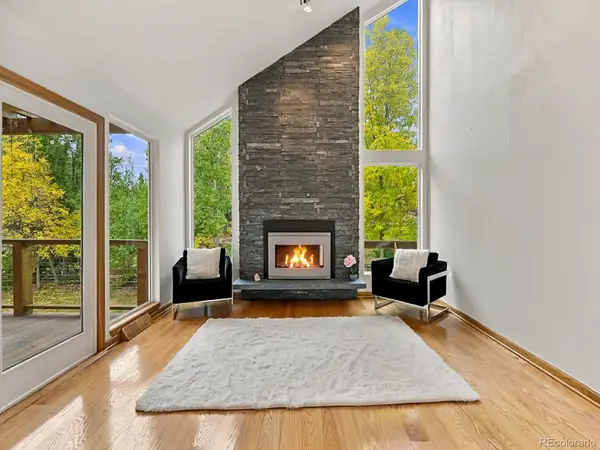 $2,300,000Active5 beds 3 baths4,219 sq. ft.
5483 S Chester, Greenwood Village, CO 80111
MLS# 3907244Listed by: BREATHE REAL ESTATE, LLC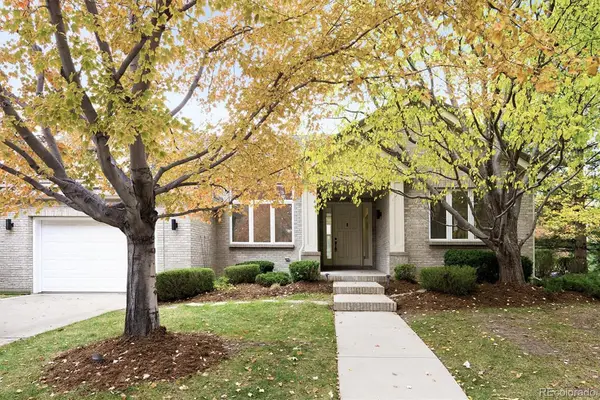 $2,240,000Active5 beds 5 baths5,216 sq. ft.
44 Golden Eagle, Littleton, CO 80121
MLS# 6706734Listed by: KENTWOOD REAL ESTATE DTC, LLC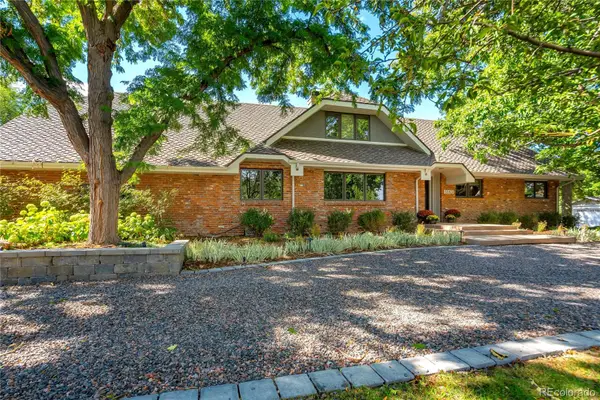 $3,395,000Active5 beds 5 baths6,615 sq. ft.
5563 S Franklin, Greenwood Village, CO 80121
MLS# 8940322Listed by: COMPASS - DENVER


Protect your home and budget from life's surprises with an Assurant Home Warranty, backed by a partner that supports you through every step of homeownership. Explore Plans.
© 2026 Better Homes and Gardens Real Estate LLC. An Anywhere Real Estate company. All rights reserved. Better Homes and Gardens® Real Estate is a registered trademark owned by Meredith Operations Corporation, licensed to Better Homes and Gardens Real Estate LLC and used with permission. Better Homes and Gardens Real Estate LLC fully supports the principles of the Fair Housing Act and the Equal Opportunity Act. Listing information is deemed reliable but is not guaranteed accurate.
Each office is independently owned and operated.
Any services or products provided by third parties are not provided by, affiliated with or related to Better Homes and Gardens Real Estate LLC, or its affiliated companies.