
5567 S Hillside, Greenwood Village, CO 80111
Local realty services provided by:Better Homes and Gardens Real Estate Kenney & Company
Listed by: ann kerr
Office: liv sotheby's international realty
MLS#:2964428
Source:ML
Price summary
- Price:$1,200,000
- Price per sq. ft.:$323.54
- Monthly HOA dues:$2.08
About this home
Welcome to 5567 S Hillside Drive, a spacious home offering a thoughtfully designed floorplan with multiple living areas and flexible spaces throughout. The main level features a welcoming foyer, formal living room and dining room, along with a well-positioned kitchen and adjoining breakfast area. A generously sized family room provides additional everyday living space, while two main-level bedrooms offer flexibility for guests, a home office or additional living needs. Brand new paint throughout the main level and brand new carpet on both the main and upper levels provide a fresh start for the next owner. The upper level is designed for comfortable living, featuring a spacious primary bedroom, two additional bedrooms and a versatile loft area that can accommodate a variety of needs. The finished basement adds even more usable living space with a large recreation room, ideal for a media area, hobbies, fitness or entertaining. With distinct living areas spread across three levels, the floorplan offers a balance of shared gathering spaces and private retreats. Enjoy a convenient Centennial location with easy access to everyday shopping, restaurants, grocery stores and other neighborhood amenities. Commuters will appreciate convenient access to I-25 and the Denver Tech Center, making travel throughout the south metro area and into downtown Denver accessible. Whether heading out for dinner, running daily errands or commuting to work, this location offers proximity to many of the area's established shopping, dining and employment destinations....
Contact an agent
Home facts
- Year built:1980
- Subdivision & Development:Sundance Hills
- Listing ID #:2964428
Rooms and interior
- Bedrooms:5
- Total bathrooms:3
- Full bathrooms:3
- Flooring:Carpet
- Kitchen Description:Dishwasher, Eat-in Kitchen, Kitchen Island, Microwave, Oven, Refrigerator
- Basement Description:Finished
- Living area:3,709 sq. ft.
Heating and cooling
- Cooling:Central Air
- Heating:Forced Air
Structure and exterior
- Roof:Concrete
- Year built:1980
- Building area:3,709 sq. ft.
- Lot Features:Landscaped, Level
- Construction Materials:Wood Siding
- Exterior Features:Covered, Deck, Patio, Private Yard
Schools
- High school:Cherry Creek
- Middle school:Campus
- Elementary school:High Plains
Utilities
- Sewer:Community Sewer, Public Sewer
Finances and disclosures
- Price:$1,200,000
- Price per sq. ft.:$323.54
- Tax amount:$7,826
Features and amenities
- Laundry features:Dryer, In Unit, Washer
Parking
- Garage spaces:2
 Based on information submitted to the MLS GRID as of November 13, 2026 08:03 PM. All data is obtained from various sources and may not have been verified by broker or MLS GRID. Supplied Open House information is subject to change without notice. All information should be independently reviewed and verified for accuracy. Properties may or may not be listed by the office/agent presenting the information.
New listings near 5567 S Hillside
- New
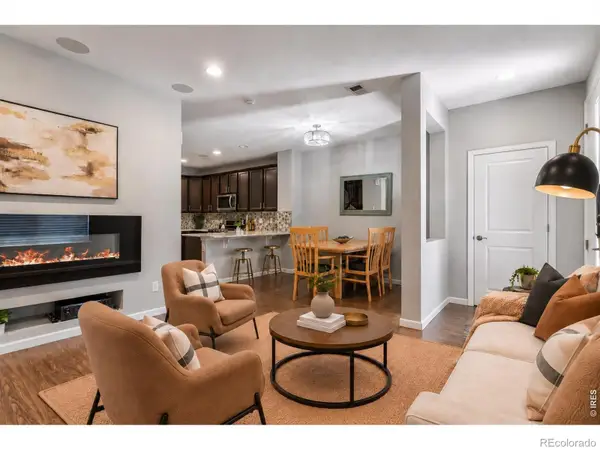 $599,900Active4 beds 4 baths1,882 sq. ft.
9050 E Caley, Greenwood Village, CO 80111
MLS# IR1072067Listed by: YOUR CASTLE REAL ESTATE LLC - New
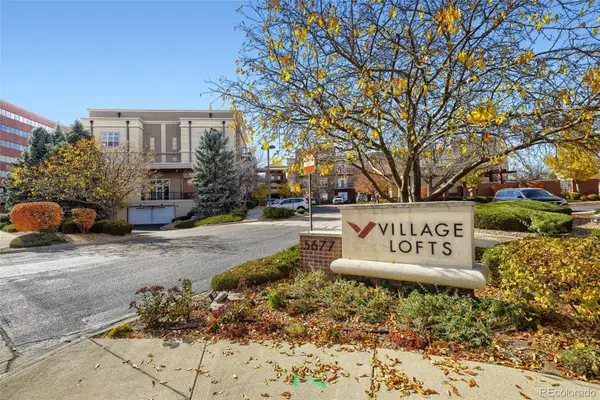 $335,000Active1 beds 2 baths967 sq. ft.
5677 Park Place #A-306, Greenwood Village, CO 80111
MLS# 9734602Listed by: COMPASS - DENVER - New
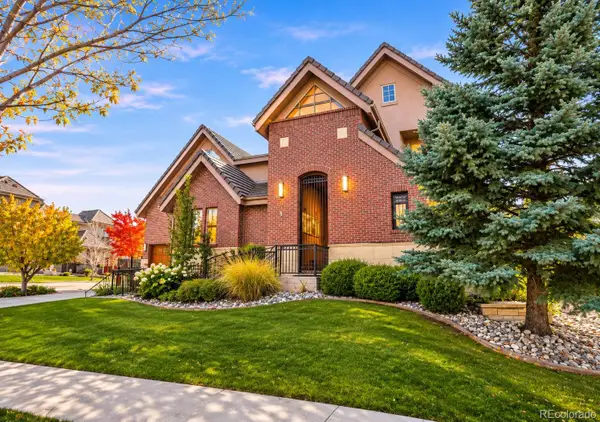 $2,600,000Active5 beds 6 baths6,344 sq. ft.
39 Royal Ann, Greenwood Village, CO 80111
MLS# 3324246Listed by: KELLER WILLIAMS DTC - New
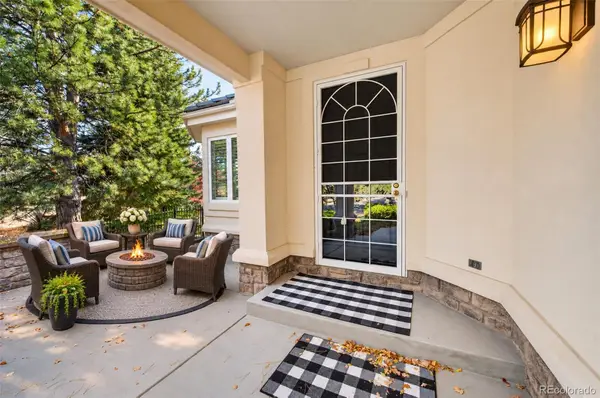 $1,750,000Active4 beds 4 baths3,860 sq. ft.
109 Blue Heron, Greenwood Village, CO 80121
MLS# 7569440Listed by: MADISON & COMPANY PROPERTIES - New
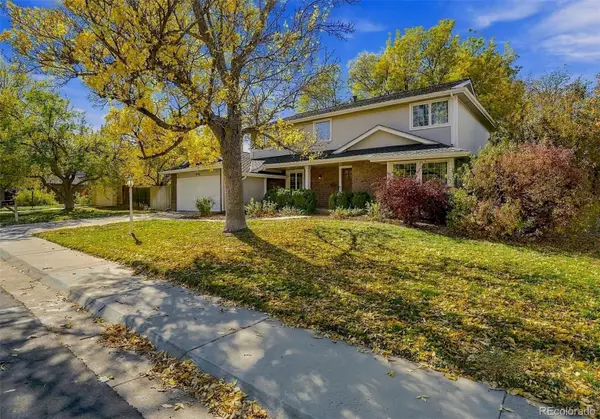 $1,500,000Active5 beds 3 baths3,851 sq. ft.
5789 S Geneva, Greenwood Village, CO 80111
MLS# 8139430Listed by: COMPASS - DENVER 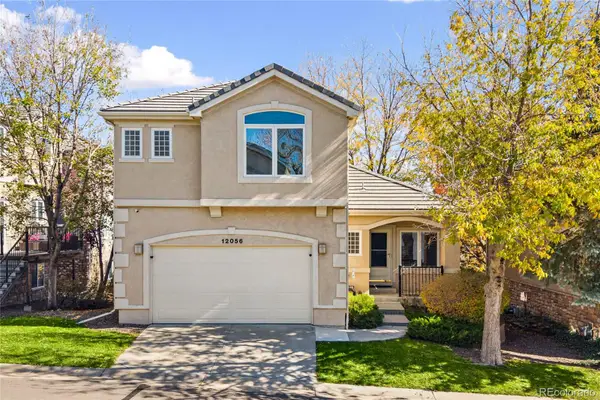 $739,000Active3 beds 4 baths2,168 sq. ft.
12056 E Lake, Greenwood Village, CO 80111
MLS# 6438358Listed by: REDFIN CORPORATION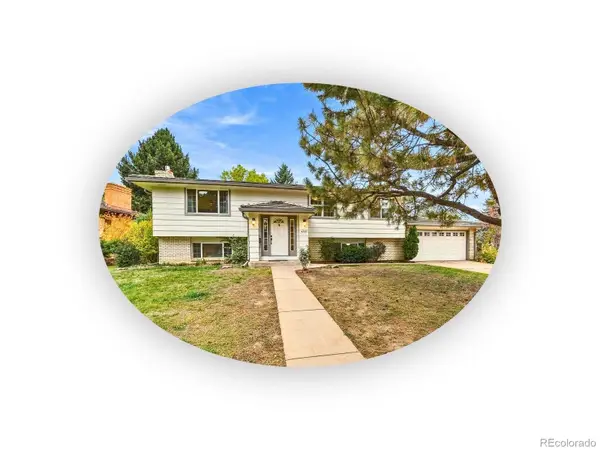 $695,000Active4 beds 3 baths2,398 sq. ft.
4251 S Alton, Greenwood Village, CO 80111
MLS# 6776587Listed by: THE STELLER GROUP, INC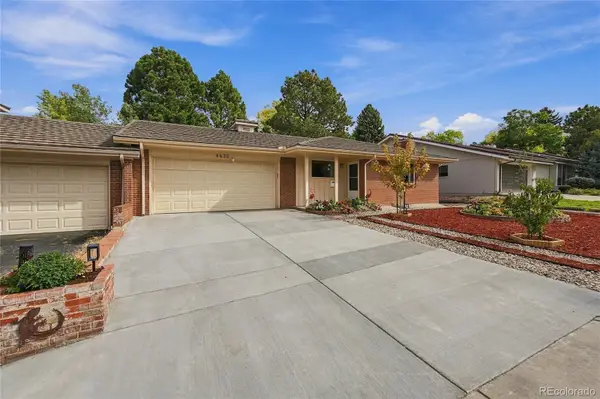 $655,000Active4 beds 3 baths2,048 sq. ft.
4630 S Akron, Greenwood Village, CO 80111
MLS# 1507415Listed by: REALTY ONE GROUP PLATINUM ELITE COLORADO $399,500Active2 beds 2 baths1,254 sq. ft.
5401 S Park Terrace #210A, Greenwood Village, CO 80111
MLS# 3531226Listed by: EXP REALTY, LLC


Protect your home and budget from life's surprises with an Assurant Home Warranty, backed by a partner that supports you through every step of homeownership. Explore Plans.
© 2026 Better Homes and Gardens Real Estate LLC. An Anywhere Real Estate company. All rights reserved. Better Homes and Gardens® Real Estate is a registered trademark owned by Meredith Operations Corporation, licensed to Better Homes and Gardens Real Estate LLC and used with permission. Better Homes and Gardens Real Estate LLC fully supports the principles of the Fair Housing Act and the Equal Opportunity Act. Listing information is deemed reliable but is not guaranteed accurate.
Each office is independently owned and operated.
Any services or products provided by third parties are not provided by, affiliated with or related to Better Homes and Gardens Real Estate LLC, or its affiliated companies.