
10516 Hyacinth Lane, Highlands Ranch, CO 80129
Local realty services provided by:Better Homes and Gardens Real Estate Kenney & Company
Listed by: brittanie chambers
Office: exp realty, llc.
MLS#:3423644
Source:ML
Price summary
- Price:$625,000
- Price per sq. ft.:$345.88
- Monthly HOA dues:$58
About this home
Welcome to this beautifully updated 4-bedroom, 3-bath home in the highly sought-after Westridge community of Highlands Ranch—designed not only for the way you live today, but for the way life may change tomorrow.
From the moment you step inside, you'll appreciate the thoughtful updates throughout, including newly refinished hardwood floors, fresh interior paint, updated kitchen finishes, 2nd kitchen & laundry room and modernized bathroom details. The spacious main level offers comfortable gathering spaces, a cozy gas fireplace, and a large eat-in kitchen with abundant cabinetry and room for everyday living or entertaining.
Upstairs, you'll find generously sized bedrooms, including a spacious primary suite, along with the added convenience of upper-level laundry hookups—a rare and highly desirable feature in Westridge.
What truly sets this home apart is the finished lower level and the flexibility it provides. While many homes meet your needs today, this one is designed to help meet your needs for years to come. Complete with a secondary kitchen, additional laundry hookups, bedroom, bathroom, large living area, and bonus flex space, the lower level offers endless possibilities. Create a private guest retreat, dedicated home office, fitness room, media room, hobby space, game room, study area, multi-generational living setup, or simply enjoy the luxury of having extra space ready for whatever life brings next. As lifestyles evolve, this home gives you the flexibility to adapt without feeling like you've outgrown your space.
Outside, enjoy a beautifully landscaped backyard featuring an extended patio, privacy shade, and plenty of room to relax, entertain, or enjoy Colorado's beautiful seasons.
This home offers a rare opportunity to purchase not only for your needs today—but to buy smart for the future as well....
Contact an agent
Home facts
- Year built:1994
- Listing ID #:3423644
Rooms and interior
- Bedrooms:4
- Total bathrooms:3
- Full bathrooms:1
- Flooring:Carpet, Tile, Wood
- Kitchen Description:Dishwasher, Microwave, Oven, Range, Refrigerator
- Basement:Yes
- Basement Description:Finished, Partial
- Living area:1,807 sq. ft.
Heating and cooling
- Cooling:Central Air
- Heating:Forced Air
- Central air:Yes
Structure and exterior
- Roof:Composition
- Year built:1994
- Building area:1,807 sq. ft.
- Lot area:0.09 Acres
- Lot Features:Landscaped, Level, Sprinklers In Front, Sprinklers In Rear
- Construction Materials:Frame, Wood Siding
- Exterior Features:Patio, Private Yard, Rain Gutters
- Foundation Description:Concrete Perimeter
Schools
- High school:Thunderridge
- Middle school:Ranch View
- Elementary school:Coyote Creek
Utilities
- Water:Public
- Sewer:Public Sewer
Finances and disclosures
- Price:$625,000
- Price per sq. ft.:$345.88
- Tax amount:$4,013 (2025)
Features and amenities
- Laundry features:Dryer
- Amenities:Double Pane Windows, Skylight(s), Smart Locks, Smoke Detector(s), Video Doorbell, Window Coverings, Window Treatments
Parking
- Total parking spaces:2
- Parking description:Concrete Driveway
- Garage:Yes
- Garage spaces:2
 Based on information submitted to the MLS GRID as of July 23, 2026 08:39 PM. All data is obtained from various sources and may not have been verified by broker or MLS GRID. Supplied Open House information is subject to change without notice. All information should be independently reviewed and verified for accuracy. Properties may or may not be listed by the office/agent presenting the information.
New listings near 10516 Hyacinth Lane
- New
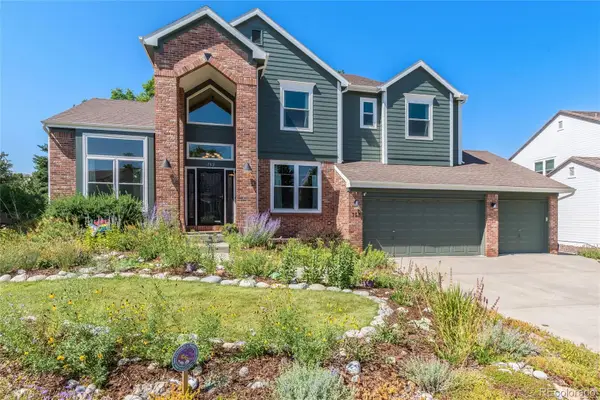 $969,900Active5 beds 4 baths3,866 sq. ft.
752 Hughes Lane, Littleton, CO 80126
MLS# 2472050Listed by: EXP REALTY, LLC - Open Sat, 1am to 3pmNew
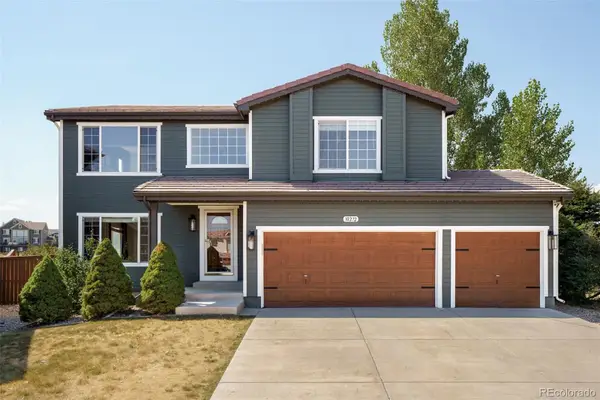 $740,000Active4 beds 3 baths3,039 sq. ft.
10272 Fawnbrook Court, Littleton, CO 80130
MLS# 4519284Listed by: REAL BROKER, LLC DBA REAL - Open Sat, 12 to 2pmNew
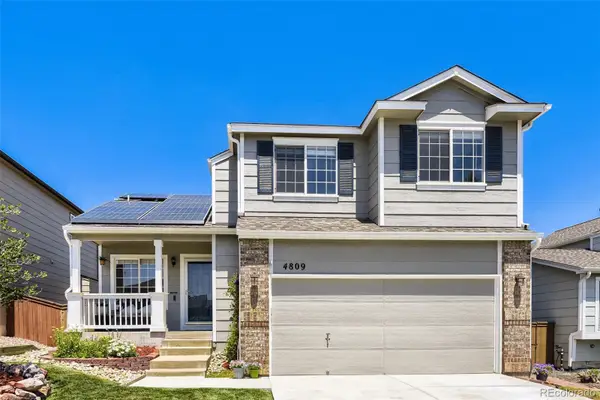 $599,000Active3 beds 3 baths1,758 sq. ft.
4809 Collinsville Place, Littleton, CO 80130
MLS# 8320967Listed by: BROKERS GUILD REAL ESTATE - New
 $975,000Active5 beds 4 baths3,958 sq. ft.
10459 Wagon Box Circle, Littleton, CO 80130
MLS# 2175686Listed by: RE/MAX PROFESSIONALS - New
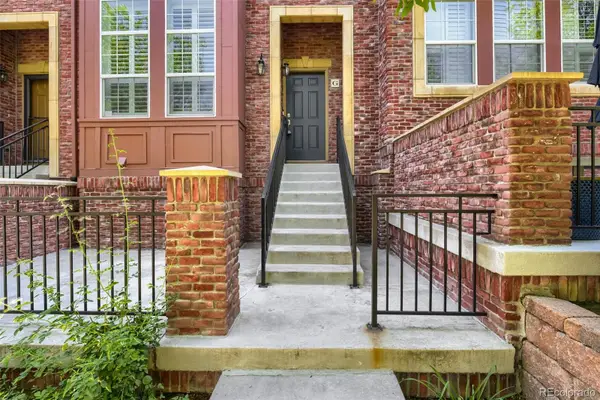 $535,000Active2 beds 3 baths1,384 sq. ft.
9450 Ridgeline Boulevard #G, Littleton, CO 80129
MLS# 3187280Listed by: RE/MAX PROFESSIONALS - New
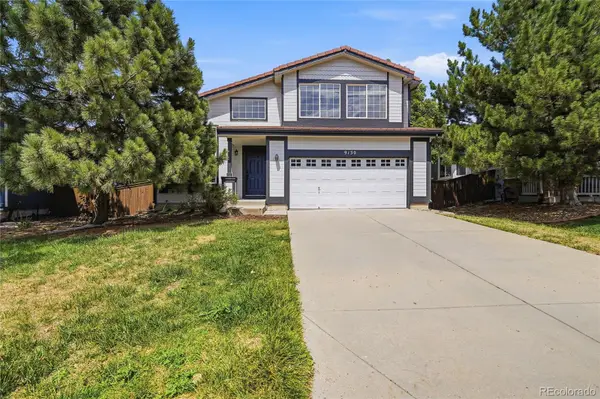 $750,000Active5 beds 4 baths2,662 sq. ft.
9130 Anasazi Indian Trail, Littleton, CO 80129
MLS# 2220004Listed by: HOMESMART - Coming Soon
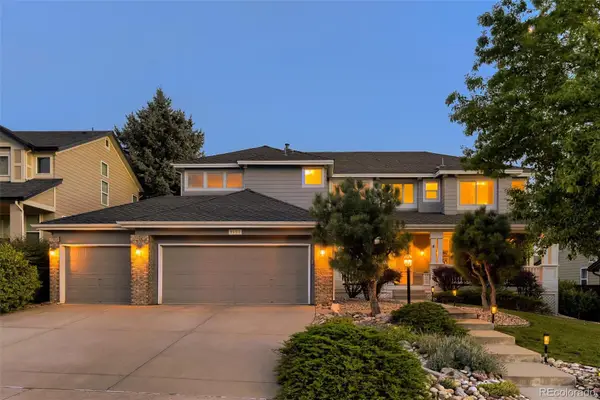 $925,000Coming Soon4 beds 4 baths
9153 Princeton Street, Highlands Ranch, CO 80130
MLS# 6132055Listed by: RE/MAX PROFESSIONALS - Coming SoonOpen Sat, 2am to 4pm
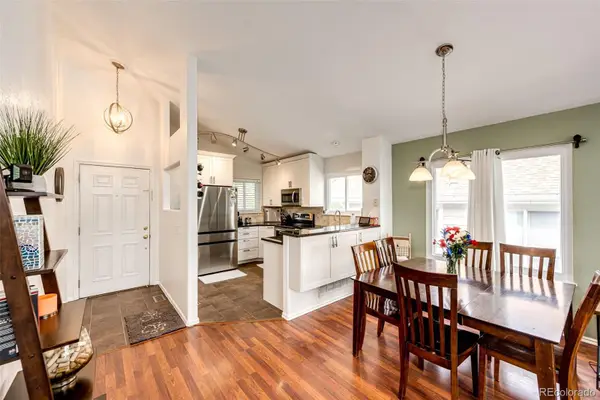 $599,000Coming Soon3 beds 3 baths
5172 Sydney Avenue, Highlands Ranch, CO 80130
MLS# 6183273Listed by: WEST AND MAIN HOMES INC - New
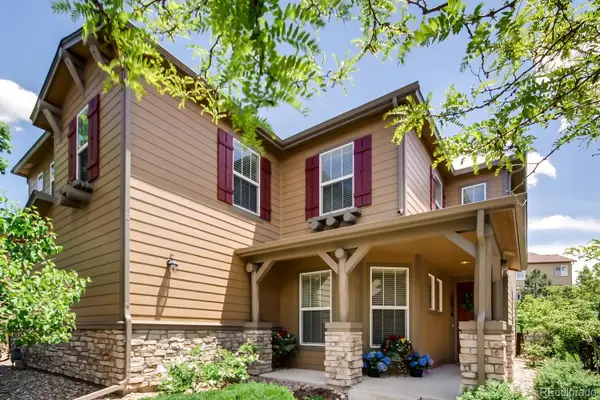 $659,000Active3 beds 3 baths2,532 sq. ft.
10616 Clearview Lane, Highlands Ranch, CO 80126
MLS# 9771300Listed by: BRICK AND MORTAR REALTY - Coming Soon
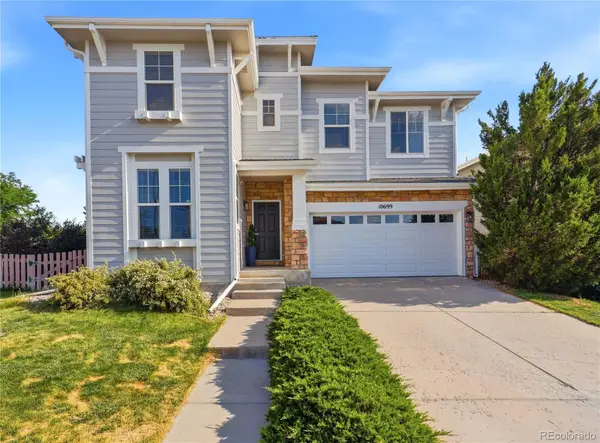 $659,000Coming Soon3 beds 3 baths
10699 Torrington Lane, Littleton, CO 80126
MLS# 4693793Listed by: KELLER WILLIAMS DTC


Protect your home and budget from life's surprises with an Assurant Home Warranty, backed by a partner that supports you through every step of homeownership. Explore Plans.
© 2026 Better Homes and Gardens Real Estate LLC. An Anywhere Real Estate company. All rights reserved. Better Homes and Gardens® Real Estate is a registered trademark owned by Meredith Operations Corporation, licensed to Better Homes and Gardens Real Estate LLC and used with permission. Better Homes and Gardens Real Estate LLC fully supports the principles of the Fair Housing Act and the Equal Opportunity Act. Listing information is deemed reliable but is not guaranteed accurate.
Each office is independently owned and operated.
Any services or products provided by third parties are not provided by, affiliated with or related to Better Homes and Gardens Real Estate LLC, or its affiliated companies.