
11035 Woodhurst Circle, Highlands Ranch, CO 80130
Local realty services provided by:Better Homes and Gardens Real Estate Kenney & Company
11035 Woodhurst Circle,Highlands Ranch, CO 80130
$695,000
- 4 Beds
- 4 Baths
- - sq. ft.
- Single family
- Sold
Listed by: kathleen dorram
Office: keller williams dtc
MLS#:5642017
Source:ML
Sorry, we are unable to map this address
Price summary
- Price:$695,000
- Monthly HOA dues:$58
About this home
Lovingly maintained by its owner, this home backs directly to open space with amazing views and immediate access to miles of walking and biking trails. Tucked away on a quiet street in The Hearth, this exceptional location has the perfect balance of tranquility and convenience.
Inside, the open floor plan is filled with natural light and designed for comfortable everyday living. The spacious kitchen flows into the main living area, creating a welcoming space for family and friends. Large windows frame the open space, neighborhood pond, wildlife, and views.
Upstairs, the primary bedroom is a peaceful retreat with abundant windows, mountain views, a spacious en suite bath, and plenty of room to unwind. Two additional bedrooms share a large full bathroom, providing comfortable space for family or a home office. The finished basement adds flexibility with two additional bedrooms (one non-conforming) for guests, hobby space, or a fitness room. The home also features a newer roof, furnace, air conditioner, and water heater, giving the next owner confidence that many of the major systems have already been updated.
The deck is where this home really shines. Backing to open space with no neighbors directly behind, the deck becomes an extension of your home. It's the perfect place to quietly enjoy your morning coffee, gather with friends for dinner, or unwind while watching the sunset. Your morning walk, evening bike ride, or scenery watching await just outside your door.
Walk to Rocky Heights Middle School / Rock Canyon High School, as well as shopping, restaurants, parks, and recreation centers. The home also offers quick access to C-470, providing an easy commute throughout the Denver metro area.
If you're looking for a home with exceptional views, direct access to open space, and a location that's difficult to beat, this home is well worth a visit. Schedule your private showing today and experience everything this special home has to offer....
Contact an agent
Home facts
- Year built:2007
- Subdivision & Development:The Hearth
- Listing ID #:5642017
Rooms and interior
- Bedrooms:4
- Total bathrooms:4
- Full bathrooms:1
- Half bathrooms:1
- Flooring:Carpet, Tile, Wood
- Kitchen Description:Dishwasher, Disposal, Microwave, Pantry, Self Cleaning Oven, Wine Cooler
- Basement:Yes
- Basement Description:Finished, Partial
Heating and cooling
- Cooling:Central Air
- Heating:Forced Air
- Central air:Yes
Structure and exterior
- Roof:Composition
- Year built:2007
- Lot Features:Borders Public Land, Irrigated, Landscaped, Master Planned, Meadow, Sprinklers In Front
- Architectural Style:Traditional
- Construction Materials:Frame, Rock, Wood Siding
- Exterior Features:Balcony, Covered, Deck, Front Porch, Lighting, Patio, Private Yard, Rain Gutters, Smart Irrigation
- Foundation Description:Slab
- Levels:2 Story
Schools
- High school:Rock Canyon
- Middle school:Rocky Heights
- Elementary school:Wildcat Mountain
Utilities
- Water:Public
- Sewer:Public Sewer
Finances and disclosures
- Price:$695,000
- Tax amount:$4,379 (2025)
Features and amenities
- Amenities:Carbon Monoxide Detector(s), Double Pane Windows, Gas Water Heater, Smoke Detector(s), Wine Cooler
Parking
- Total parking spaces:2
- Parking description:Insulated Garage
- Garage:Yes
- Garage spaces:2
 Based on information submitted to the MLS GRID as of August 30, 2026 07:15 AM. All data is obtained from various sources and may not have been verified by broker or MLS GRID. Supplied Open House information is subject to change without notice. All information should be independently reviewed and verified for accuracy. Properties may or may not be listed by the office/agent presenting the information.
New listings near 11035 Woodhurst Circle
- Coming Soon
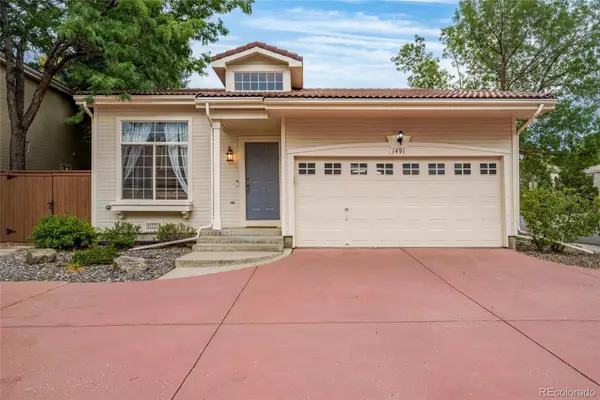 $515,000Coming Soon2 beds 2 baths1,324 sq. ft.
1491 Laurenwood Way, Highlands Ranch, CO 80129
MLS# 3586127Listed by: EXP REALTY, LLC - Coming Soon
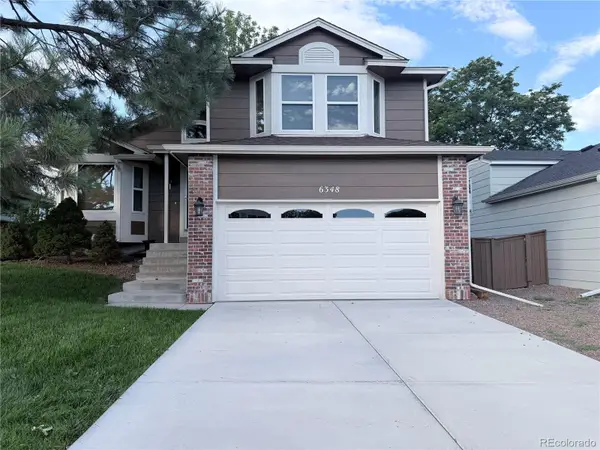 $540,000Coming Soon3 beds 3 baths1,801 sq. ft.
6348 Monterey Place, Highlands Ranch, CO 80130
MLS# 4656629Listed by: EQUITY COLORADO REAL ESTATE - New
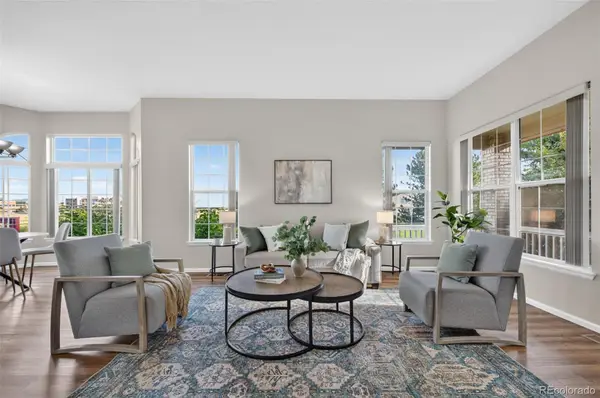 $549,000Active3 beds 3 baths2,781 sq. ft.
21 Woodland Circle, Highlands Ranch, CO 80126
MLS# 5505821Listed by: PINETTE REALTY GROUP LLC - New
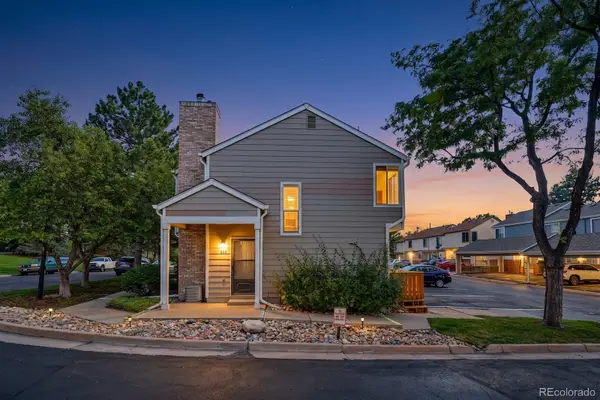 $369,000Active2 beds 3 baths1,051 sq. ft.
822 Summer Drive, Highlands Ranch, CO 80126
MLS# 8691549Listed by: SIGNATURE REAL ESTATE CORP. - Open Sun, 11am to 1pmNew
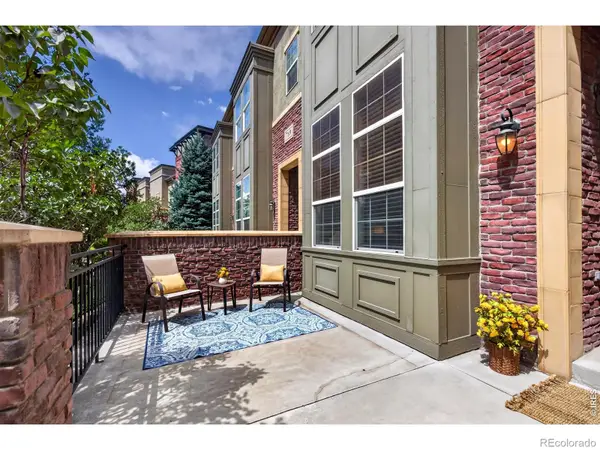 $500,000Active2 beds 3 baths1,384 sq. ft.
789 Bristle Pine Circle #C, Highlands Ranch, CO 80129
MLS# IR1067452Listed by: COMPASS-DENVER - New
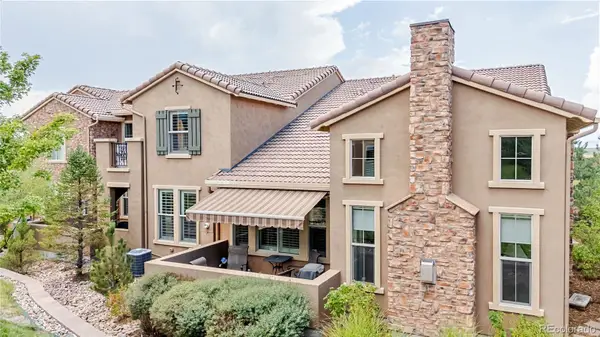 $845,000Active3 beds 3 baths2,272 sq. ft.
9216 Viaggio Way, Highlands Ranch, CO 80126
MLS# 2727791Listed by: RE/MAX PROFESSIONALS - New
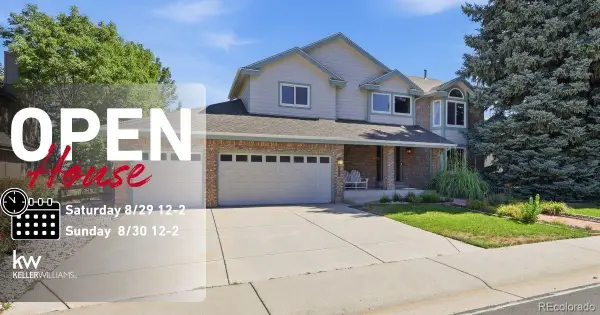 $920,000Active3 beds 3 baths3,727 sq. ft.
9748 S Ashleigh Lane, Highlands Ranch, CO 80126
MLS# 4886578Listed by: KELLER WILLIAMS DTC - New
 $529,000Active2 beds 1 baths1,010 sq. ft.
8917 Copeland Street, Littleton, CO 80126
MLS# 8900686Listed by: REALTY ONE GROUP PREMIER - Open Sun, 1 to 4pmNew
 $1,100,000Active3 beds 4 baths3,173 sq. ft.
9108 Viaggio Way, Highlands Ranch, CO 80126
MLS# 9714576Listed by: RE/MAX PROFESSIONALS - New
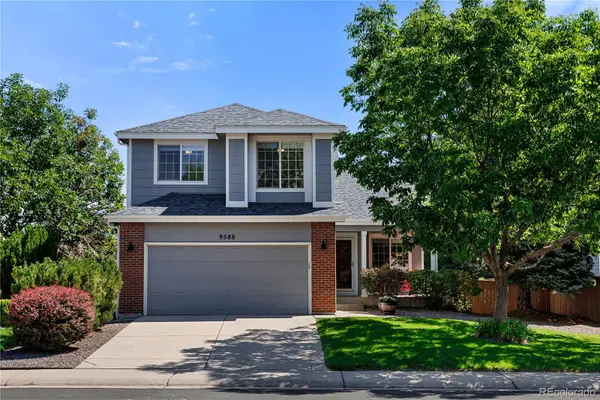 $700,000Active5 beds 4 baths2,846 sq. ft.
9588 High Cliffe Street, Highlands Ranch, CO 80129
MLS# 5519568Listed by: LUXE LIVING


Protect your home and budget from life's surprises with an Assurant Home Warranty, backed by a partner that supports you through every step of homeownership. Explore Plans.
© 2026 Better Homes and Gardens Real Estate LLC. An Anywhere Real Estate company. All rights reserved. Better Homes and Gardens® Real Estate is a registered trademark owned by Meredith Operations Corporation, licensed to Better Homes and Gardens Real Estate LLC and used with permission. Better Homes and Gardens Real Estate LLC fully supports the principles of the Fair Housing Act and the Equal Opportunity Act. Listing information is deemed reliable but is not guaranteed accurate.
Each office is independently owned and operated.
Any services or products provided by third parties are not provided by, affiliated with or related to Better Homes and Gardens Real Estate LLC, or its affiliated companies.