
2317 Primo Road #C, Highlands Ranch, CO 80129
Local realty services provided by:Better Homes and Gardens Real Estate Kenney & Company
2317 Primo Road #C,Highlands Ranch, CO 80129
$799,900
- 2 Beds
- 3 Baths
- 2,858 sq. ft.
- Townhouse
- Active
Listed by: blair bryant
Office: the steller group, inc
MLS#:4051866
Source:ML
Price summary
- Price:$799,900
- Price per sq. ft.:$279.88
- Monthly HOA dues:$392
About this home
Turn-key ranch townhome in a 55+ community with breathtaking McClellan Reservoir views, backing to the High Line Canal Trail! This 2-bed, 3-bath gem with a third non-conforming bedroom is designed for peak low-maintenance main-level living, offering bright living spaces, uninterrupted waterfront vistas, a finished walk-out basement, and HOA-managed exterior and structural maintenance. Enter a dramatic foyer with soaring ceilings and warm hardwood floors that flow throughout the home. Enjoy easy weeknight dinners or holiday hosting in the connected kitchen and dining areas, offering abundant shaker-style cabinetry, granite countertops, a center-island breakfast bar with a hot-water dispenser, a walk-in pantry, a gas stove, a nearby powder bath, and a built-in desk. Anchored by a dramatic stone-surround gas fireplace, the living room showcases a full wall of windows and access to the pergola-covered deck, an inviting setting for morning coffee or sunset sips. The vaulted main-level primary suite is a true retreat boasting serene views, electric shades and a luxurious en suite bath with dual vanities, an oversized shower with bench seating, convenient en-suite laundry, and a sprawling walk-in closet with custom built-ins. Downstairs, the finished walk-out basement creates a flexible retreat for multigenerational living, guests, or elevated entertaining with a spacious bedroom featuring a walk-in closet, dedicated office, and nearby full bath. The rec room features tray ceilings, wet bar, and bonus space ideal for a tasting room or lounge, opening directly to a shaded patio with a gas grill hookup and built-in firepit, perfect for relaxed summer evenings. Additional updates include a hot water recirculation speed pump, with recent maintenance roof and siding by the HOA. Perfectly positioned within 5 minutes of Aspen Grove shopping, Breckenridge Brewery, and lightrail with nearby C-470 and Santa Fe for easy city or mountain access....
Contact an agent
Home facts
- Year built:2013
- Subdivision & Development:Verona
- Listing ID #:4051866
Rooms and interior
- Bedrooms:2
- Total bathrooms:3
- Full bathrooms:1
- Half bathrooms:1
- Flooring:Carpet, Tile, Wood
- Kitchen Description:Cooktop, Dishwasher, Disposal, Double Oven, Eat-in Kitchen, Kitchen Island, Microwave, Pantry, Refrigerator, Self Cleaning Oven, Water Softener
- Basement:Yes
- Basement Description:Bath/Stubbed, Finished, Full, Interior Entry, Walk-Out Access
- Living area:2,858 sq. ft.
Heating and cooling
- Cooling:Central Air
- Heating:Forced Air, Natural Gas
- Central air:Yes
Structure and exterior
- Roof:Composition
- Year built:2013
- Building area:2,858 sq. ft.
- Lot area:0.07 Acres
- Lot Features:Landscaped, Master Planned, Sprinklers In Rear
- Architectural Style:Contemporary
- Construction Materials:Rock, Stucco
- Exterior Features:Covered, Deck, Fire Pit, Front Porch, Gas Valve, Patio, Rain Gutters
- Foundation Description:Concrete Perimeter, Slab
- Levels:1 Story
Schools
- High school:Mountain Vista
- Middle school:Mountain Ridge
- Elementary school:Northridge
Utilities
- Water:Public
- Sewer:Public Sewer
Finances and disclosures
- Price:$799,900
- Price per sq. ft.:$279.88
- Tax amount:$7,118 (2025)
Features and amenities
- Laundry features:Dryer, In Unit, Washer
- Amenities:Double Pane Windows, Smoke Detector(s), Water Softener, Window Coverings
Parking
- Total parking spaces:2
- Parking description:Concrete Driveway, Floor Coating
- Garage:Yes
- Garage spaces:2
 Based on information submitted to the MLS GRID as of August 28, 2026 04:46 PM. All data is obtained from various sources and may not have been verified by broker or MLS GRID. Supplied Open House information is subject to change without notice. All information should be independently reviewed and verified for accuracy. Properties may or may not be listed by the office/agent presenting the information.
New listings near 2317 Primo Road #C
- Coming Soon
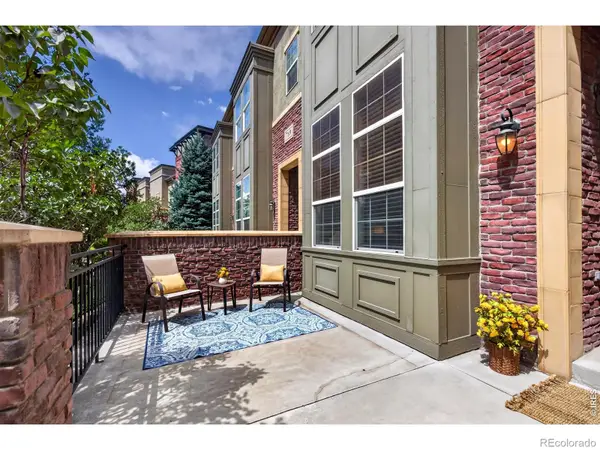 $500,000Coming Soon2 beds 3 baths1,384 sq. ft.
789 Bristle Pine Circle #C, Highlands Ranch, CO 80129
MLS# IR1067452Listed by: COMPASS-DENVER - Coming Soon
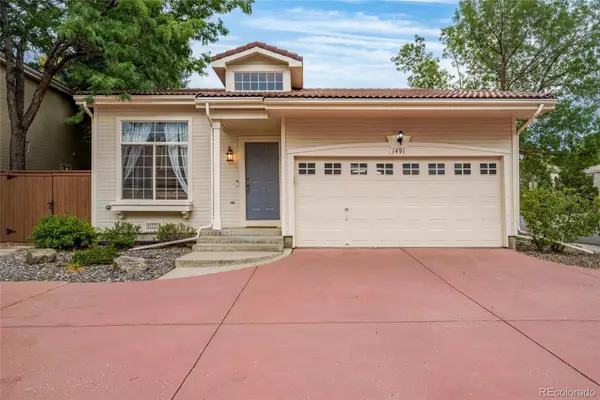 $515,000Coming Soon2 beds 2 baths1,324 sq. ft.
1491 Laurenwood Way, Highlands Ranch, CO 80129
MLS# 3586127Listed by: EXP REALTY, LLC - Coming Soon
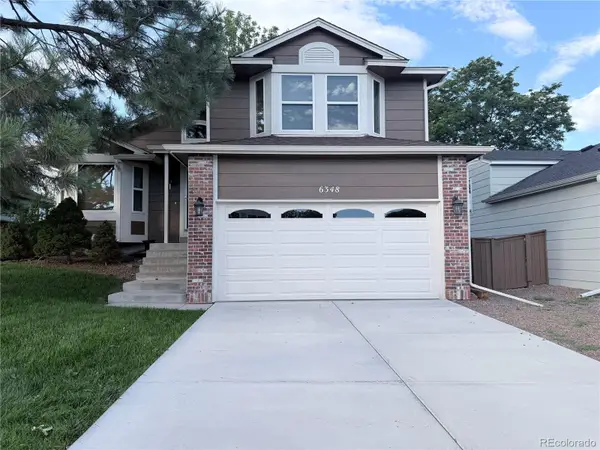 $540,000Coming Soon3 beds 3 baths1,801 sq. ft.
6348 Monterey Place, Highlands Ranch, CO 80130
MLS# 4656629Listed by: EQUITY COLORADO REAL ESTATE - New
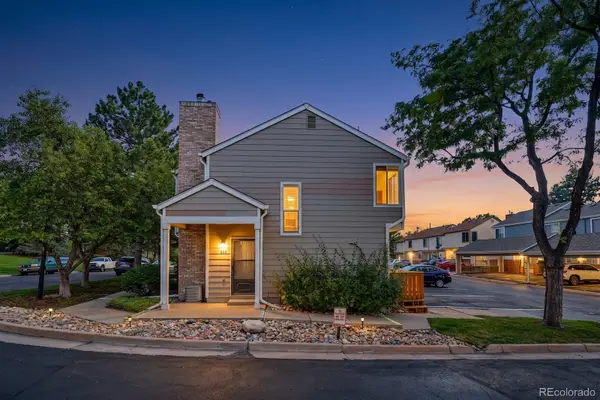 $369,000Active2 beds 3 baths1,051 sq. ft.
822 Summer Drive, Highlands Ranch, CO 80126
MLS# 8691549Listed by: SIGNATURE REAL ESTATE CORP. - Open Sat, 1 to 4pmNew
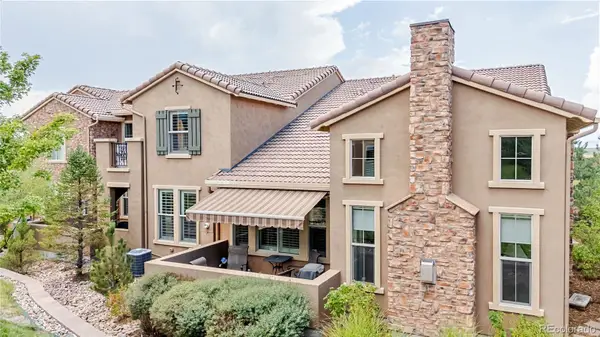 $845,000Active3 beds 3 baths2,272 sq. ft.
9216 Viaggio Way, Highlands Ranch, CO 80126
MLS# 2727791Listed by: RE/MAX PROFESSIONALS - New
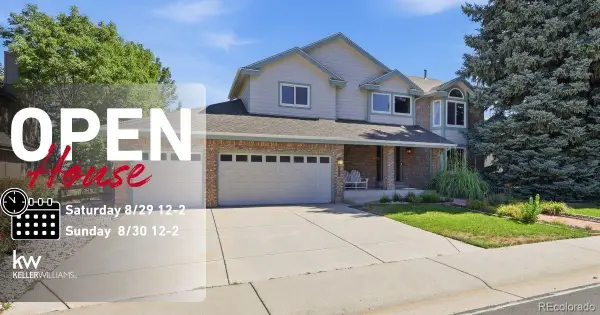 $920,000Active3 beds 3 baths3,727 sq. ft.
9748 S Ashleigh Lane, Highlands Ranch, CO 80126
MLS# 4886578Listed by: KELLER WILLIAMS DTC - New
 $529,000Active2 beds 1 baths1,010 sq. ft.
8917 Copeland Street, Littleton, CO 80126
MLS# 8900686Listed by: REALTY ONE GROUP PREMIER - Open Sun, 1 to 4pmNew
 $1,100,000Active3 beds 4 baths3,173 sq. ft.
9108 Viaggio Way, Highlands Ranch, CO 80126
MLS# 9714576Listed by: RE/MAX PROFESSIONALS - New
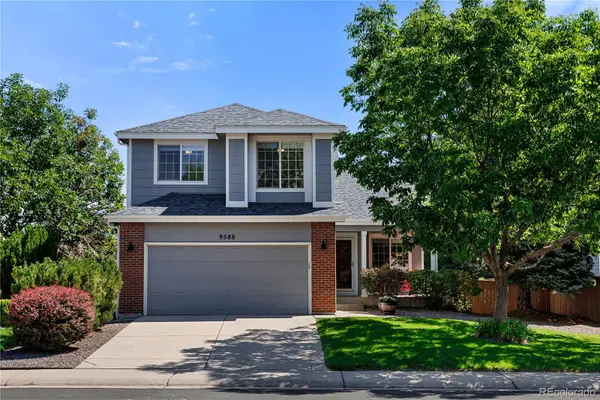 $700,000Active5 beds 4 baths2,846 sq. ft.
9588 High Cliffe Street, Highlands Ranch, CO 80129
MLS# 5519568Listed by: LUXE LIVING - New
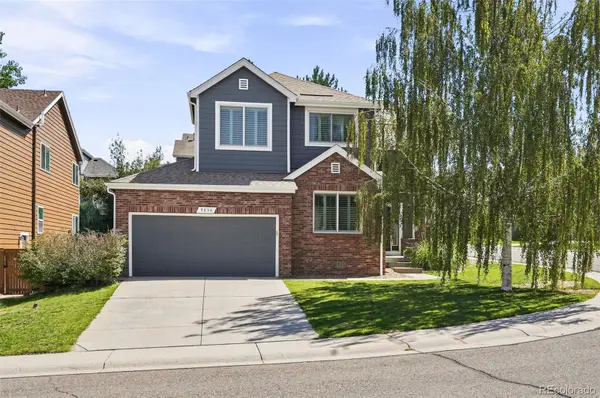 $719,900Active5 beds 3 baths3,725 sq. ft.
9836 Florence Place, Highlands Ranch, CO 80126
MLS# 4121726Listed by: LISTINGS.COM


Protect your home and budget from life's surprises with an Assurant Home Warranty, backed by a partner that supports you through every step of homeownership. Explore Plans.
© 2026 Better Homes and Gardens Real Estate LLC. An Anywhere Real Estate company. All rights reserved. Better Homes and Gardens® Real Estate is a registered trademark owned by Meredith Operations Corporation, licensed to Better Homes and Gardens Real Estate LLC and used with permission. Better Homes and Gardens Real Estate LLC fully supports the principles of the Fair Housing Act and the Equal Opportunity Act. Listing information is deemed reliable but is not guaranteed accurate.
Each office is independently owned and operated.
Any services or products provided by third parties are not provided by, affiliated with or related to Better Homes and Gardens Real Estate LLC, or its affiliated companies.