
2669 Westgate Avenue, Highlands Ranch, CO 80126
Local realty services provided by:Better Homes and Gardens Real Estate Kenney & Company
Listed by: kim kronenberger
Office: re/max professionals
MLS#:5408229
Source:ML
Price summary
- Price:$639,900
- Price per sq. ft.:$247.16
- Monthly HOA dues:$58
About this home
Welcome to this beautiful home in Firelight where comfort & style come together to create an ideal lifestyle. Thoughtfully updated, this home offers the perfect blend of finishes & low-maintenance convenience, all within close proximity to parks, trails & Highlands Ranch rec centers. The open-concept kitchen has been beautifully updated with stunning quartz countertops, stainless steel appliances & a center island. The kitchen flow easily into the dining & great room, filled with light & anchored by a gas fireplace. Low maintenance luxury vinyl flooring extends throughout much of the main level. The dining area opens directly to the outdoor deck, creating effortless indoor-outdoor living. The manageable yard offers a cheerful outdoor space without the upkeep of a larger yard, making this home especially appealing for those seeking a more low-maintenance lifestyle. A highly desirable main-floor bedroom/study offers flexibility for guests, working from home or multi-gen living, conveniently located next to a beautiful 3/4 bath. Upstairs, the spacious primary suite serves as a peaceful retreat with mountain views. The 5PC bath features dual sinks & a relaxing soaking tub. A versatile loft provides additional flex space for a second family room, playroom, or home office & could easily be converted to a 4th bedroom if desired. The unfinished basement offers endless possibilities for future expansion or storage. Additional updates include newer furnace & A/C, Lutron smart lighting & a radon mitigation system for added comfort & peace of mind. The 3-car garage provides excellent storage for vehicles, outdoor gear, or workspace & includes an EV charging outlet. Ideally located near parks, trails, dining & shopping, residents also enjoy access to all 4 Highlands Ranch recreation centers featuring pools, fitness facilities, tennis & pickleball courts, sports fields & miles of trails. This is a home designed to support an active, connected & low-maintenance lifestyle....
Contact an agent
Home facts
- Year built:2002
- Listing ID #:5408229
Rooms and interior
- Bedrooms:4
- Total bathrooms:3
- Full bathrooms:2
- Flooring:Carpet, Tile, Vinyl
- Bathrooms Description:Five Piece Bath
- Kitchen Description:Dishwasher, Disposal, Eat-in Kitchen, Kitchen Island, Microwave, Pantry, Range, Refrigerator, Self Cleaning Oven
- Basement:Yes
- Basement Description:Interior Entry, Partial, Unfinished
- Living area:2,589 sq. ft.
Heating and cooling
- Cooling:Central Air
- Heating:Forced Air, Natural Gas
- Central air:Yes
Structure and exterior
- Roof:Composition
- Year built:2002
- Building area:2,589 sq. ft.
- Lot area:0.11 Acres
- Lot Features:Corner, Cul-De-Sac, Landscaped, Level, Master Planned, Sprinklers In Front, Sprinklers In Rear
- Construction Materials:Brick, Frame, Wood Siding
- Exterior Features:Deck, Private Yard, Rain Gutters
- Foundation Description:Slab
- Levels:2 Story
Schools
- High school:Mountain Vista
- Middle school:Mountain Ridge
- Elementary school:Heritage
Utilities
- Water:Public
- Sewer:Public Sewer
Finances and disclosures
- Price:$639,900
- Price per sq. ft.:$247.16
- Tax amount:$4,616 (2025)
Features and amenities
- Laundry features:Dryer, In Unit, Washer
- Amenities:Carbon Monoxide Detector(s), Double Pane Windows, Smart Cameras, Smart Locks, Smoke Detector(s), Video Doorbell, Window Coverings
Parking
- Total parking spaces:3
- Parking description:Concrete Driveway, Electric Vehicle Charging Station(s), Lighted, Tandem
- Garage:Yes
- Garage spaces:3
 Based on information submitted to the MLS GRID as of May 26, 2026 09:42 PM. All data is obtained from various sources and may not have been verified by broker or MLS GRID. Supplied Open House information is subject to change without notice. All information should be independently reviewed and verified for accuracy. Properties may or may not be listed by the office/agent presenting the information.
New listings near 2669 Westgate Avenue
- Coming Soon
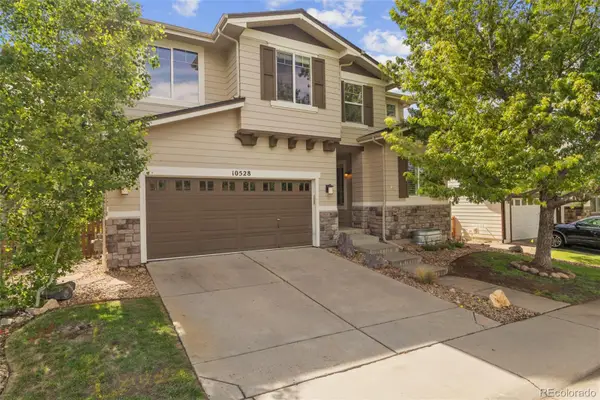 $799,000Coming Soon5 beds 4 baths
10528 Applebrook Circle, Highlands Ranch, CO 80130
MLS# 9895011Listed by: COMPASS - DENVER - Coming SoonOpen Sat, 12 to 3pm
 $645,000Coming Soon2 beds 3 baths
9365 Dorchester Street #B, Highlands Ranch, CO 80129
MLS# 2082986Listed by: COLDWELL BANKER REALTY 24 - Open Sat, 12 to 2pmNew
 $639,000Active5 beds 4 baths2,981 sq. ft.
7005 Newhall Drive, Highlands Ranch, CO 80130
MLS# 4416847Listed by: RE/MAX PROFESSIONALS - Coming Soon
 $915,000Coming Soon4 beds 3 baths
10755 Glengate Circle, Highlands Ranch, CO 80130
MLS# 3228108Listed by: EXP REALTY, LLC - New
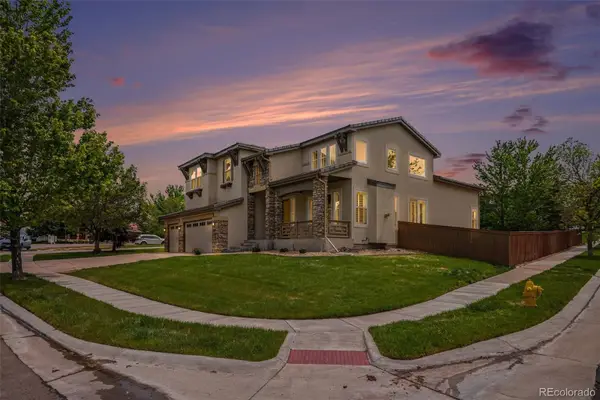 $1,085,000Active5 beds 5 baths4,685 sq. ft.
878 Graland Lane, Highlands Ranch, CO 80126
MLS# 6495306Listed by: MB BELLISSIMO HOMES - New
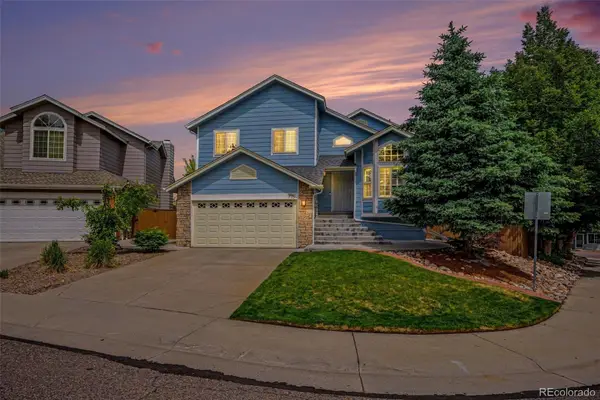 $650,000Active4 beds 4 baths2,195 sq. ft.
995 Garden Drive, Highlands Ranch, CO 80126
MLS# 7258448Listed by: MB BELLISSIMO HOMES - New
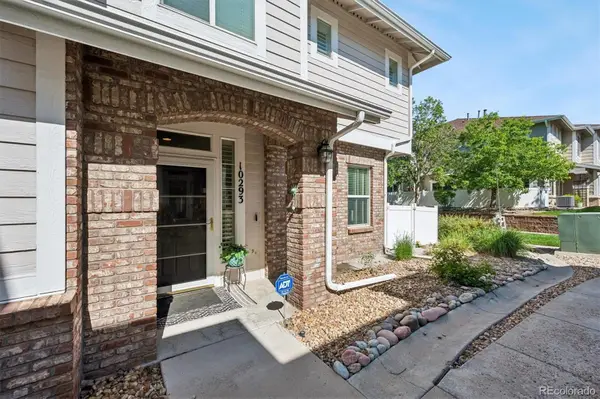 $535,000Active2 beds 3 baths1,813 sq. ft.
10293 Sedge Grass Way, Highlands Ranch, CO 80129
MLS# 3218283Listed by: EQUITY COLORADO REAL ESTATE - Coming Soon
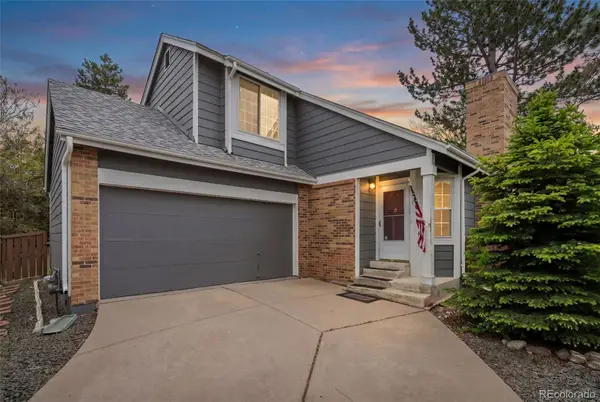 $500,000Coming Soon3 beds 2 baths
1268 Eureka Court, Highlands Ranch, CO 80126
MLS# 6045809Listed by: KELLER WILLIAMS REALTY DOWNTOWN LLC - New
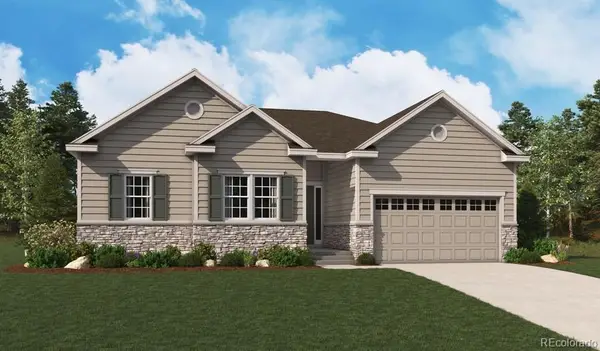 $1,149,950Active4 beds 3 baths4,541 sq. ft.
2516 Bitterroot Place, Highlands Ranch, CO 80129
MLS# 2182026Listed by: RICHMOND REALTY INC


Protect your home and budget from life's surprises with an Assurant Home Warranty, backed by a partner that supports you through every step of homeownership. Explore Plans.
© 2026 Better Homes and Gardens Real Estate LLC. An Anywhere Real Estate company. All rights reserved. Better Homes and Gardens® Real Estate is a registered trademark owned by Meredith Operations Corporation, licensed to Better Homes and Gardens Real Estate LLC and used with permission. Better Homes and Gardens Real Estate LLC fully supports the principles of the Fair Housing Act and the Equal Opportunity Act. Listing information is deemed reliable but is not guaranteed accurate.
Each office is independently owned and operated.
Any services or products provided by third parties are not provided by, affiliated with or related to Better Homes and Gardens Real Estate LLC, or its affiliated companies.