
7005 Newhall Drive, Highlands Ranch, CO 80130
Local realty services provided by:Better Homes and Gardens Real Estate Kenney & Company
Listed by: paul sobania
Office: re/max professionals
MLS#:4416847
Source:ML
Price summary
- Price:$639,000
- Price per sq. ft.:$214.36
- Monthly HOA dues:$58
About this home
$10,000 Price Adjustment – Exceptional Value in Highlands Ranch! Beautifully updated home featuring 5 bedrooms, 4 bathrooms, approximately 2,700 finished square feet plus a finished basement! Fantastic street appeal with attractive new exterior paint and a large front porch (2025) perfect for relaxing. Step inside to a light and bright living room with soaring ceilings, brand new luxury vinyl plank flooring and baseboards throughout the entire main level, and fresh interior paint. Newer windows throughout flood the home with natural light. The beautifully appointed kitchen features maple cabinetry, granite countertops, stainless steel appliances, pantry, center island, and access to the expansive deck—perfect for dining in the shade on warm summer evenings. The main level also offers a formal dining room, family room with a cozy fireplace, and a convenient main floor laundry/mud room. Upstairs you’ll find a spacious primary suite complete with a sitting area, walk-in closet, and luxurious 5-piece bath featuring granite countertops, undermount sinks, framed mirrors, an stylish shower surround, and a frameless shower enclosure. Three additional bedrooms and a full bathroom with a timeless vanity complete the upper level. The finished basement offers exceptional flexibility with a bonus room featuring a fireplace, an additional bedroom, and an ensuite bathroom—perfect for guests and workout space. Additional highlights include a new fence and landscaping improvements (2025), microwave and dishwasher (2024), A/C (2021), and basement bathroom remodel (2017). Outstanding Highlands Ranch location within walking distance to Timberline Park and Eagle Ridge Elementary School. Enjoy all the incredible Highlands Ranch amenities, including multiple recreation centers, both indoor and outdoor pools, fitness facilities, miles of trails, parks, and year-round community events. Quick access to C-470 and I-25 for an easy commute. Visit the virtual tour at 7005Newhall.com....
Contact an agent
Home facts
- Year built:1988
- Listing ID #:4416847
Rooms and interior
- Bedrooms:5
- Total bathrooms:4
- Full bathrooms:2
- Half bathrooms:1
- Flooring:Tile, Vinyl
- Bathrooms Description:Five Piece Bath
- Kitchen Description:Dishwasher, Disposal, Kitchen Island, Microwave, Pantry, Refrigerator
- Basement:Yes
- Basement Description:Finished, Full, Partial, Sump Pump
- Living area:2,981 sq. ft.
Heating and cooling
- Cooling:Central Air
- Heating:Forced Air, Natural Gas
- Central air:Yes
Structure and exterior
- Roof:Composition
- Year built:1988
- Building area:2,981 sq. ft.
- Lot area:0.15 Acres
- Lot Features:Corner, Sprinklers In Front, Sprinklers In Rear
- Architectural Style:Traditional
- Construction Materials:Frame, Wood Siding
- Exterior Features:Deck, Front Porch, Rain Gutters
- Foundation Description:Concrete Perimeter, Slab
- Levels:2 Story
Schools
- High school:Highlands Ranch
- Middle school:Cresthill
- Elementary school:Eagle Ridge
Utilities
- Water:Public
- Sewer:Public Sewer
Finances and disclosures
- Price:$639,000
- Price per sq. ft.:$214.36
- Tax amount:$4,437 (2025)
Features and amenities
- Laundry features:Dryer, Washer
- Amenities:Bay Window(s), Double Pane Windows, Gas Water Heater, Sump Pump
Parking
- Total parking spaces:2
- Parking description:Concrete Driveway, Exterior Access Door
- Garage:Yes
- Garage spaces:2
 Based on information submitted to the MLS GRID as of July 10, 2026 09:47 AM. All data is obtained from various sources and may not have been verified by broker or MLS GRID. Supplied Open House information is subject to change without notice. All information should be independently reviewed and verified for accuracy. Properties may or may not be listed by the office/agent presenting the information.
New listings near 7005 Newhall Drive
- New
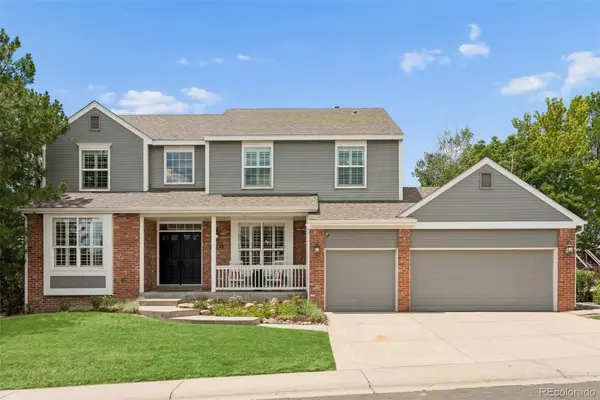 $985,000Active5 beds 5 baths4,245 sq. ft.
10291 Mountain Maple Drive, Littleton, CO 80129
MLS# 6332796Listed by: ENGEL & VOLKERS DENVER - New
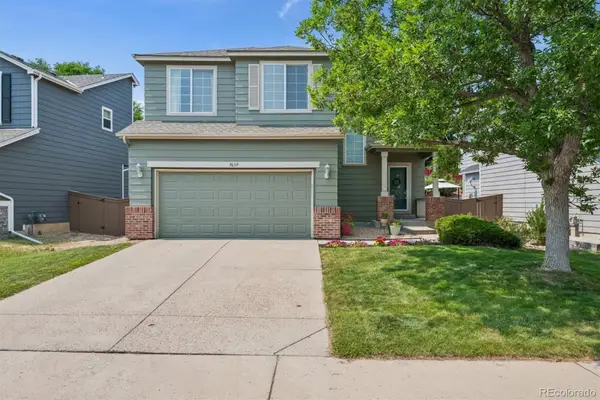 $590,000Active3 beds 3 baths1,960 sq. ft.
9659 Queenscliffe Drive, Littleton, CO 80130
MLS# 6567121Listed by: MB HAINES & ASSOCIATES - New
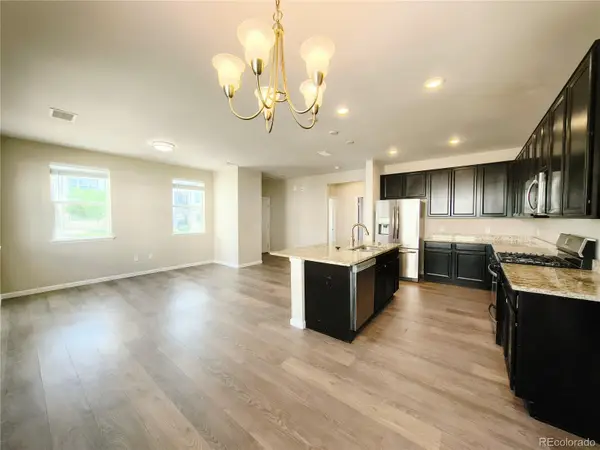 $355,000Active2 beds 2 baths1,165 sq. ft.
4644 Copeland Loop #202, Littleton, CO 80126
MLS# 8859806Listed by: FOREVER HOME REAL ESTATE LLC - New
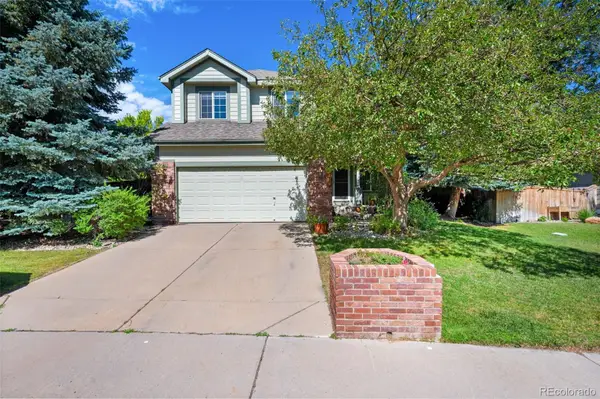 $585,000Active4 beds 3 baths2,369 sq. ft.
8979 Goosander Way, Littleton, CO 80126
MLS# 3033966Listed by: PRICE & CO. REAL ESTATE - New
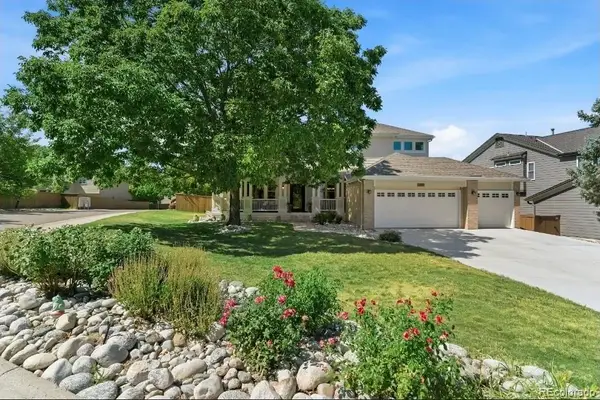 $930,000Active5 beds 5 baths4,778 sq. ft.
6420 Ashburn Lane, Highlands Ranch, CO 80130
MLS# 5119666Listed by: COMPASS - DENVER - Coming Soon
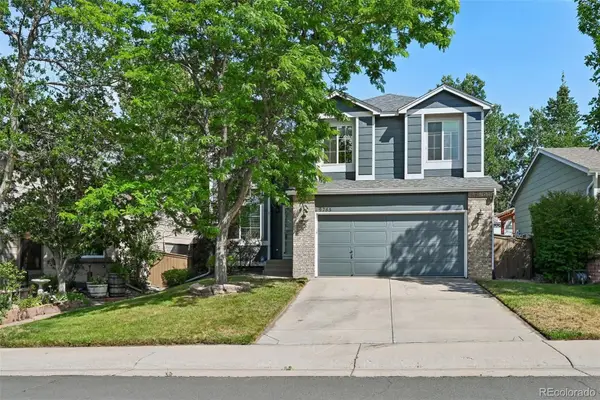 $599,900Coming Soon3 beds 3 baths
9785 Autumnwood Place, Littleton, CO 80129
MLS# 8867745Listed by: WISDOM REAL ESTATE - Coming Soon
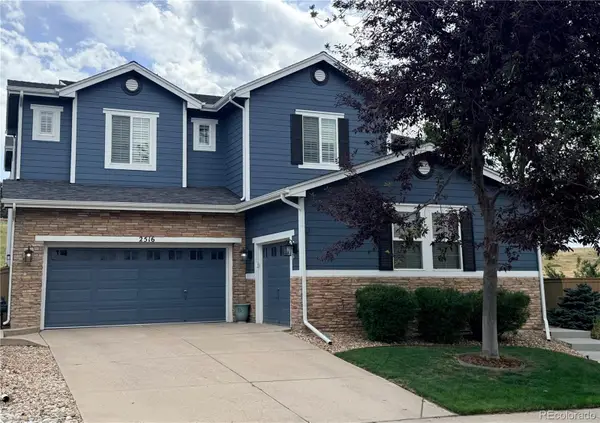 $1,100,000Coming Soon6 beds 5 baths
2516 Shadecrest Place, Highlands Ranch, CO 80126
MLS# 2875069Listed by: WEST AND MAIN HOMES INC - Coming Soon
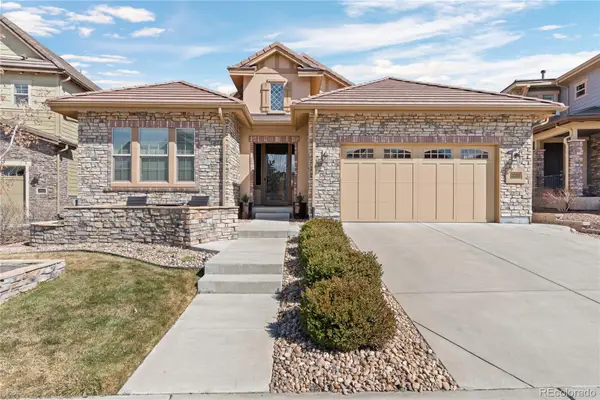 $1,375,000Coming Soon3 beds 3 baths
10662 Skydance Drive, Highlands Ranch, CO 80126
MLS# 3020541Listed by: KENTWOOD REAL ESTATE DTC, LLC - New
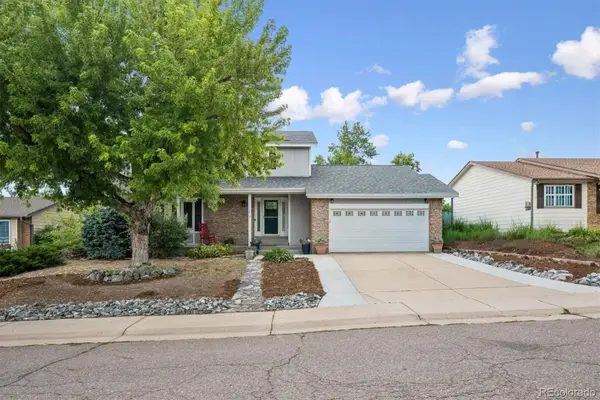 $699,500Active5 beds 4 baths3,201 sq. ft.
825 Northridge Road, Highlands Ranch, CO 80126
MLS# 3265552Listed by: MB BINGHAM & CO - New
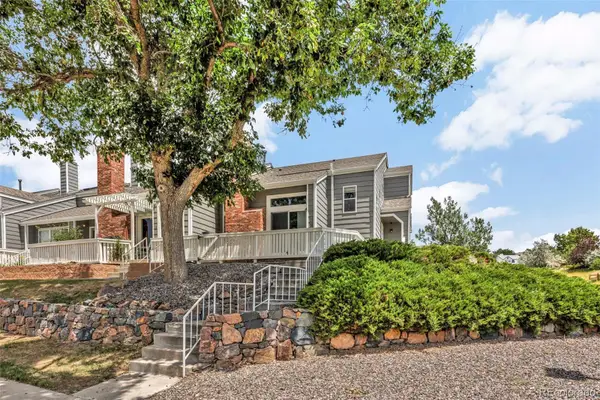 $499,500Active2 beds 3 baths1,741 sq. ft.
112 Blue Spruce Court, Littleton, CO 80126
MLS# 4001562Listed by: CONNIE SMITH


Protect your home and budget from life's surprises with an Assurant Home Warranty, backed by a partner that supports you through every step of homeownership. Explore Plans.
© 2026 Better Homes and Gardens Real Estate LLC. An Anywhere Real Estate company. All rights reserved. Better Homes and Gardens® Real Estate is a registered trademark owned by Meredith Operations Corporation, licensed to Better Homes and Gardens Real Estate LLC and used with permission. Better Homes and Gardens Real Estate LLC fully supports the principles of the Fair Housing Act and the Equal Opportunity Act. Listing information is deemed reliable but is not guaranteed accurate.
Each office is independently owned and operated.
Any services or products provided by third parties are not provided by, affiliated with or related to Better Homes and Gardens Real Estate LLC, or its affiliated companies.