
6496 Silver Mesa Drive #C, Highlands Ranch, CO 80130
Local realty services provided by:Better Homes and Gardens Real Estate Kenney & Company
Listed by: anne dresser kocur
Office: liv sotheby's international realty
MLS#:9160803
Source:ML
Price summary
- Price:$429,000
- Price per sq. ft.:$308.41
- Monthly HOA dues:$543
About this home
Welcome to Palomino Park, where resort-style amenities and exceptional surroundings create a truly inviting lifestyle. Step inside this beautifully designed, open-concept home, featuring vaulted ceilings, abundant natural light, and stylish neutral finishes. Located in the desirable Silver Mesa community, with mountain views and a peaceful setting within a gated community with 24-hour guard service. The main level impresses with a dramatic vaulted family room anchored by a beautiful gas fireplace, creating a warm and inviting atmosphere that flows effortlessly into the dining area and stylish modern kitchen. The kitchen showcases sleek white glass cabinetry, a custom etched-glass pantry door, upgraded LG appliances, luxurious quartz countertops, and an oversized sink. The thoughtfully designed layout creates a sophisticated, seamless space ideal for both everyday living and entertaining. Large windows draw in natural light and provide a seamless connection to the patio, extending the living space outdoors. Rounding out the first floor, a spacious walk-in laundry room and a thoughtfully designed built-in office adds exceptional convenience and functionality to everyday living. Upstairs, the oversized primary suite offers a peaceful retreat, complete with a comfortable sitting area, cozy gas fireplace, generous walk-in closet, and a beautifully appointed en-suite bath featuring dual sinks, a luxurious soaking tub, and separate shower. The attached two-car garage adds even more functionality, featuring a built-in tool station, and extensive shelving. Enjoy an impressive array of resort-style amenities, including a welcoming clubhouse, expansive fitness center, tennis, racquetball, basketball and volleyball courts, a community restaurant, swimming pool, and conference rooms. Ideally situated for convenience, the community is just minutes from light rail, Park Meadows, and an array of shopping, dining, and entertainment options....
Contact an agent
Home facts
- Year built:2000
- Subdivision & Development:Palomino Park
- Listing ID #:9160803
Rooms and interior
- Bedrooms:1
- Total bathrooms:2
- Full bathrooms:1
- Half bathrooms:1
- Flooring:Carpet, Vinyl
- Kitchen Description:Cooktop, Dishwasher, Disposal, Microwave, Oven, Pantry, Refrigerator, Water Softener
- Living area:1,391 sq. ft.
Heating and cooling
- Cooling:Central Air
- Heating:Forced Air
- Central air:Yes
Structure and exterior
- Roof:Composition
- Year built:2000
- Building area:1,391 sq. ft.
- Construction Materials:Brick, Frame
- Exterior Features:Front Porch, Patio
- Levels:2 Story
Schools
- High school:Highlands Ranch
- Middle school:Cresthill
- Elementary school:Acres Green
Utilities
- Water:Public
- Sewer:Public Sewer
Finances and disclosures
- Price:$429,000
- Price per sq. ft.:$308.41
- Tax amount:$3,075 (2025)
Features and amenities
- Laundry features:Dryer, Laundry Closet, Washer
- Amenities:Video Doorbell, Water Softener
Parking
- Total parking spaces:2
- Parking description:Dry Walled, Insulated Garage, Lighted
- Garage:Yes
- Garage spaces:2
 Based on information submitted to the MLS GRID as of August 28, 2026 04:46 PM. All data is obtained from various sources and may not have been verified by broker or MLS GRID. Supplied Open House information is subject to change without notice. All information should be independently reviewed and verified for accuracy. Properties may or may not be listed by the office/agent presenting the information.
New listings near 6496 Silver Mesa Drive #C
- Coming Soon
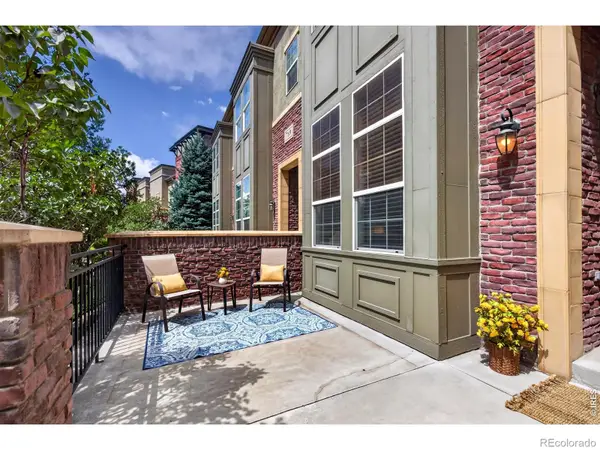 $500,000Coming Soon2 beds 3 baths1,384 sq. ft.
789 Bristle Pine Circle #C, Highlands Ranch, CO 80129
MLS# IR1067452Listed by: COMPASS-DENVER - Coming Soon
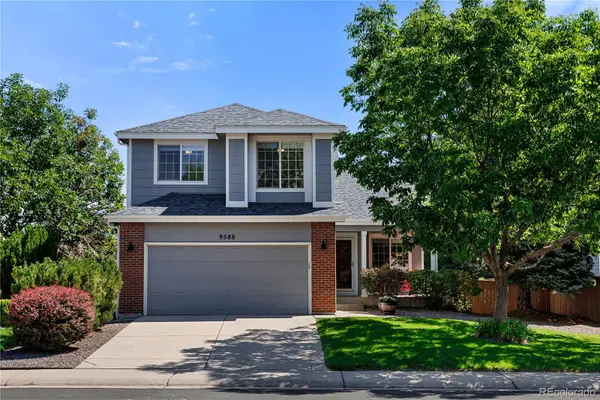 $700,000Coming Soon5 beds 4 baths2,846 sq. ft.
9588 High Cliffe Street, Highlands Ranch, CO 80129
MLS# 5519568Listed by: LUXE LIVING - Coming Soon
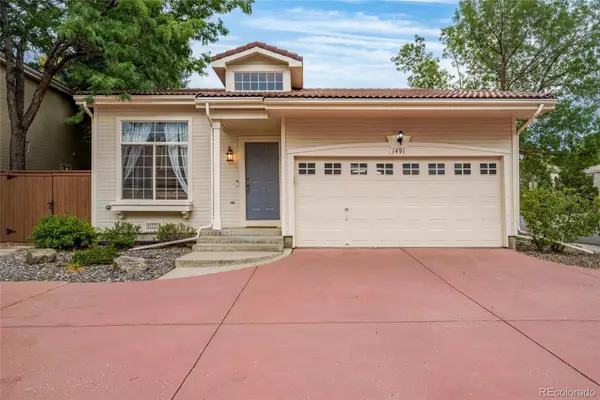 $515,000Coming Soon2 beds 2 baths1,324 sq. ft.
1491 Laurenwood Way, Highlands Ranch, CO 80129
MLS# 3586127Listed by: EXP REALTY, LLC - Open Sat, 1 to 4pmNew
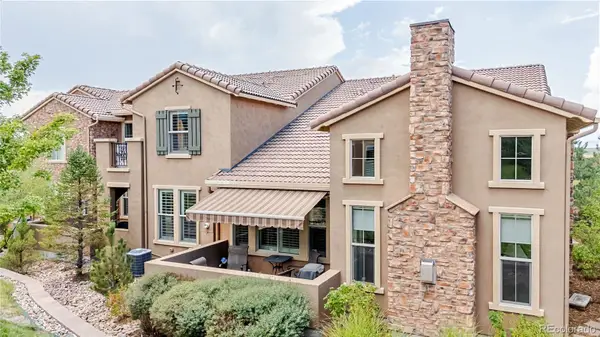 $845,000Active3 beds 3 baths2,272 sq. ft.
9216 Viaggio Way, Highlands Ranch, CO 80126
MLS# 2727791Listed by: RE/MAX PROFESSIONALS - New
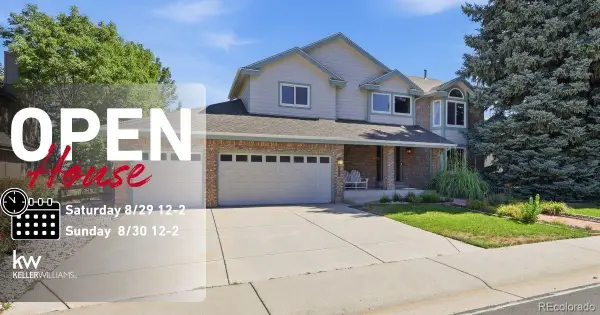 $920,000Active3 beds 3 baths3,727 sq. ft.
9748 S Ashleigh Lane, Highlands Ranch, CO 80126
MLS# 4886578Listed by: KELLER WILLIAMS DTC - New
 $529,000Active2 beds 1 baths1,010 sq. ft.
8917 Copeland Street, Littleton, CO 80126
MLS# 8900686Listed by: REALTY ONE GROUP PREMIER - Open Sun, 1 to 4pmNew
 $1,100,000Active3 beds 4 baths3,173 sq. ft.
9108 Viaggio Way, Highlands Ranch, CO 80126
MLS# 9714576Listed by: RE/MAX PROFESSIONALS - New
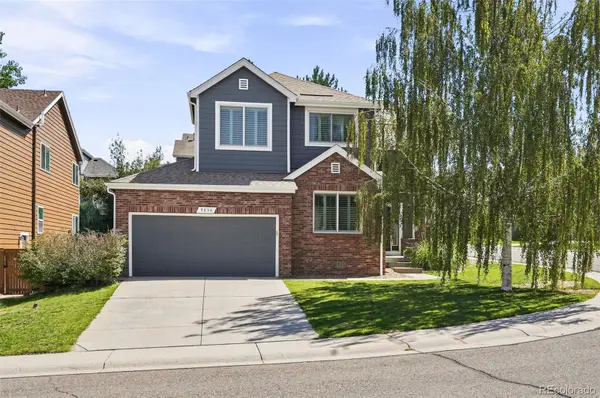 $719,900Active5 beds 3 baths3,725 sq. ft.
9836 Florence Place, Highlands Ranch, CO 80126
MLS# 4121726Listed by: LISTINGS.COM - New
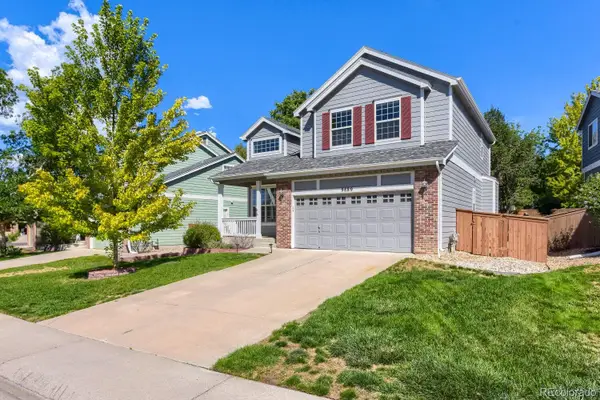 $649,000Active4 beds 3 baths2,297 sq. ft.
9889 Thornbury Way, Littleton, CO 80129
MLS# 7864212Listed by: ORCHARD BROKERAGE LLC - New
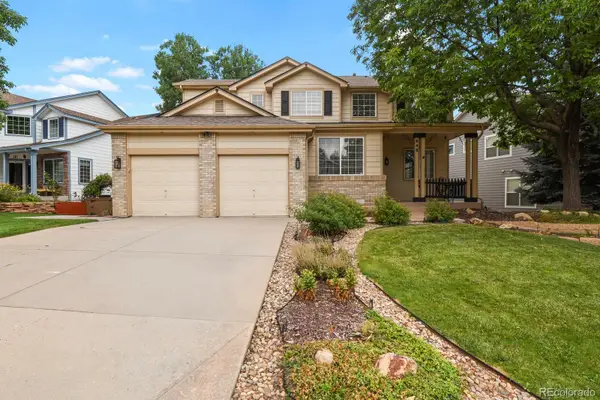 $769,000Active4 beds 4 baths3,141 sq. ft.
648 English Sparrow Trail, Littleton, CO 80129
MLS# 7000267Listed by: HOMESMART


Protect your home and budget from life's surprises with an Assurant Home Warranty, backed by a partner that supports you through every step of homeownership. Explore Plans.
© 2026 Better Homes and Gardens Real Estate LLC. An Anywhere Real Estate company. All rights reserved. Better Homes and Gardens® Real Estate is a registered trademark owned by Meredith Operations Corporation, licensed to Better Homes and Gardens Real Estate LLC and used with permission. Better Homes and Gardens Real Estate LLC fully supports the principles of the Fair Housing Act and the Equal Opportunity Act. Listing information is deemed reliable but is not guaranteed accurate.
Each office is independently owned and operated.
Any services or products provided by third parties are not provided by, affiliated with or related to Better Homes and Gardens Real Estate LLC, or its affiliated companies.