
6945 Mountain Brush Circle, Highlands Ranch, CO 80130
Local realty services provided by:Better Homes and Gardens Real Estate Kenney & Company
6945 Mountain Brush Circle,Highlands Ranch, CO 80130
$819,950
- 5 Beds
- 4 Baths
- 3,059 sq. ft.
- Single family
- Active
Upcoming open houses
- Sat, Sep 0511:00 pm - 01:00 pm
- Sun, Sep 0612:30 pm - 02:30 pm
Listed by: fred kerchner
Office: northstar real estate group
MLS#:7606172
Source:ML
Price summary
- Price:$819,950
- Price per sq. ft.:$268.05
- Monthly HOA dues:$58
About this home
BACKS TO OPEN SPACE WITH INCREDIBLE VIEWS OF THE MOUNTAINS, DTC AND DOWNTOWN DENVER. WALKING TRAIL RIGHT BEHIND THE HOUSE. ABSOLUTELY STUNNING REMODELED HOME WITH MULTI-GENERATIONAL LIVING IF THAT IS YOUR PREFERENCE. NEW KITCHEN AND BATH CABINETRY WITH SOFT CLOSE FEATURES. GORGEOUS WHITE QUARTZ COUNTERTOPS WITH GREY VEINING. KITCHEN HAS ELEGANT BACKSPLASH. STAINLESS APPLIANCES. NEW PAINT INSIDE AND OUT. NEW CARPET. LUXURIOUS WOOD FLOORING ON MAIN FLOOR. FARMHOUSE LIGHTING THROUGHOUT. BLACK DOOR KNOBS AND HINGES ADD TO THAT FARMHOUSE LOOK. LOVE ENTERTAINING --- CHECKOUT THE BEAUTIFUL COMPOSITE DECKING WITH BACK RAILING. WALK-OUT BASEMENT WITH IT'S OWN CONCRETE PATIO. HOT TUB IN BACK YARD OVERLOOKING THE OPEN SPACE. COZY GAS LOG FIREPLACE IN THE FAMILY ROOM FOR THOSE LOVELY WINTER EVENINGS. LOTS OF EATING AREA IN THE FORMAL DINING ROOM, PENINSULA IN KITCHEN AND NOOK IN KITCHEN AREA AS WELL. THIS BASEMENT IS ONE OF A KIND TO INCLUDE WET BAR, REFRIGERATOR, NEW KITCHEN CABINETRY AND GORGEOUS QUARTZ COUNTERTOPS AS WELL. ELECTRIC FIREPLACE IN THE BASEMENT IS INCLUDED. PLEASE CONTACT KIM ZISCH AT 303-332-4584 WHEN WRITING CONTRACT OR HAVING QUESTIONS....
Contact an agent
Home facts
- Year built:1995
- Subdivision & Development:HIGHLANDS RANCH
- Listing ID #:7606172
Rooms and interior
- Bedrooms:5
- Total bathrooms:4
- Full bathrooms:3
- Half bathrooms:1
- Basement:Yes
- Basement Description:Exterior Entry, Finished, Sump Pump, Walk-Out Access
- Living area:3,059 sq. ft.
Heating and cooling
- Cooling:Central Air
- Heating:Forced Air
- Central air:Yes
Structure and exterior
- Roof:Composition
- Year built:1995
- Building area:3,059 sq. ft.
- Lot area:0.12 Acres
- Lot Features:Open Space
- Construction Materials:Brick, Frame
- Exterior Features:Deck, Patio, Spa/Hot Tub
- Foundation Description:Slab
- Levels:2 Story
Schools
- High school:Highlands Ranch
- Middle school:Cresthill
- Elementary school:Eagle Ridge
Utilities
- Sewer:Public Sewer
Finances and disclosures
- Price:$819,950
- Price per sq. ft.:$268.05
- Tax amount:$4,058 (2025)
Parking
- Total parking spaces:2
- Parking description:Concrete Driveway
- Garage:Yes
- Garage spaces:2
 Based on information submitted to the MLS GRID as of September 2, 2026 02:22 PM. All data is obtained from various sources and may not have been verified by broker or MLS GRID. Supplied Open House information is subject to change without notice. All information should be independently reviewed and verified for accuracy. Properties may or may not be listed by the office/agent presenting the information.
New listings near 6945 Mountain Brush Circle
- Coming Soon
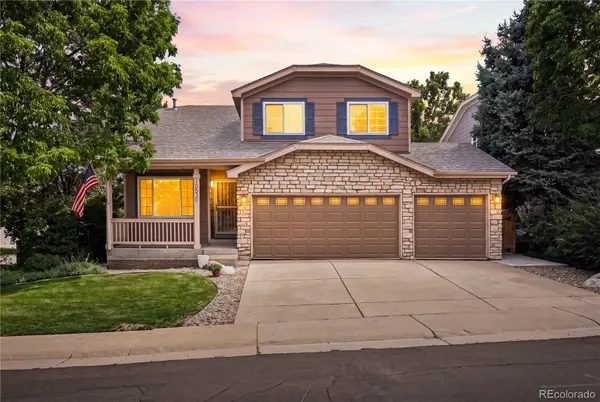 $640,000Coming Soon3 beds 3 baths2,412 sq. ft.
10530 Tiger Chase, Littleton, CO 80124
MLS# 3909797Listed by: KELLER WILLIAMS DTC - Coming Soon
 $475,000Coming Soon2 beds 3 baths1,299 sq. ft.
6414 Silver Mesa Drive #E, Highlands Ranch, CO 80130
MLS# 5381659Listed by: CAMBER REALTY, LTD - Coming SoonOpen Sat, 2:30 to 5:30pm
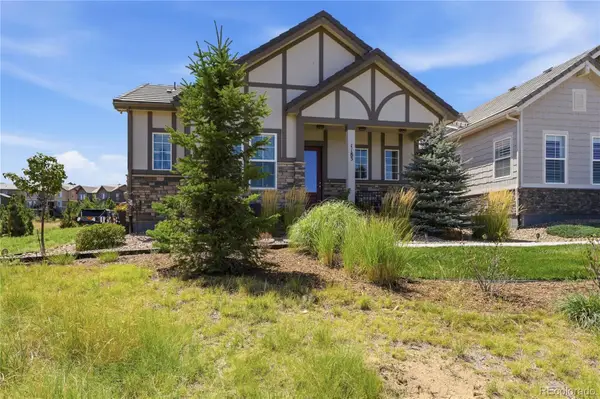 $1,000,000Coming Soon4 beds 4 baths3,182 sq. ft.
1183 Brocade Drive, Highlands Ranch, CO 80126
MLS# 5774412Listed by: EXP REALTY, LLC - Coming Soon
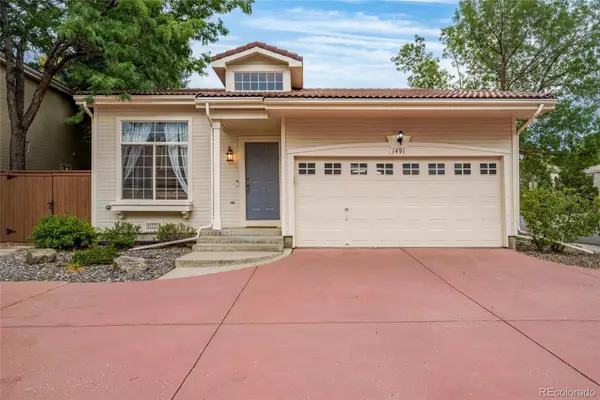 $515,000Coming Soon2 beds 2 baths1,324 sq. ft.
1491 Laurenwood Way, Highlands Ranch, CO 80129
MLS# 3586127Listed by: EXP REALTY, LLC - New
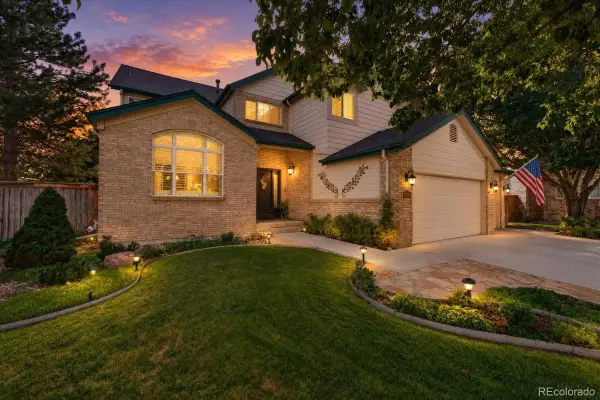 $925,000Active5 beds 4 baths3,774 sq. ft.
10415 Lions Heart, Littleton, CO 80124
MLS# 2453198Listed by: REDFIN CORPORATION - New
 $819,900Active6 beds 4 baths3,568 sq. ft.
9924 Silver Maple Way, Highlands Ranch, CO 80129
MLS# 7160175Listed by: RESIDENT REALTY NORTH METRO LLC - New
 $564,900Active3 beds 3 baths2,071 sq. ft.
9771 Moss Rose Circle, Highlands Ranch, CO 80129
MLS# 7906772Listed by: MB BELLISSIMO HOMES - New
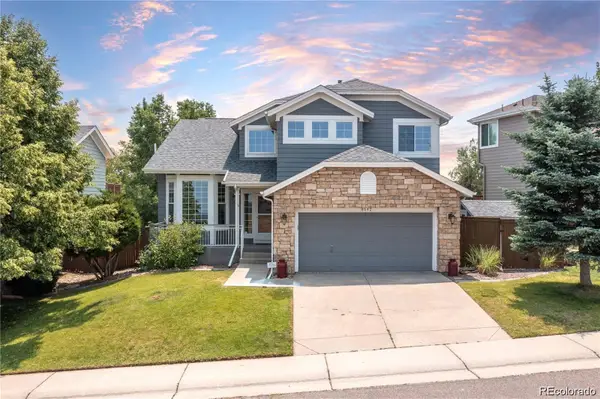 $800,000Active4 beds 4 baths3,058 sq. ft.
8642 Canongate Lane, Highlands Ranch, CO 80130
MLS# 5827258Listed by: BROKERS GUILD HOMES - New
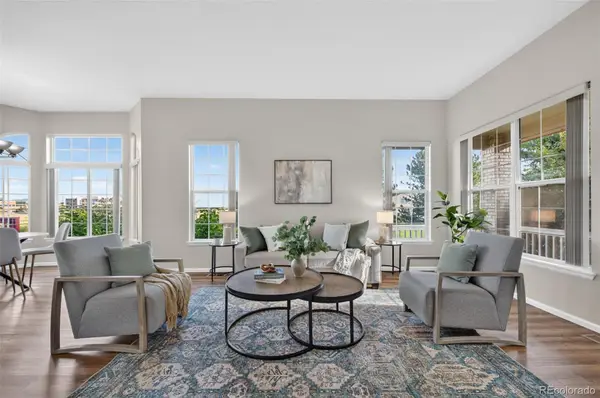 $549,000Active3 beds 3 baths2,781 sq. ft.
21 Woodland Circle, Highlands Ranch, CO 80126
MLS# 5505821Listed by: PINETTE REALTY GROUP LLC - New
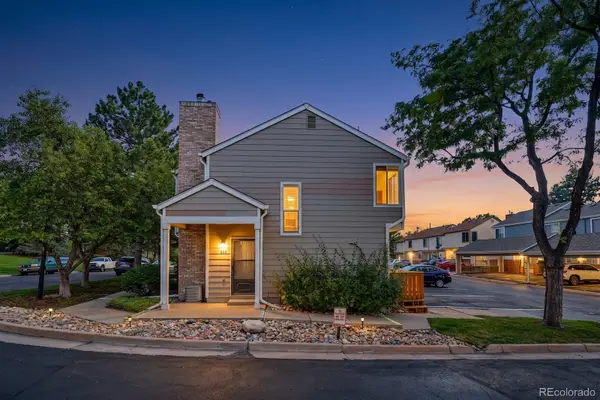 $369,000Active2 beds 3 baths1,051 sq. ft.
822 Summer Drive, Highlands Ranch, CO 80126
MLS# 8691549Listed by: SIGNATURE REAL ESTATE CORP.


Protect your home and budget from life's surprises with an Assurant Home Warranty, backed by a partner that supports you through every step of homeownership. Explore Plans.
© 2026 Better Homes and Gardens Real Estate LLC. An Anywhere Real Estate company. All rights reserved. Better Homes and Gardens® Real Estate is a registered trademark owned by Meredith Operations Corporation, licensed to Better Homes and Gardens Real Estate LLC and used with permission. Better Homes and Gardens Real Estate LLC fully supports the principles of the Fair Housing Act and the Equal Opportunity Act. Listing information is deemed reliable but is not guaranteed accurate.
Each office is independently owned and operated.
Any services or products provided by third parties are not provided by, affiliated with or related to Better Homes and Gardens Real Estate LLC, or its affiliated companies.