
749 Redwood Court, Highlands Ranch, CO 80126
Local realty services provided by:Better Homes and Gardens Real Estate Kenney & Company
749 Redwood Court,Highlands Ranch, CO 80126
$774,000
- 6 Beds
- 4 Baths
- 3,432 sq. ft.
- Single family
- Coming Soon
Listed by: tracy kelly, charla kelly
Office: keller williams dtc
MLS#:4979947
Source:ML
Price summary
- Price:$774,000
- Price per sq. ft.:$225.52
- Monthly HOA dues:$58
About this home
More space. More flexibility. More ways to enjoy the Highlands Ranch lifestyle. Welcome to this beautifully updated six-bedroom home tucked into a quiet Southridge neighborhood, where thoughtful improvements and a versatile floor plan give you room to live the way you want.
The main level brings everyone together with a spacious eat-in kitchen featuring granite countertops, island, abundant cabinetry and pantry space, opening to a vaulted family room with gas fireplace. Formal living and dining spaces provide room to entertain, while the main-level laundry adds everyday convenience. Upstairs, the primary suite offers a five-piece bath and walk-in closet, along with two additional bedrooms and a 3/4 bathroom.
Then there's the walkout basement—where this home truly sets itself apart. The finished lower level adds two bedrooms, a 3/4 bath and a large recreation room, creating exceptional flexibility for guests, hobbies, movie nights, recreation or extended living. An additional non-conforming bedroom is currently being used as a dedicated office, providing an ideal work-from-home solution.
Modern upgrades make the home even more compelling, including new carpet throughout the upper levels, an owned 10.37 kW roof mounted solar panel system with Tesla battery storage, and a 50-amp EV charger in the attached garage.
Outside your front door, enjoy everything Highlands Ranch has to offer, with an extensive network of parks and trails, multiple recreation centers, pools, fitness facilities and tennis, plus convenient access to shopping, dining, C-470 and Douglas County schools.
If you're looking for a home that gives you the space to spread out, the flexibility to adapt and the location to enjoy it all, you've found it....
Contact an agent
Home facts
- Year built:1992
- Subdivision & Development:Highlands Ranch Southridge
- Listing ID #:4979947
Rooms and interior
- Bedrooms:6
- Total bathrooms:4
- Full bathrooms:1
- Half bathrooms:1
- Flooring:Carpet, Laminate, Tile
- Bathrooms Description:Five Piece Bath
- Kitchen Description:Convection Oven, Cooktop, Dishwasher, Disposal, Eat-in Kitchen, Kitchen Island, Pantry
- Basement:Yes
- Basement Description:Bath/Stubbed, Exterior Entry, Finished, Full, Sump Pump, Walk-Out Access
- Living area:3,432 sq. ft.
Heating and cooling
- Cooling:Central Air
- Heating:Forced Air
- Central air:Yes
Structure and exterior
- Roof:Composition
- Year built:1992
- Building area:3,432 sq. ft.
- Lot area:0.12 Acres
- Construction Materials:Brick, Cement Siding, Frame
- Exterior Features:Balcony, Deck, Front Porch, Patio, Private Yard, Rain Gutters
- Foundation Description:Slab
- Levels:2 Story
Schools
- High school:Mountain Vista
- Middle school:Mountain Ridge
- Elementary school:Bear Canyon
Utilities
- Water:Public
- Sewer:Public Sewer
Finances and disclosures
- Price:$774,000
- Price per sq. ft.:$225.52
- Tax amount:$4,613 (2025)
Features and amenities
- Amenities:Bay Window(s), Carbon Monoxide Detector(s), Security System, Smart Cameras, Smart Security System, Smoke Detector(s), Video Doorbell, Window Coverings
Parking
- Total parking spaces:2
- Parking description:Concrete Driveway, Dry Walled, Electric Vehicle Charging Station(s), Lighted
- Garage:Yes
- Garage spaces:2
 Based on information submitted to the MLS GRID as of September 7, 2026 04:40 AM. All data is obtained from various sources and may not have been verified by broker or MLS GRID. Supplied Open House information is subject to change without notice. All information should be independently reviewed and verified for accuracy. Properties may or may not be listed by the office/agent presenting the information.
New listings near 749 Redwood Court
- Coming Soon
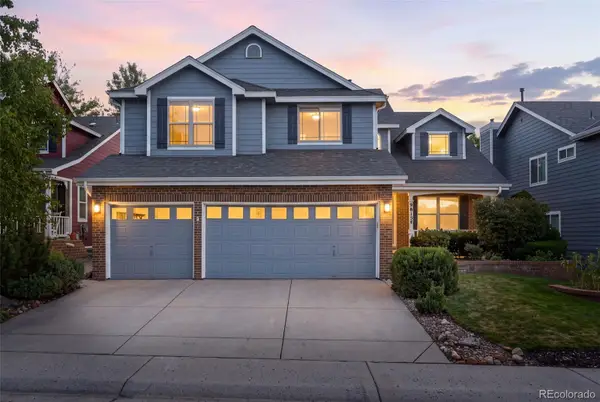 $825,000Coming Soon5 beds 4 baths3,715 sq. ft.
9815 Spring Hill Street, Highlands Ranch, CO 80129
MLS# 9742545Listed by: COMPASS - DENVER - Coming Soon
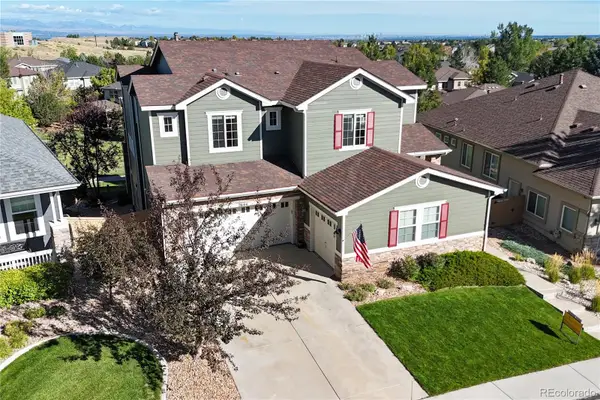 $1,125,000Coming Soon5 beds 4 baths5,065 sq. ft.
2644 Pemberly Avenue, Highlands Ranch, CO 80126
MLS# 5813469Listed by: THE W REAL ESTATE GROUP - Coming SoonOpen Sat, 11am to 2pm
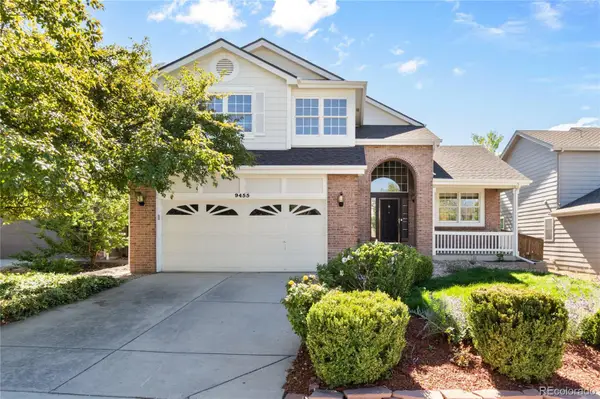 $725,000Coming Soon4 beds 4 baths3,040 sq. ft.
9455 Autumn Ash Place, Highlands Ranch, CO 80126
MLS# 9965417Listed by: 8Z REAL ESTATE - Coming Soon
 $920,000Coming Soon5 beds 5 baths4,586 sq. ft.
10425 Colby Canyon Drive, Highlands Ranch, CO 80129
MLS# 8175724Listed by: RE/MAX PROFESSIONALS - Coming Soon
 $650,000Coming Soon6 beds 4 baths2,640 sq. ft.
1193 Timbervale Trail, Highlands Ranch, CO 80129
MLS# 7281200Listed by: KELLER WILLIAMS DTC - Coming Soon
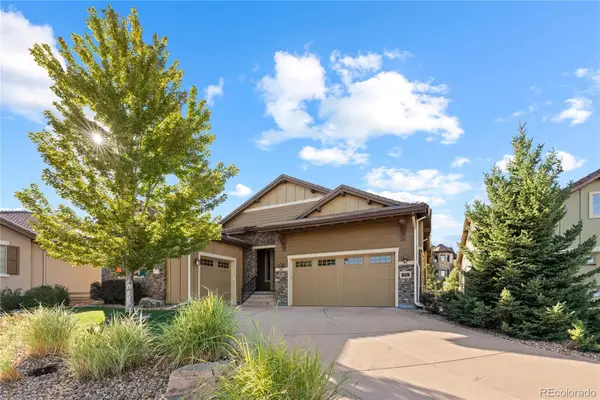 $1,325,000Coming Soon4 beds 4 baths4,399 sq. ft.
294 Featherwalk Court, Highlands Ranch, CO 80126
MLS# 5991357Listed by: COMPASS - DENVER - Coming Soon
 $630,000Coming Soon3 beds 3 baths1,801 sq. ft.
6363 Laguna Circle, Highlands Ranch, CO 80130
MLS# 1627121Listed by: RE/MAX PROFESSIONALS - New
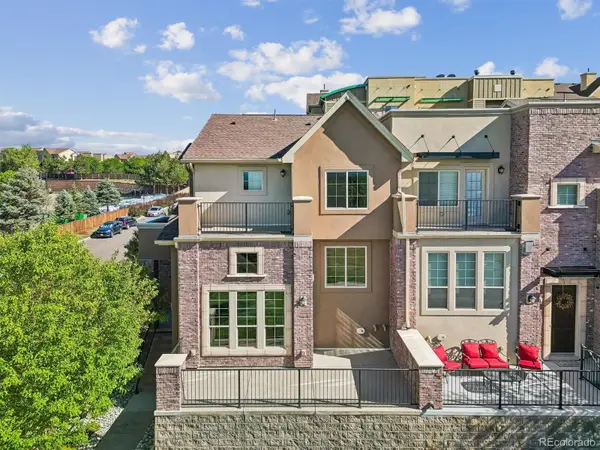 $595,000Active2 beds 3 baths2,115 sq. ft.
1200 Rockhurst Drive #E, Highlands Ranch, CO 80129
MLS# 7934979Listed by: JACK FINE PROPERTIES - New
 $549,500Active3 beds 2 baths1,836 sq. ft.
9568 Wangaratta Court, Highlands Ranch, CO 80130
MLS# 2475183Listed by: EXP REALTY, LLC


Protect your home and budget from life's surprises with an Assurant Home Warranty, backed by a partner that supports you through every step of homeownership. Explore Plans.
© 2026 Better Homes and Gardens Real Estate LLC. An Anywhere Real Estate company. All rights reserved. Better Homes and Gardens® Real Estate is a registered trademark owned by Meredith Operations Corporation, licensed to Better Homes and Gardens Real Estate LLC and used with permission. Better Homes and Gardens Real Estate LLC fully supports the principles of the Fair Housing Act and the Equal Opportunity Act. Listing information is deemed reliable but is not guaranteed accurate.
Each office is independently owned and operated.
Any services or products provided by third parties are not provided by, affiliated with or related to Better Homes and Gardens Real Estate LLC, or its affiliated companies.