
8551 Gold Peak Drive #B, Highlands Ranch, CO 80130
Local realty services provided by:Better Homes and Gardens Real Estate Kenney & Company
Listed by: ben prucey
Office: re/max professionals
MLS#:2623768
Source:ML
Price summary
- Price:$665,000
- Price per sq. ft.:$321.72
- Monthly HOA dues:$687
About this home
This incredible property qualifies for a generous seller/lender credit towards the buyer's closing costs or interest rate buydowns. The seller will contribute 2.2%, and the preferred lender 1% of the loan amount. The buyer is not obligated to use the preferred lender for the offer to be accepted; however, they must use the preferred lender to qualify for the credit.
MOVE-IN READY AND METICULOUSLY UPDATED! This highly sought-after Tabeguache floorplan offers an exceptional blend of comfort, elegance, and low-maintenance luxury living with over 2,000 finished square feet, soaring ceilings, and updated finishes throughout. Step inside to an impressive Living Room featuring dramatic 20-foot cathedral ceilings, updated LVP flooring, fresh paint, custom window coverings, a cozy fireplace with tile surround, and a built-in entertainment niche creating a warm, sophisticated gathering space filled with natural light. The beautifully updated Kitchen showcases upgraded granite countertops extending throughout the Kitchen, Island, Planning Station, and Laundry area; Maple Shaker-style cabinetry with mullion glass accents; pendant lighting; pantry storage; Lazy Susan functionality; generous prep space; and fresh paint. The adjacent Dining area offers vaulted ceilings, a custom chandelier, and direct patio access—perfect for indoor/outdoor entertaining. The upper level offers exceptional flexibility with a spacious Loft, Bonus Room, and two generously sized secondary bedrooms featuring new carpet and pad, fresh paint, vaulted ceilings, ceiling fans, and custom window treatments. The versatile Bonus Room, with an included refrigerator, offers ideal flexibility for an office, a workout space, or a guest retreat. Additional highlights include updated LVP flooring throughout the main floor, a new furnace and A/C, new carpet, a granite folding station in the laundry Room, custom cabinetry, and a Guest Bath with polished-chrome fixtures, dual sinks, and decorative tile accents....
Contact an agent
Home facts
- Year built:2007
- Subdivision & Development:Palomino Park
- Listing ID #:2623768
Rooms and interior
- Bedrooms:3
- Total bathrooms:3
- Full bathrooms:2
- Half bathrooms:1
- Flooring:Carpet, Vinyl, Wood
- Bathrooms Description:Five Piece Bath
- Kitchen Description:Dishwasher, Disposal, Eat-in Kitchen, Kitchen Island, Microwave, Oven, Pantry, Range, Refrigerator, Self Cleaning Oven
- Living area:2,067 sq. ft.
Heating and cooling
- Cooling:Central Air
- Heating:Forced Air
- Central air:Yes
Structure and exterior
- Roof:Composition
- Year built:2007
- Building area:2,067 sq. ft.
- Architectural Style:Contemporary
- Construction Materials:Stone, Wood Siding
- Exterior Features:Barbecue, Fire Pit, Gas Grill, Gas Valve, Patio, Playground, Spa/Hot Tub, Tennis Court(s), Water Feature
- Foundation Description:Slab
- Levels:2 Story
Schools
- High school:Highlands Ranch
- Middle school:Cresthill
- Elementary school:Acres Green
Utilities
- Water:Public
- Sewer:Public Sewer
Finances and disclosures
- Price:$665,000
- Price per sq. ft.:$321.72
- Tax amount:$3,574 (2025)
Features and amenities
- Laundry features:Dryer, In Unit, Washer
- Amenities:Carbon Monoxide Detector(s), Double Pane Windows, Gas Water Heater, Radon Detector, Smoke Detector(s), Window Coverings, Window Treatments
Parking
- Total parking spaces:2
- Parking description:Concrete Driveway, Insulated Garage, Oversized, Oversized Door
- Garage:Yes
- Garage spaces:2
 Based on information submitted to the MLS GRID as of August 28, 2026 04:46 PM. All data is obtained from various sources and may not have been verified by broker or MLS GRID. Supplied Open House information is subject to change without notice. All information should be independently reviewed and verified for accuracy. Properties may or may not be listed by the office/agent presenting the information.
New listings near 8551 Gold Peak Drive #B
- Coming Soon
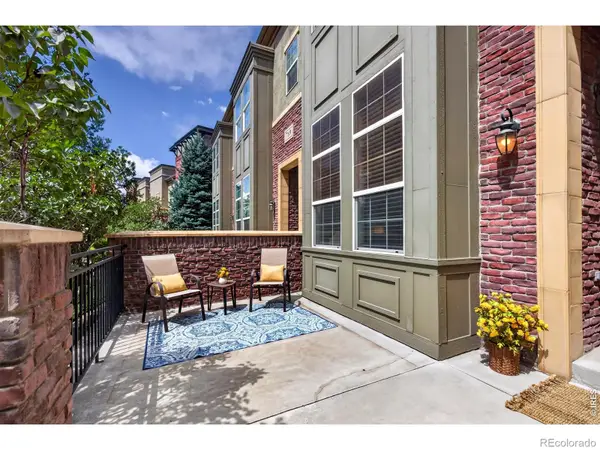 $500,000Coming Soon2 beds 3 baths1,384 sq. ft.
789 Bristle Pine Circle #C, Highlands Ranch, CO 80129
MLS# IR1067452Listed by: COMPASS-DENVER - Coming Soon
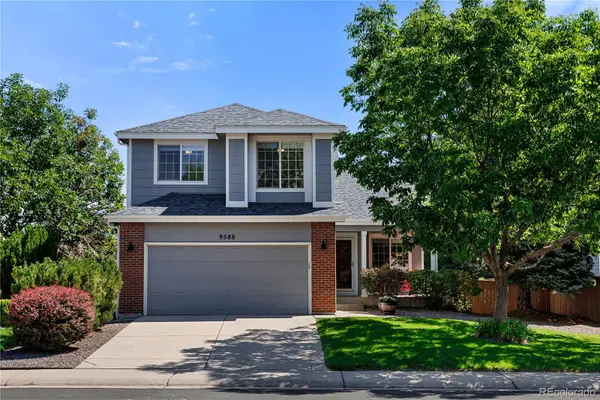 $700,000Coming Soon5 beds 4 baths2,846 sq. ft.
9588 High Cliffe Street, Highlands Ranch, CO 80129
MLS# 5519568Listed by: LUXE LIVING - Coming Soon
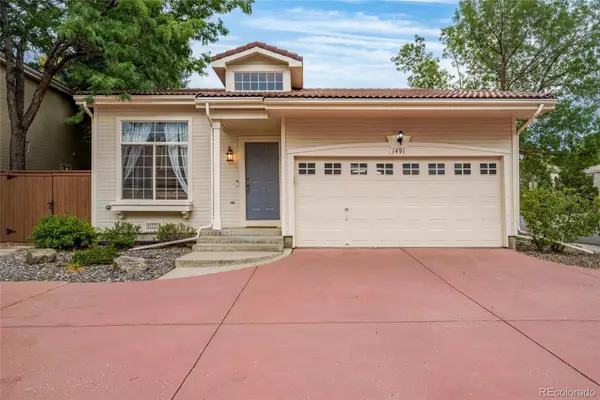 $515,000Coming Soon2 beds 2 baths1,324 sq. ft.
1491 Laurenwood Way, Highlands Ranch, CO 80129
MLS# 3586127Listed by: EXP REALTY, LLC - Open Sat, 1 to 4pmNew
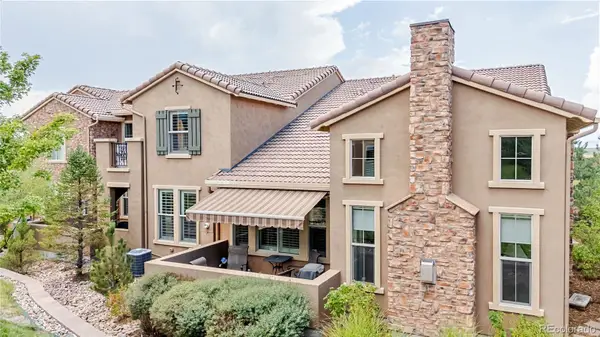 $845,000Active3 beds 3 baths2,272 sq. ft.
9216 Viaggio Way, Highlands Ranch, CO 80126
MLS# 2727791Listed by: RE/MAX PROFESSIONALS - New
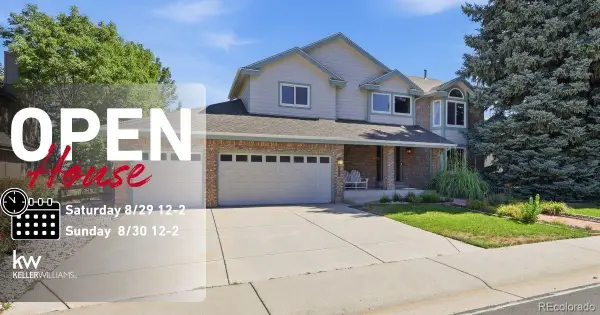 $920,000Active3 beds 3 baths3,727 sq. ft.
9748 S Ashleigh Lane, Highlands Ranch, CO 80126
MLS# 4886578Listed by: KELLER WILLIAMS DTC - New
 $529,000Active2 beds 1 baths1,010 sq. ft.
8917 Copeland Street, Littleton, CO 80126
MLS# 8900686Listed by: REALTY ONE GROUP PREMIER - Open Sun, 1 to 4pmNew
 $1,100,000Active3 beds 4 baths3,173 sq. ft.
9108 Viaggio Way, Highlands Ranch, CO 80126
MLS# 9714576Listed by: RE/MAX PROFESSIONALS - New
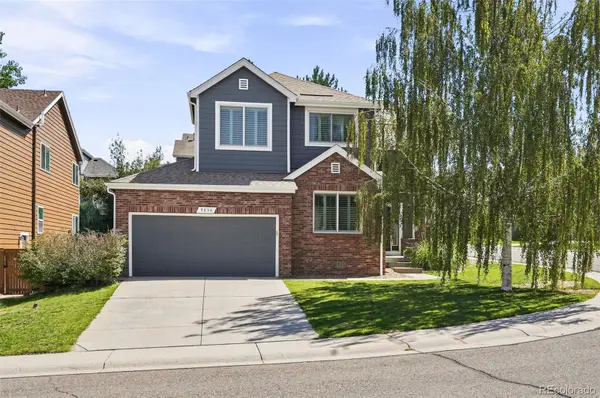 $719,900Active5 beds 3 baths3,725 sq. ft.
9836 Florence Place, Highlands Ranch, CO 80126
MLS# 4121726Listed by: LISTINGS.COM - New
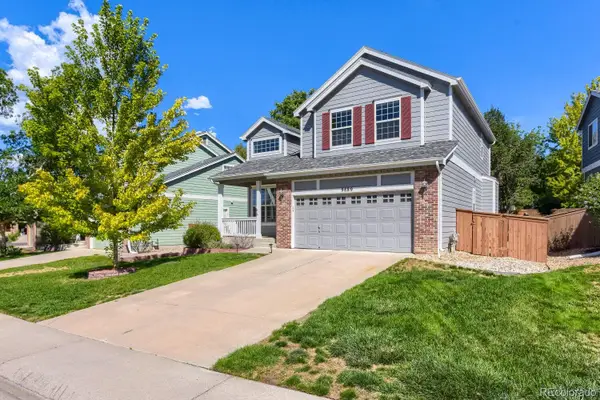 $649,000Active4 beds 3 baths2,297 sq. ft.
9889 Thornbury Way, Littleton, CO 80129
MLS# 7864212Listed by: ORCHARD BROKERAGE LLC - New
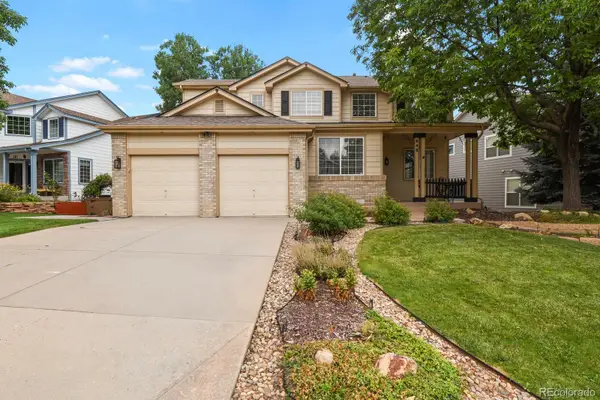 $769,000Active4 beds 4 baths3,141 sq. ft.
648 English Sparrow Trail, Littleton, CO 80129
MLS# 7000267Listed by: HOMESMART


Protect your home and budget from life's surprises with an Assurant Home Warranty, backed by a partner that supports you through every step of homeownership. Explore Plans.
© 2026 Better Homes and Gardens Real Estate LLC. An Anywhere Real Estate company. All rights reserved. Better Homes and Gardens® Real Estate is a registered trademark owned by Meredith Operations Corporation, licensed to Better Homes and Gardens Real Estate LLC and used with permission. Better Homes and Gardens Real Estate LLC fully supports the principles of the Fair Housing Act and the Equal Opportunity Act. Listing information is deemed reliable but is not guaranteed accurate.
Each office is independently owned and operated.
Any services or products provided by third parties are not provided by, affiliated with or related to Better Homes and Gardens Real Estate LLC, or its affiliated companies.