
8880 Chestnut Hill Way, Highlands Ranch, CO 80130
Local realty services provided by:Better Homes and Gardens Real Estate Kenney & Company
Listed by: jim buckley, dan buckley
Office: kentwood real estate dtc, llc.
MLS#:3019794
Source:ML
Price summary
- Price:$815,000
- Price per sq. ft.:$237.26
- Monthly HOA dues:$58
About this home
Situated on an exceptional park-like cul-de-sac lot in Highlands Ranch, this beautifully updated two-story home offers the perfect blend of spacious living, thoughtful updates, and outstanding outdoor space. From the inviting stamped concrete front porch to the expansive backyard, this home is designed for both everyday living and effortless entertaining. The heart of the home is the stunning gourmet kitchen, beautifully updated in 2020 with custom white cabinetry, Wolf gas cooktop, double ovens, and generous workspace, all opening to the dramatic two-story family room with a cozy gas fireplace. Wide-plank wood flooring flows throughout the main living areas, creating a warm, inviting atmosphere filled with natural light. Upstairs, the versatile loft offers the flexibility to create a fourth bedroom, home office, or additional living space. The finished walkout basement provides endless possibilities with room for a recreation area, media room, home gym, or guest retreat, complete with an adjoining 3/4 bath. Step outside to enjoy one of the neighborhood's largest lots, featuring an expansive deck overlooking the beautifully landscaped backyard with a covered patio below—ideal for relaxing, entertaining, or simply enjoying the peaceful setting. Located just minutes from parks, trails, shopping, restaurants, and major commuter routes, this exceptional home combines an outstanding location, quality updates, and one of the finest lots in the neighborhood....
Contact an agent
Home facts
- Year built:1993
- Subdivision & Development:Highlands Ranch/Eastridge
- Listing ID #:3019794
Rooms and interior
- Bedrooms:3
- Total bathrooms:4
- Full bathrooms:2
- Half bathrooms:1
- Flooring:Carpet, Tile, Wood
- Bathrooms Description:Five Piece Bath
- Kitchen Description:Cooktop, Dishwasher, Double Oven, Down Draft, Eat-in Kitchen, Kitchen Island, Microwave, Refrigerator
- Basement:Yes
- Basement Description:Crawl Space, Daylight, Exterior Entry, Finished, Partial, Walk-Out Access
- Living area:3,435 sq. ft.
Heating and cooling
- Cooling:Attic Fan, Central Air
- Heating:Forced Air, Natural Gas
- Central air:Yes
Structure and exterior
- Roof:Composition
- Year built:1993
- Building area:3,435 sq. ft.
- Lot area:0.27 Acres
- Lot Features:Corner, Cul-De-Sac, Landscaped, Level, Many Trees, Sprinklers In Front, Sprinklers In Rear
- Construction Materials:Brick, Frame
- Exterior Features:Deck, Front Porch
- Foundation Description:Concrete Perimeter
- Levels:2 Story
Schools
- High school:Highlands Ranch
- Middle school:Cresthill
- Elementary school:Acres Green
Utilities
- Water:Public
- Sewer:Public Sewer
Finances and disclosures
- Price:$815,000
- Price per sq. ft.:$237.26
- Tax amount:$5,426 (2025)
Features and amenities
- Laundry features:Dryer, Washer
- Amenities:Double Pane Windows, Gas Water Heater, Sump Pump, Window Treatments
Parking
- Total parking spaces:3
- Parking description:Concrete Driveway, Tandem
- Garage:Yes
- Garage spaces:3
 Based on information submitted to the MLS GRID as of September 2, 2026 02:22 PM. All data is obtained from various sources and may not have been verified by broker or MLS GRID. Supplied Open House information is subject to change without notice. All information should be independently reviewed and verified for accuracy. Properties may or may not be listed by the office/agent presenting the information.
New listings near 8880 Chestnut Hill Way
- Coming Soon
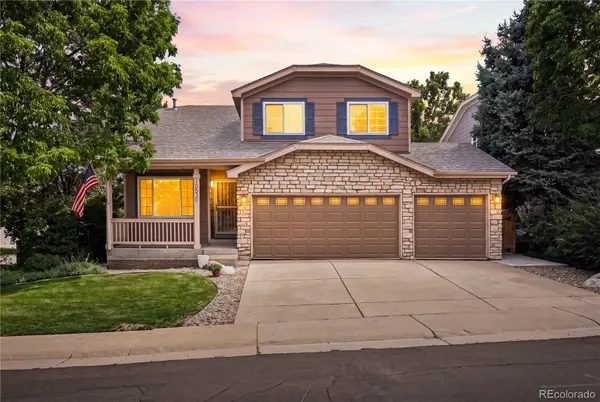 $640,000Coming Soon3 beds 3 baths2,412 sq. ft.
10530 Tiger Chase, Littleton, CO 80124
MLS# 3909797Listed by: KELLER WILLIAMS DTC - Coming Soon
 $475,000Coming Soon2 beds 3 baths1,299 sq. ft.
6414 Silver Mesa Drive #E, Highlands Ranch, CO 80130
MLS# 5381659Listed by: CAMBER REALTY, LTD - Coming SoonOpen Sat, 2:30 to 5:30pm
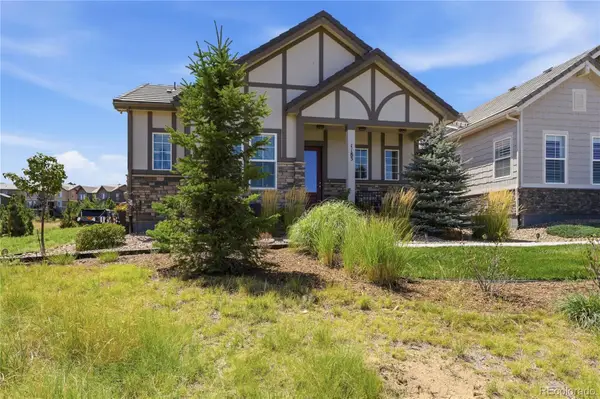 $1,000,000Coming Soon4 beds 4 baths3,182 sq. ft.
1183 Brocade Drive, Highlands Ranch, CO 80126
MLS# 5774412Listed by: EXP REALTY, LLC - Coming Soon
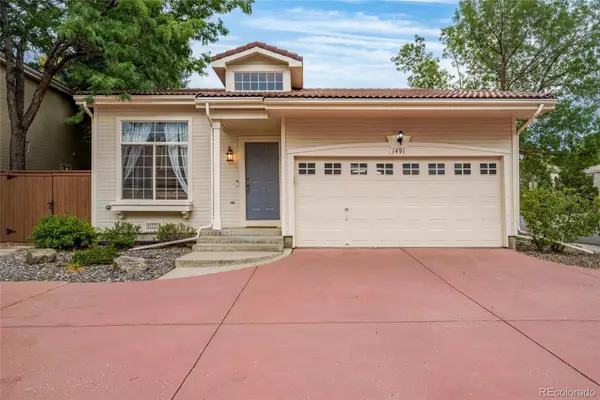 $515,000Coming Soon2 beds 2 baths1,324 sq. ft.
1491 Laurenwood Way, Highlands Ranch, CO 80129
MLS# 3586127Listed by: EXP REALTY, LLC - New
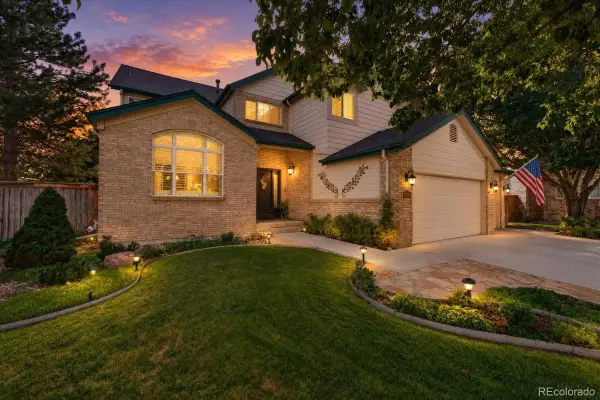 $925,000Active5 beds 4 baths3,774 sq. ft.
10415 Lions Heart, Littleton, CO 80124
MLS# 2453198Listed by: REDFIN CORPORATION - New
 $819,900Active6 beds 4 baths3,568 sq. ft.
9924 Silver Maple Way, Highlands Ranch, CO 80129
MLS# 7160175Listed by: RESIDENT REALTY NORTH METRO LLC - New
 $564,900Active3 beds 3 baths2,071 sq. ft.
9771 Moss Rose Circle, Highlands Ranch, CO 80129
MLS# 7906772Listed by: MB BELLISSIMO HOMES - New
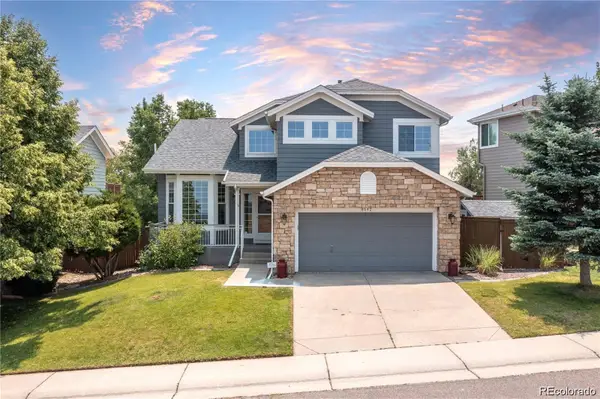 $800,000Active4 beds 4 baths3,058 sq. ft.
8642 Canongate Lane, Highlands Ranch, CO 80130
MLS# 5827258Listed by: BROKERS GUILD HOMES - New
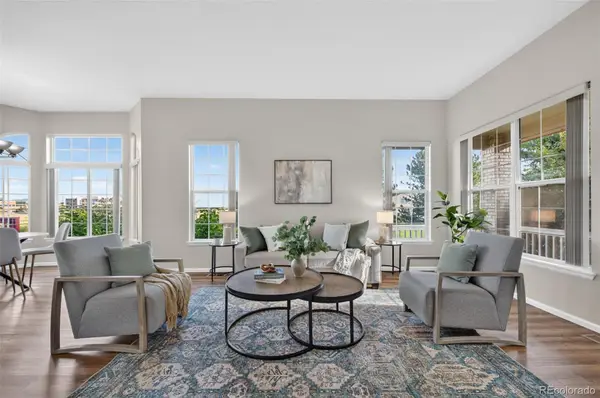 $549,000Active3 beds 3 baths2,781 sq. ft.
21 Woodland Circle, Highlands Ranch, CO 80126
MLS# 5505821Listed by: PINETTE REALTY GROUP LLC - New
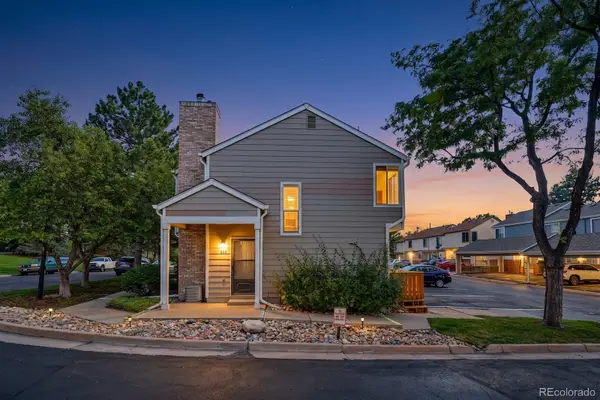 $369,000Active2 beds 3 baths1,051 sq. ft.
822 Summer Drive, Highlands Ranch, CO 80126
MLS# 8691549Listed by: SIGNATURE REAL ESTATE CORP.


Protect your home and budget from life's surprises with an Assurant Home Warranty, backed by a partner that supports you through every step of homeownership. Explore Plans.
© 2026 Better Homes and Gardens Real Estate LLC. An Anywhere Real Estate company. All rights reserved. Better Homes and Gardens® Real Estate is a registered trademark owned by Meredith Operations Corporation, licensed to Better Homes and Gardens Real Estate LLC and used with permission. Better Homes and Gardens Real Estate LLC fully supports the principles of the Fair Housing Act and the Equal Opportunity Act. Listing information is deemed reliable but is not guaranteed accurate.
Each office is independently owned and operated.
Any services or products provided by third parties are not provided by, affiliated with or related to Better Homes and Gardens Real Estate LLC, or its affiliated companies.