
9026 Old Tom Morris Circle, Highlands Ranch, CO 80129
Local realty services provided by:Better Homes and Gardens Real Estate Kenney & Company
9026 Old Tom Morris Circle,Highlands Ranch, CO 80129
$640,000
- 2 Beds
- 3 Baths
- - sq. ft.
- Townhouse
- Sold
Listed by: fauna mackillip
Office: re/max professionals
MLS#:8654457
Source:ML
Sorry, we are unable to map this address
Price summary
- Price:$640,000
- Monthly HOA dues:$525
About this home
Sweat equity opportunity. Looking for one level living? Highly sought after main floor primary bedroom floor plan located in the Turnbury community next to the Golf Club in Highlands Ranch. Turnbury is conveniently located and minutes to restaurants, shopping, medical and easy highway access. This is the most popular floor plan in the neighborhood. Being an end unit, the home has a large patio with retractable awning and is perfect for outdoor entertaining. Open/contemporary floor plan with vaulted ceiling, gas fireplace with built in book shelves and wood/carpet flooring. Primary bathroom has walk in closet and 5 piece bath. 2nd bedroom on main floor has a large walk in closet. Upstairs loft can be converted into a 3rd bedroom or can be used for media and/or a library. Kitchen has cherry cabinets. Main floor laundry. Unfinished basement with high ceilings is ready to be finished. This home is priced well for the updating needed. Updated, the value is in the 700's, PHOTOS COMING FRIDAY MORNING....
Contact an agent
Home facts
- Year built:2004
- Subdivision & Development:Turnbury
- Listing ID #:8654457
Rooms and interior
- Bedrooms:2
- Total bathrooms:3
- Full bathrooms:2
- Half bathrooms:1
- Flooring:Carpet, Tile, Wood
- Bathrooms Description:Five Piece Bath
- Kitchen Description:Dishwasher, Disposal, Microwave, Oven, Range, Refrigerator
- Basement:Yes
- Basement Description:Unfinished
Heating and cooling
- Cooling:Central Air
- Heating:Forced Air
- Central air:Yes
Structure and exterior
- Roof:Concrete
- Year built:2004
- Architectural Style:Contemporary
- Construction Materials:Frame, Stone, Stucco
- Exterior Features:Covered, Patio
- Foundation Description:Slab
- Levels:2 Story
Schools
- High school:Mountain Vista
- Middle school:Mountain Ridge
- Elementary school:Northridge
Utilities
- Water:Public
- Sewer:Public Sewer
Finances and disclosures
- Price:$640,000
- Tax amount:$3,602 (2025)
Features and amenities
- Laundry features:Dryer, Washer
- Amenities:Carbon Monoxide Detector(s), Double Pane Windows, Gas Water Heater, Smoke Detector(s), Sump Pump, Window Coverings
Parking
- Total parking spaces:2
- Garage:Yes
- Garage spaces:2
 Based on information submitted to the MLS GRID as of August 27, 2026 07:52 AM. All data is obtained from various sources and may not have been verified by broker or MLS GRID. Supplied Open House information is subject to change without notice. All information should be independently reviewed and verified for accuracy. Properties may or may not be listed by the office/agent presenting the information.
New listings near 9026 Old Tom Morris Circle
- Coming Soon
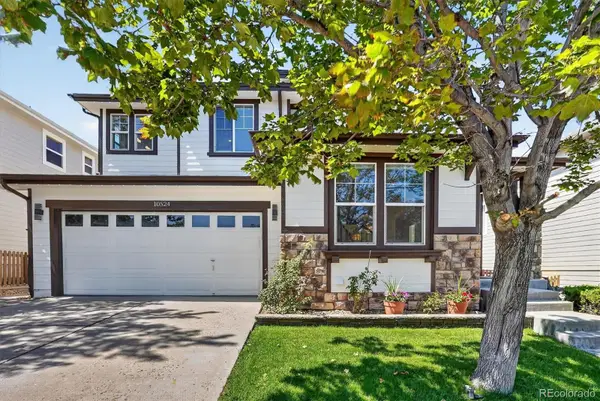 $789,000Coming Soon5 beds 4 baths3,866 sq. ft.
10524 Applebrook Circle, Highlands Ranch, CO 80130
MLS# 7029266Listed by: COMPASS - DENVER - Coming Soon
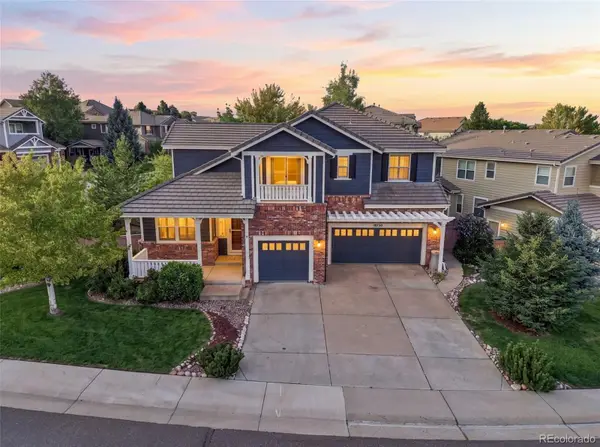 $994,500Coming Soon5 beds 5 baths4,289 sq. ft.
10720 Briarglen Circle, Littleton, CO 80130
MLS# 3621328Listed by: KENTWOOD REAL ESTATE DTC, LLC - Coming SoonOpen Sat, 2 to 4pm
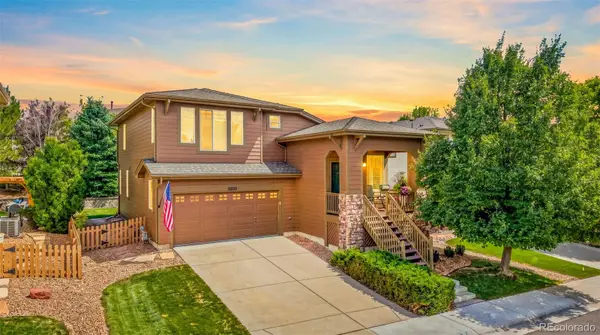 $665,000Coming Soon4 beds 4 baths2,180 sq. ft.
11052 Woodhurst Circle, Highlands Ranch, CO 80130
MLS# 9342419Listed by: KELLER WILLIAMS DTC - Coming Soon
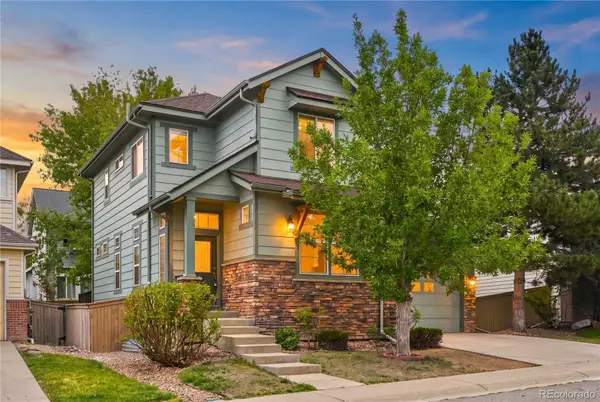 $674,900Coming Soon5 beds 3 baths2,887 sq. ft.
10566 Wildhurst Circle, Highlands Ranch, CO 80126
MLS# 6950437Listed by: MB PEAK PERFORMANCE GROUP - Coming Soon
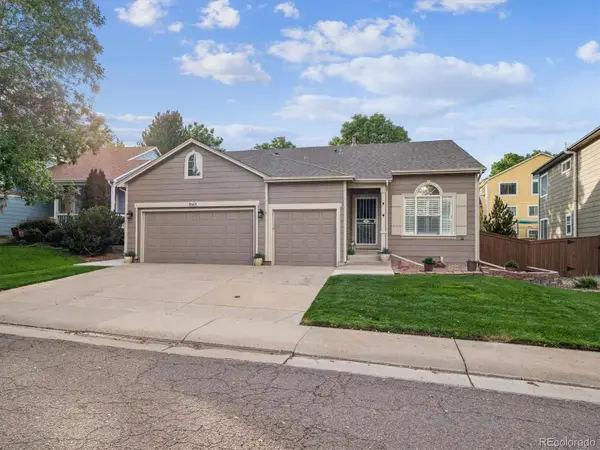 $725,000Coming Soon4 beds 2 baths2,551 sq. ft.
9669 Sydney Lane, Highlands Ranch, CO 80130
MLS# 5646928Listed by: RE/MAX PROFESSIONALS - Coming SoonOpen Sat, 11am to 2pm
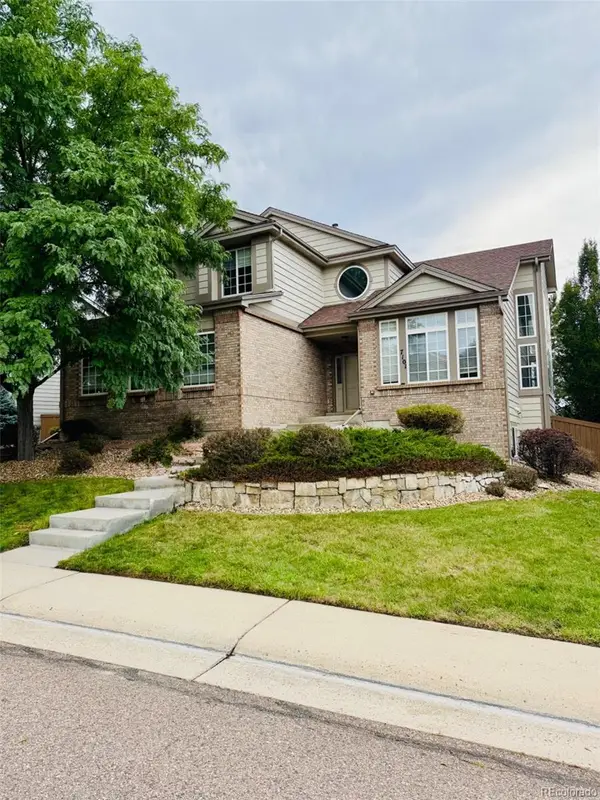 $879,000Coming Soon6 beds 5 baths4,187 sq. ft.
7101 Mountain Brush Circle, Littleton, CO 80130
MLS# 3352709Listed by: YOUR CASTLE REALTY LLC - Coming Soon
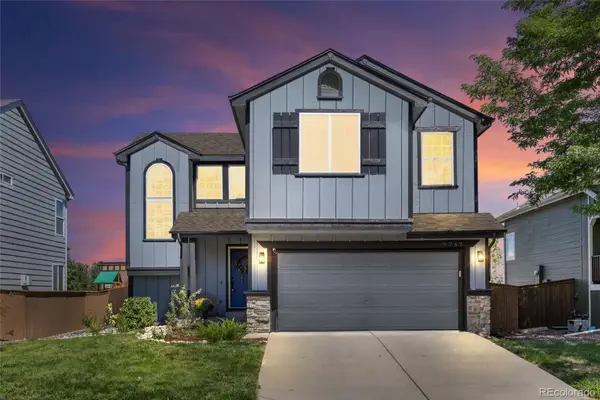 $620,000Coming Soon3 beds 4 baths1,983 sq. ft.
9747 Burberry Way, Highlands Ranch, CO 80129
MLS# 4073500Listed by: COLDWELL BANKER GLOBAL LUXURY DENVER - Coming Soon
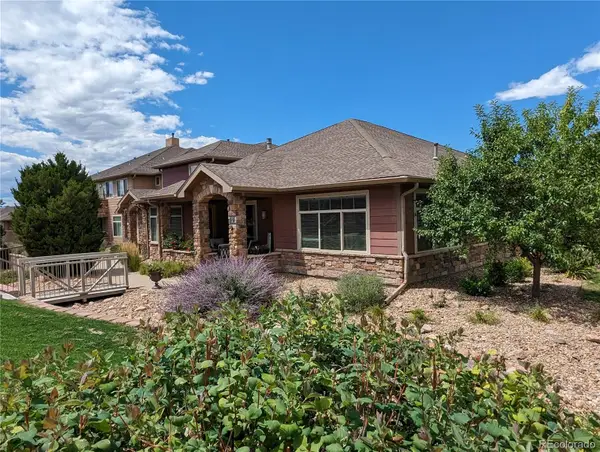 $789,000Coming Soon3 beds 2 baths2,456 sq. ft.
8551 Gold Peak Drive #A, Littleton, CO 80130
MLS# 2118748Listed by: LISTINGS.COM - Coming Soon
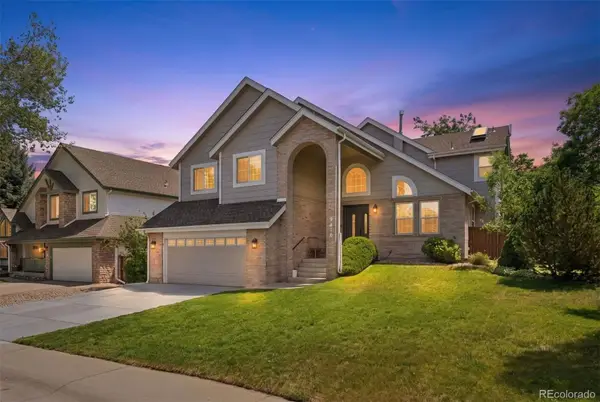 $825,000Coming Soon5 beds 4 baths2,931 sq. ft.
9676 Promenade Place, Highlands Ranch, CO 80126
MLS# 6971329Listed by: LIV SOTHEBY'S INTERNATIONAL REALTY - New
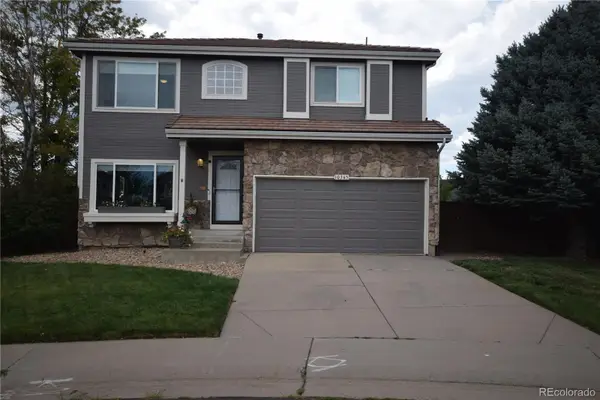 $625,000Active3 beds 4 baths2,135 sq. ft.
10345 Spring Water Peak, Highlands Ranch, CO 80129
MLS# 9775732Listed by: HARLOS REAL ESTATE TEAM


Protect your home and budget from life's surprises with an Assurant Home Warranty, backed by a partner that supports you through every step of homeownership. Explore Plans.
© 2026 Better Homes and Gardens Real Estate LLC. An Anywhere Real Estate company. All rights reserved. Better Homes and Gardens® Real Estate is a registered trademark owned by Meredith Operations Corporation, licensed to Better Homes and Gardens Real Estate LLC and used with permission. Better Homes and Gardens Real Estate LLC fully supports the principles of the Fair Housing Act and the Equal Opportunity Act. Listing information is deemed reliable but is not guaranteed accurate.
Each office is independently owned and operated.
Any services or products provided by third parties are not provided by, affiliated with or related to Better Homes and Gardens Real Estate LLC, or its affiliated companies.