
9031 Bear Mountain Drive, Highlands Ranch, CO 80126
Local realty services provided by:Better Homes and Gardens Real Estate Kenney & Company
9031 Bear Mountain Drive,Highlands Ranch, CO 80126
$420,000
- 2 Beds
- 2 Baths
- 1,387 sq. ft.
- Townhouse
- Active
Listed by: andrea peters
Office: re/max synergy
MLS#:9628928
Source:ML
Price summary
- Price:$420,000
- Price per sq. ft.:$302.81
- Monthly HOA dues:$372
About this home
Welcome to this beautifully maintained townhome in the desirable Northridge community of Highlands Ranch! Ideally located near the outstanding amenities of the Highlands Ranch Metro District, you'll enjoy easy access to miles of trails, recreation centers, parks, playgrounds, pools, shopping, and dining.
As you arrive, you'll be greeted by a front patio with mountain views and local plantings. Inside, the inviting family room features vaulted ceilings and abundant natural light, creating a bright and open feel. The flowing floor plan connects the living area to the dining space and updated kitchen, complete with granite countertops, a breakfast bar, and newer appliances, making it ideal for both everyday living and entertaining. The main level also offers a comfortable secondary bedroom and a full bathroom, providing flexibility for guests, a home office, or multi-generational living. Upstairs, retreat to the private primary suite featuring a walk-in closet and an en-suite full bathroom. A versatile loft area just outside the primary bedroom offers the perfect space for a home office, reading nook, workout area, or cozy TV lounge.
The lower level provides access to the oversized two-car garage, which offers plenty of room for vehicles plus additional storage. You'll also find the laundry area and generous storage space on this level, adding convenience and functionality.
With its thoughtful layout, mountain views, attached two-car garage, and exceptional Highlands Ranch location, this move-in ready home offers the perfect blend of comfort, convenience, and low-maintenance living....
Contact an agent
Home facts
- Year built:1987
- Subdivision & Development:NorthRidge
- Listing ID #:9628928
Rooms and interior
- Bedrooms:2
- Total bathrooms:2
- Full bathrooms:2
- Flooring:Carpet, Laminate
- Kitchen Description:Dishwasher, Disposal, Eat-in Kitchen, Microwave, Oven, Range
- Basement:Yes
- Basement Description:Unfinished
- Living area:1,387 sq. ft.
Heating and cooling
- Cooling:Air Conditioning-Room
- Heating:Forced Air
Structure and exterior
- Roof:Shingle
- Year built:1987
- Building area:1,387 sq. ft.
- Lot Features:Cul-De-Sac, Greenbelt
- Construction Materials:Cedar, Frame
- Exterior Features:Front Porch, Patio
- Levels:3 or More Stories
Schools
- High school:Mountain Vista
- Middle school:Mountain Ridge
- Elementary school:Northridge
Utilities
- Water:Public
- Sewer:Public Sewer
Finances and disclosures
- Price:$420,000
- Price per sq. ft.:$302.81
- Tax amount:$2,865 (2025)
Features and amenities
- Laundry features:Dryer, In Unit, Washer
- Amenities:Carbon Monoxide Detector(s), Skylight(s), Smoke Detector(s), Sump Pump, Window Coverings
Parking
- Total parking spaces:2
- Parking description:Concrete Driveway, Dry Walled
- Garage:Yes
- Garage spaces:2
 Based on information submitted to the MLS GRID as of August 28, 2026 04:46 PM. All data is obtained from various sources and may not have been verified by broker or MLS GRID. Supplied Open House information is subject to change without notice. All information should be independently reviewed and verified for accuracy. Properties may or may not be listed by the office/agent presenting the information.
New listings near 9031 Bear Mountain Drive
- Coming Soon
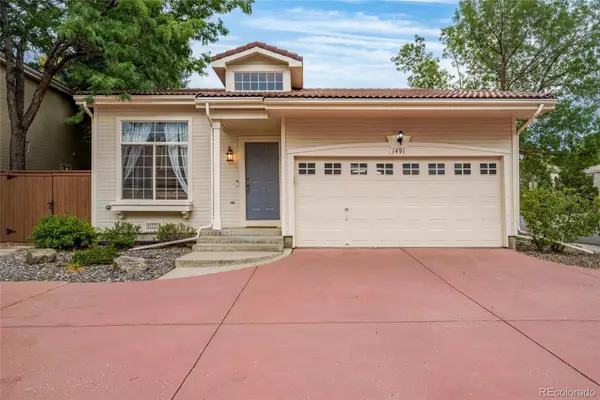 $515,000Coming Soon2 beds 2 baths1,324 sq. ft.
1491 Laurenwood Way, Highlands Ranch, CO 80129
MLS# 3586127Listed by: EXP REALTY, LLC - Coming Soon
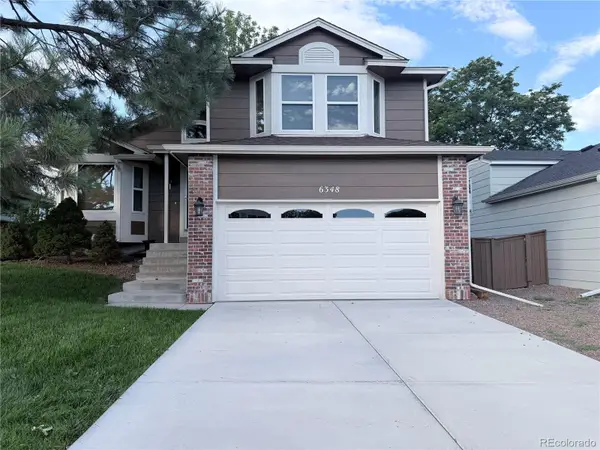 $540,000Coming Soon3 beds 3 baths1,801 sq. ft.
6348 Monterey Place, Highlands Ranch, CO 80130
MLS# 4656629Listed by: EQUITY COLORADO REAL ESTATE - New
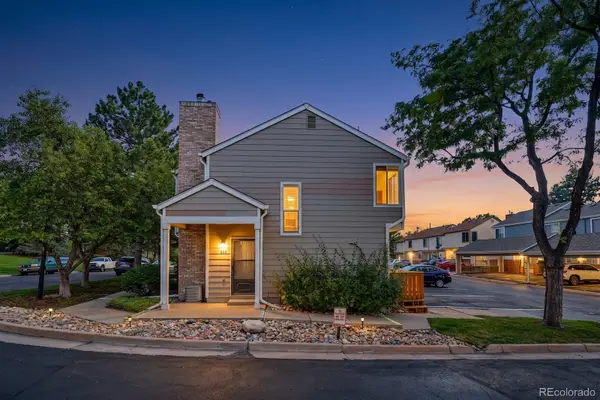 $369,000Active2 beds 3 baths1,051 sq. ft.
822 Summer Drive, Highlands Ranch, CO 80126
MLS# 8691549Listed by: SIGNATURE REAL ESTATE CORP. - New
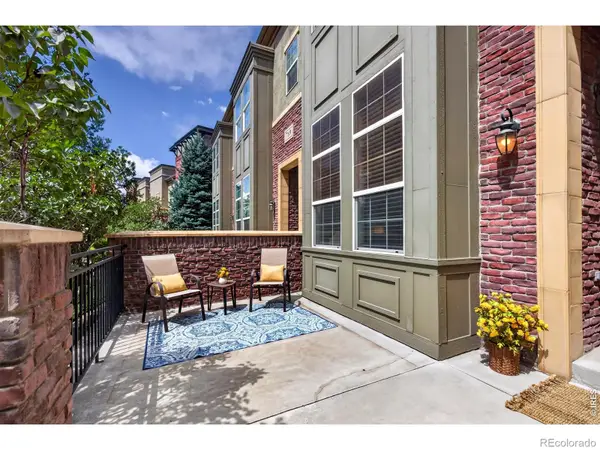 $500,000Active2 beds 3 baths1,384 sq. ft.
789 Bristle Pine Circle #C, Highlands Ranch, CO 80129
MLS# IR1067452Listed by: COMPASS-DENVER - Open Sat, 1 to 4pmNew
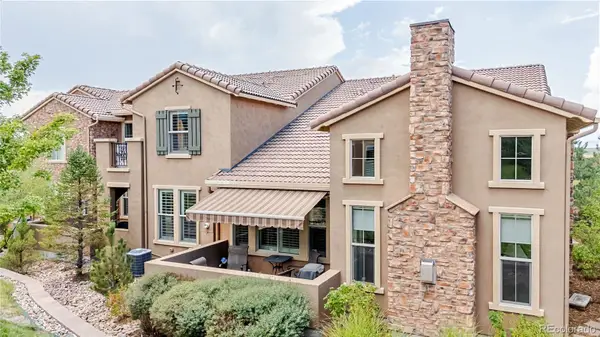 $845,000Active3 beds 3 baths2,272 sq. ft.
9216 Viaggio Way, Highlands Ranch, CO 80126
MLS# 2727791Listed by: RE/MAX PROFESSIONALS - New
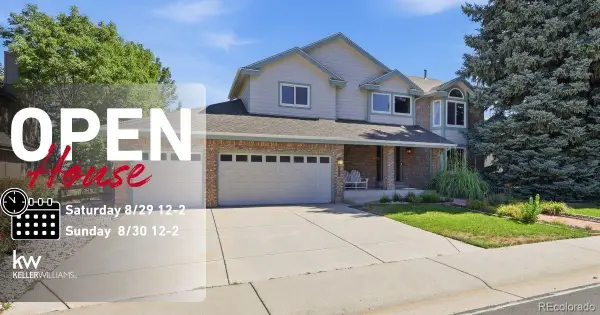 $920,000Active3 beds 3 baths3,727 sq. ft.
9748 S Ashleigh Lane, Highlands Ranch, CO 80126
MLS# 4886578Listed by: KELLER WILLIAMS DTC - New
 $529,000Active2 beds 1 baths1,010 sq. ft.
8917 Copeland Street, Littleton, CO 80126
MLS# 8900686Listed by: REALTY ONE GROUP PREMIER - Open Sun, 1 to 4pmNew
 $1,100,000Active3 beds 4 baths3,173 sq. ft.
9108 Viaggio Way, Highlands Ranch, CO 80126
MLS# 9714576Listed by: RE/MAX PROFESSIONALS - New
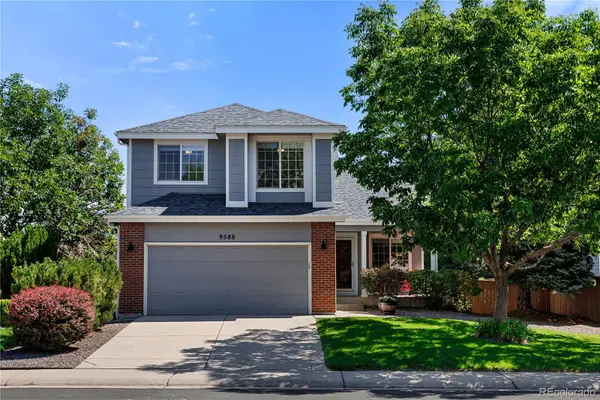 $700,000Active5 beds 4 baths2,846 sq. ft.
9588 High Cliffe Street, Highlands Ranch, CO 80129
MLS# 5519568Listed by: LUXE LIVING - New
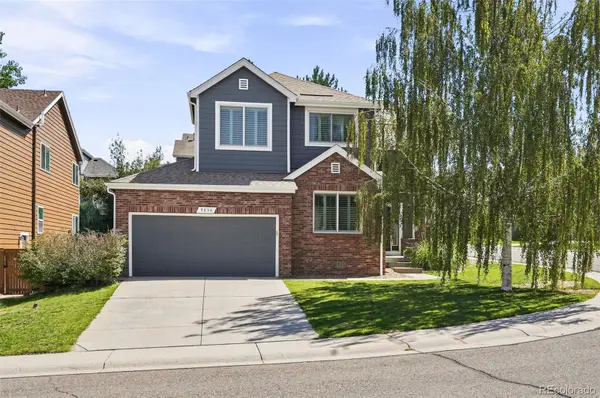 $719,900Active5 beds 3 baths3,725 sq. ft.
9836 Florence Place, Highlands Ranch, CO 80126
MLS# 4121726Listed by: LISTINGS.COM


Protect your home and budget from life's surprises with an Assurant Home Warranty, backed by a partner that supports you through every step of homeownership. Explore Plans.
© 2026 Better Homes and Gardens Real Estate LLC. An Anywhere Real Estate company. All rights reserved. Better Homes and Gardens® Real Estate is a registered trademark owned by Meredith Operations Corporation, licensed to Better Homes and Gardens Real Estate LLC and used with permission. Better Homes and Gardens Real Estate LLC fully supports the principles of the Fair Housing Act and the Equal Opportunity Act. Listing information is deemed reliable but is not guaranteed accurate.
Each office is independently owned and operated.
Any services or products provided by third parties are not provided by, affiliated with or related to Better Homes and Gardens Real Estate LLC, or its affiliated companies.