
9228 Fox Fire Drive, Highlands Ranch, CO 80129
Local realty services provided by:Better Homes and Gardens Real Estate Kenney & Company
Listed by: abigail barratt
Office: compass - denver
MLS#:7863270
Source:ML
Price summary
- Price:$960,000
- Price per sq. ft.:$227.97
- Monthly HOA dues:$58
About this home
This beautiful Highlands Ranch retreat combines thoughtful updates, modern comfort, and exceptional outdoor living. Meticulously maintained and enhanced with upgrades throughout, the home showcases stylish renovations, including custom shades and window treatments, as well as updated systems (all replaced since 2020, including a 2022 water heater).
The main level features a dedicated office, inviting living spaces, and a stunning stone-wrapped fireplace. One of three fireplaces, it adds warmth and character throughout the home. The 2025 kitchen renovation, refreshed bathrooms, and redesigned mudroom/office area enhance both functionality and style.
Upstairs, the primary suite offers a spacious bathroom, walk-in closet, abundant natural light, and sitting area. Three additional bedrooms and a full bathroom complete the upper level, with mountain views from select rooms.
The finished basement expands the home’s versatility with a wet bar, flexible living spaces, and a dedicated gym that could easily convert into an additional bedroom or multi-purpose suite.
Outside, the backyard is designed for relaxation and entertaining, featuring a covered patio, hot tub, and creek-style pond with a gentle waterfall that creates a tranquil, resort-like setting. Mature landscaping makes this outdoor space feel like a private retreat.
Additional highlights include leased Tesla solar panels, a whole-house humidifier, smart-home features, and a spacious three-car garage.
Located in the highly sought-after Highlands Ranch community, residents enjoy access to four recreation centers, miles of trails and open space, parks, community events, pools, tennis and pickleball courts, and an exceptional Colorado lifestyle. 9228 Fox Fire is sandwiched between two of best parks in Highlands Ranch: Marcy and Red Stone.
With extensive updates, a flexible layout, energy-efficient features, and peaceful outdoor living, this home offers a rare blend of comfort and Colorado charm....
Contact an agent
Home facts
- Year built:1997
- Listing ID #:7863270
Rooms and interior
- Bedrooms:5
- Total bathrooms:4
- Full bathrooms:2
- Half bathrooms:2
- Flooring:Carpet, Tile, Wood
- Bathrooms Description:Five Piece Bath, Hot Tub
- Kitchen Description:Dishwasher, Disposal, Eat-in Kitchen, Kitchen Island, Microwave, Oven, Range, Refrigerator
- Basement:Yes
- Basement Description:Crawl Space, Partial
- Living area:4,211 sq. ft.
Heating and cooling
- Cooling:Central Air
- Heating:Forced Air
- Central air:Yes
Structure and exterior
- Roof:Concrete
- Year built:1997
- Building area:4,211 sq. ft.
- Lot area:0.16 Acres
- Lot Features:Irrigated, Landscaped, Many Trees
- Architectural Style:Traditional
- Construction Materials:Brick, Frame, Vinyl Siding
- Exterior Features:Covered, Deck, Lighting, Private Yard, Spa/Hot Tub, Water Feature
- Levels:2 Story
Schools
- High school:Thunderridge
- Middle school:Ranch View
- Elementary school:Eldorado
Utilities
- Water:Public
- Sewer:Public Sewer
Finances and disclosures
- Price:$960,000
- Price per sq. ft.:$227.97
- Tax amount:$5,794 (2025)
Features and amenities
- Laundry features:In Unit
- Amenities:Carbon Monoxide Detector(s), Double Pane Windows, Smoke Detector(s)
- Smart home:Yes
Parking
- Total parking spaces:3
- Parking description:Concrete Driveway, Insulated Garage, Lighted
- Garage:Yes
- Garage spaces:3
 Based on information submitted to the MLS GRID as of July 23, 2026 08:39 PM. All data is obtained from various sources and may not have been verified by broker or MLS GRID. Supplied Open House information is subject to change without notice. All information should be independently reviewed and verified for accuracy. Properties may or may not be listed by the office/agent presenting the information.
New listings near 9228 Fox Fire Drive
- New
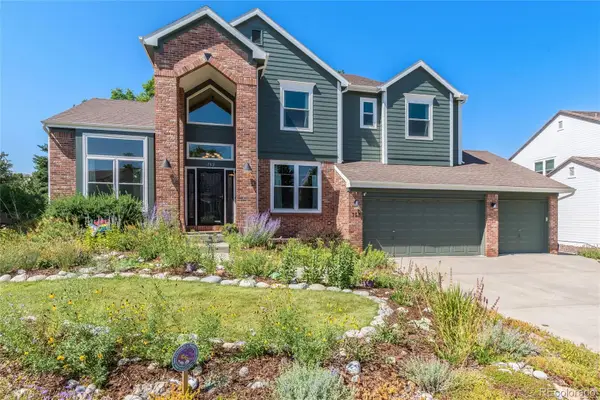 $969,900Active5 beds 4 baths3,866 sq. ft.
752 Hughes Lane, Littleton, CO 80126
MLS# 2472050Listed by: EXP REALTY, LLC - Open Sat, 1am to 3pmNew
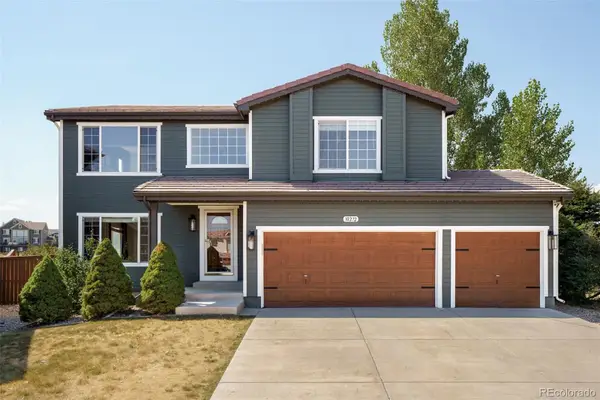 $740,000Active4 beds 3 baths3,039 sq. ft.
10272 Fawnbrook Court, Littleton, CO 80130
MLS# 4519284Listed by: REAL BROKER, LLC DBA REAL - Open Sat, 12 to 2pmNew
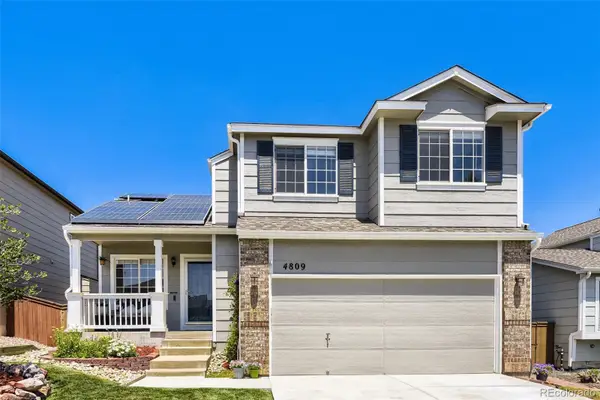 $599,000Active3 beds 3 baths1,758 sq. ft.
4809 Collinsville Place, Littleton, CO 80130
MLS# 8320967Listed by: BROKERS GUILD REAL ESTATE - New
 $975,000Active5 beds 4 baths3,958 sq. ft.
10459 Wagon Box Circle, Littleton, CO 80130
MLS# 2175686Listed by: RE/MAX PROFESSIONALS - New
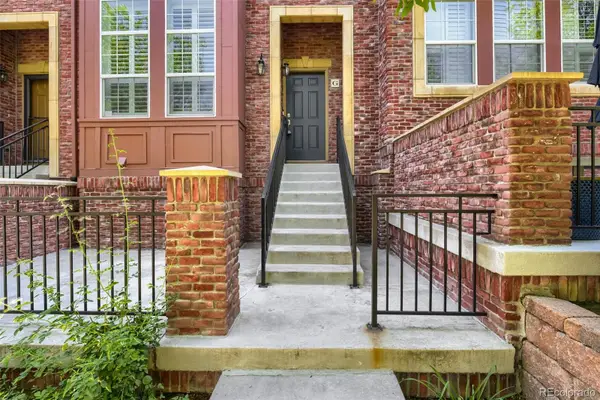 $535,000Active2 beds 3 baths1,384 sq. ft.
9450 Ridgeline Boulevard #G, Littleton, CO 80129
MLS# 3187280Listed by: RE/MAX PROFESSIONALS - New
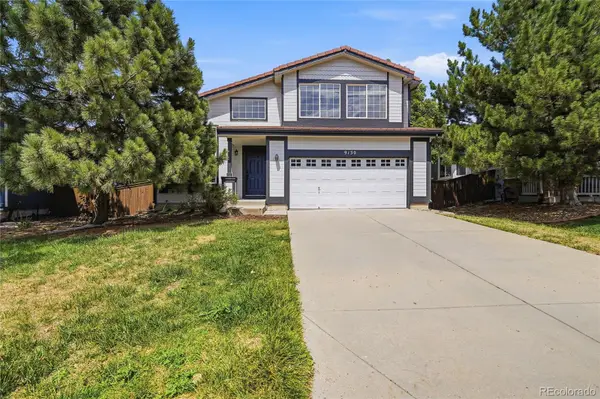 $750,000Active5 beds 4 baths2,662 sq. ft.
9130 Anasazi Indian Trail, Littleton, CO 80129
MLS# 2220004Listed by: HOMESMART - Coming Soon
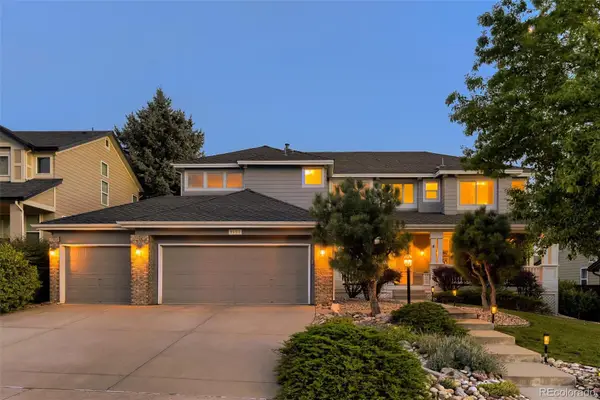 $925,000Coming Soon4 beds 4 baths
9153 Princeton Street, Highlands Ranch, CO 80130
MLS# 6132055Listed by: RE/MAX PROFESSIONALS - Coming SoonOpen Sat, 2am to 4pm
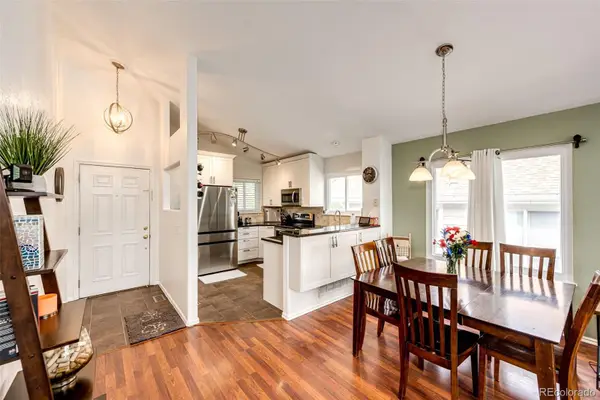 $599,000Coming Soon3 beds 3 baths
5172 Sydney Avenue, Highlands Ranch, CO 80130
MLS# 6183273Listed by: WEST AND MAIN HOMES INC - New
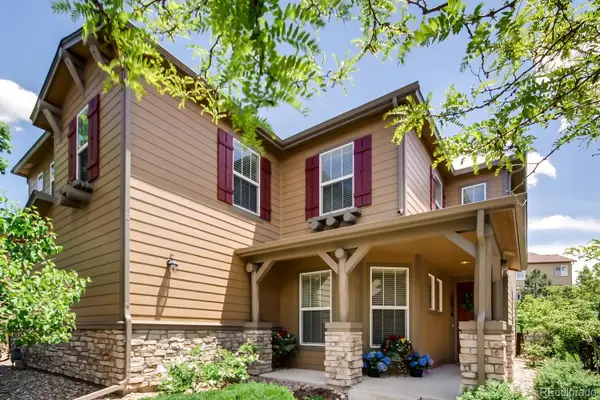 $659,000Active3 beds 3 baths2,532 sq. ft.
10616 Clearview Lane, Highlands Ranch, CO 80126
MLS# 9771300Listed by: BRICK AND MORTAR REALTY - Coming Soon
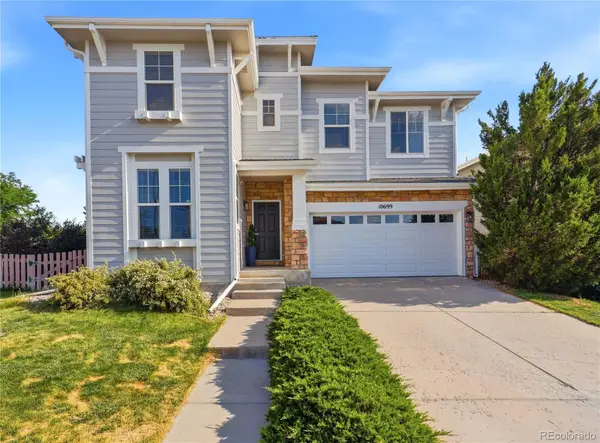 $659,000Coming Soon3 beds 3 baths
10699 Torrington Lane, Littleton, CO 80126
MLS# 4693793Listed by: KELLER WILLIAMS DTC


Protect your home and budget from life's surprises with an Assurant Home Warranty, backed by a partner that supports you through every step of homeownership. Explore Plans.
© 2026 Better Homes and Gardens Real Estate LLC. An Anywhere Real Estate company. All rights reserved. Better Homes and Gardens® Real Estate is a registered trademark owned by Meredith Operations Corporation, licensed to Better Homes and Gardens Real Estate LLC and used with permission. Better Homes and Gardens Real Estate LLC fully supports the principles of the Fair Housing Act and the Equal Opportunity Act. Listing information is deemed reliable but is not guaranteed accurate.
Each office is independently owned and operated.
Any services or products provided by third parties are not provided by, affiliated with or related to Better Homes and Gardens Real Estate LLC, or its affiliated companies.