
9927 Spring Hill Lane, Highlands Ranch, CO 80129
Local realty services provided by:Better Homes and Gardens Real Estate Kenney & Company
9927 Spring Hill Lane,Highlands Ranch, CO 80129
$725,000
- 3 Beds
- 4 Baths
- 2,529 sq. ft.
- Single family
- Active
Upcoming open houses
- Sun, Aug 3011:00 am - 02:00 pm
Listed by: kerri schmidt
Office: equity colorado real estate
MLS#:9859488
Source:ML
Price summary
- Price:$725,000
- Price per sq. ft.:$286.67
- Monthly HOA dues:$58
About this home
The kind of home that feels warm and welcoming from the moment you step inside! Clean, Move-In-ready Highlands Ranch residence combines an easy flowing floor plan with spaces made for gathering. New Exterior and Interior paint August 2026. Spacious Foyer with Hardwood Flooring that runs to the Kitchen where you'll enjoy loads of natural sunlight, granite counters, pantry and cabinets with pull out drawers, Stainless Appliances that include a gas stove/oven and Bosche Dishwasher. Everyone will enjoy hanging out at the Breakfast Bar! Cozy up on chilly in nights in front of the gas fireplace in the Family Room. Outdoor living is just as inviting where you can step out onto the covered back deck, down to the stone patio for BBQ's or let kids and pets roam the oversized backyard. Trex deck, stone patio and landscaping with drip lines completed 2019. There's even a shed for gardening tools or toy storage. Upstairs you'll find an enormous vaulted Primary Suite equipped with custom blinds, walk-in closet and beautiful FULLY REMODELED Bathroom! Bedrooms 2 & 3 have mountain views, vaulted ceilings and share a beautiful full bath. Main floor laundry is tucked out of sight with convenient outside access door and built-in electronic doggie door. If you need a 4th Bedroom...take a look at the finished basement where laminate flooring makes clean up a breeze. A Brand New gorgeous 3/4 Bathroom! Garden level windows make this a nice bright living space. Large crawlspace gives lots of storage! Perks: Ecobee Smart Thermostat, Insulation added above garage & in attic '21. Attic Fan. 50 Gallon Water Heater. Newer garage door opener. Convenient location to schools, shopping, dining, parks and Rec Centers adds to the everyday ease of living here. Enjoy all that award-winning Highlands Ranch Community has to offer, including 4 rec centers with indoor & outdoor pools, fitness facilities, parks and miles of walking and biking trails. Convenient C470 access. You're going to love it!...
Contact an agent
Home facts
- Year built:1991
- Subdivision & Development:Westridge
- Listing ID #:9859488
Rooms and interior
- Bedrooms:3
- Total bathrooms:4
- Full bathrooms:1
- Half bathrooms:1
- Flooring:Carpet, Tile, Vinyl, Wood
- Kitchen Description:Dishwasher, Disposal, Eat-in Kitchen, Microwave, Oven, Pantry, Refrigerator
- Basement:Yes
- Basement Description:Crawl Space, Daylight, Finished, Partial
- Living area:2,529 sq. ft.
Heating and cooling
- Cooling:Attic Fan, Central Air
- Heating:Forced Air, Natural Gas
- Central air:Yes
Structure and exterior
- Roof:Shingle
- Year built:1991
- Building area:2,529 sq. ft.
- Lot area:0.22 Acres
- Lot Features:Greenbelt, Landscaped, Sloped, Sprinklers In Front, Sprinklers In Rear
- Architectural Style:Contemporary
- Construction Materials:Brick, Frame, Wood Siding
- Exterior Features:Covered, Deck, Front Porch, Patio
- Levels:2 Story
Schools
- High school:Thunderridge
- Middle school:Ranch View
- Elementary school:Trailblazer
Utilities
- Water:Public
- Sewer:Public Sewer
Finances and disclosures
- Price:$725,000
- Price per sq. ft.:$286.67
- Tax amount:$4,351 (2025)
Features and amenities
- Laundry features:Dryer, Washer
- Amenities:Carbon Monoxide Detector(s), Double Pane Windows, Security System, Smoke Detector(s)
Parking
- Total parking spaces:2
- Parking description:Concrete Driveway, Insulated Garage
- Garage:Yes
- Garage spaces:2
 Based on information submitted to the MLS GRID as of August 28, 2026 06:03 AM. All data is obtained from various sources and may not have been verified by broker or MLS GRID. Supplied Open House information is subject to change without notice. All information should be independently reviewed and verified for accuracy. Properties may or may not be listed by the office/agent presenting the information.
New listings near 9927 Spring Hill Lane
- Coming Soon
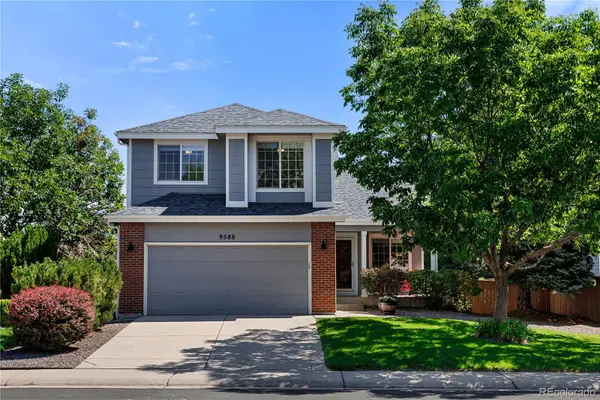 $700,000Coming Soon5 beds 4 baths2,846 sq. ft.
9588 High Cliffe Street, Highlands Ranch, CO 80129
MLS# 5519568Listed by: LUXE LIVING - Coming Soon
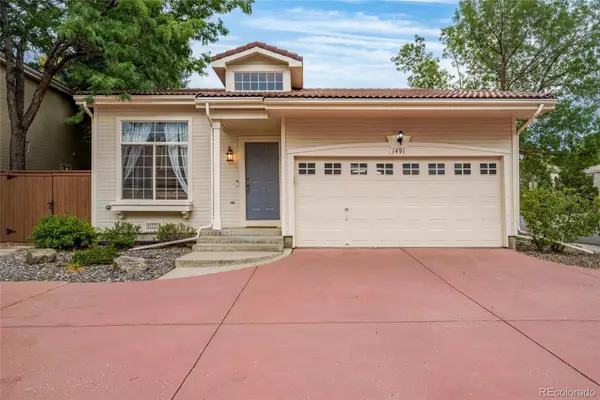 $515,000Coming Soon2 beds 2 baths1,324 sq. ft.
1491 Laurenwood Way, Highlands Ranch, CO 80129
MLS# 3586127Listed by: EXP REALTY, LLC - Coming Soon
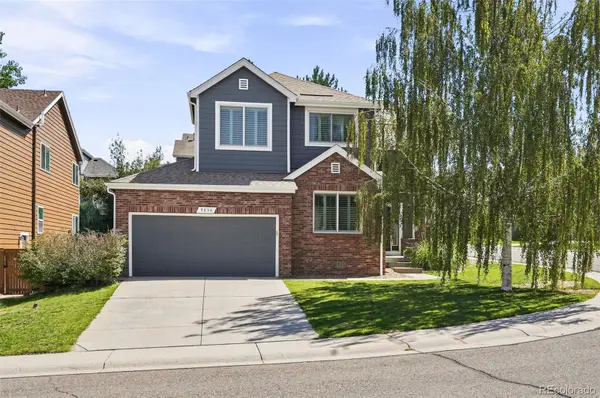 $719,900Coming Soon5 beds 3 baths3,725 sq. ft.
9836 Florence Place, Highlands Ranch, CO 80126
MLS# 4121726Listed by: LISTINGS.COM - Coming Soon
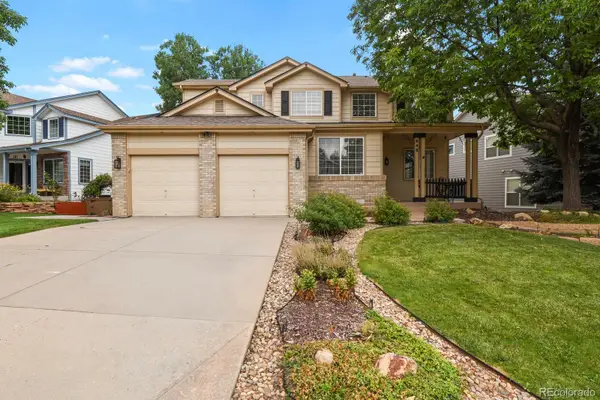 $769,000Coming Soon4 beds 4 baths3,141 sq. ft.
648 English Sparrow Trail, Littleton, CO 80129
MLS# 7000267Listed by: HOMESMART - Coming Soon
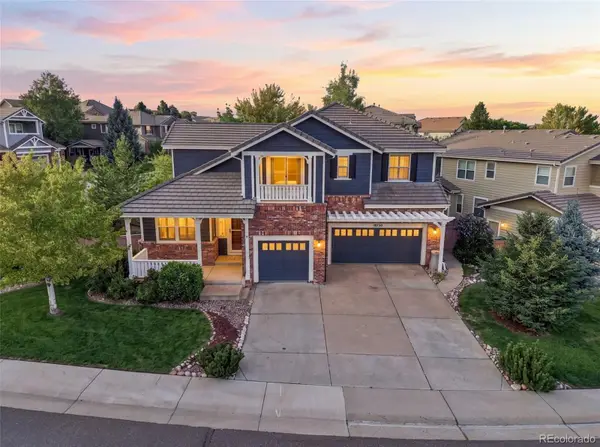 $994,500Coming Soon5 beds 5 baths4,289 sq. ft.
10720 Briarglen Circle, Littleton, CO 80130
MLS# 3621328Listed by: KENTWOOD REAL ESTATE DTC, LLC - Coming SoonOpen Sat, 2 to 4pm
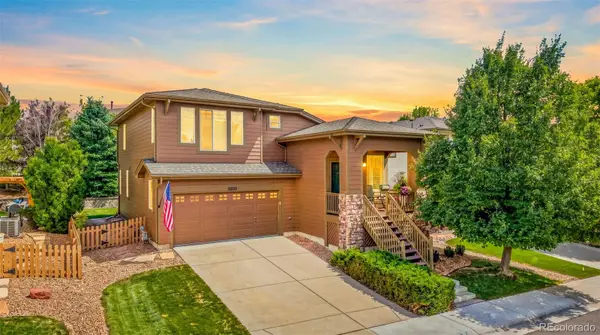 $665,000Coming Soon4 beds 4 baths2,180 sq. ft.
11052 Woodhurst Circle, Highlands Ranch, CO 80130
MLS# 9342419Listed by: KELLER WILLIAMS DTC - New
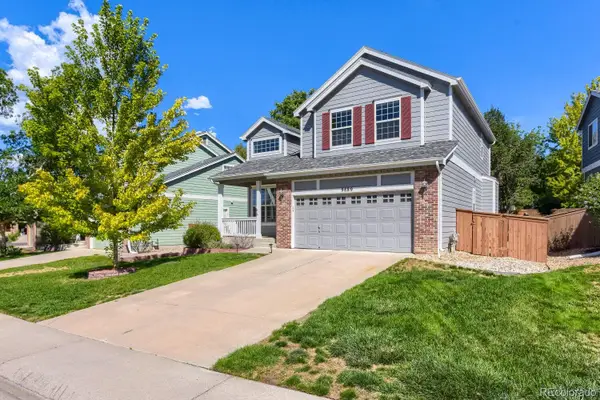 $649,000Active4 beds 3 baths2,297 sq. ft.
9889 Thornbury Way, Littleton, CO 80129
MLS# 7864212Listed by: ORCHARD BROKERAGE LLC - New
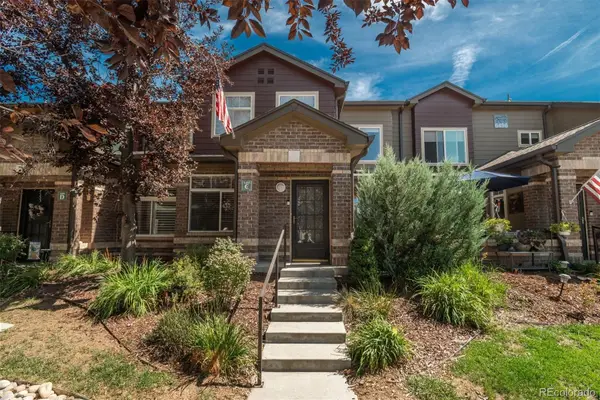 $429,000Active1 beds 2 baths1,391 sq. ft.
6496 Silver Mesa Drive #C, Highlands Ranch, CO 80130
MLS# 9160803Listed by: LIV SOTHEBY'S INTERNATIONAL REALTY - Open Sat, 10:30am to 12:30pmNew
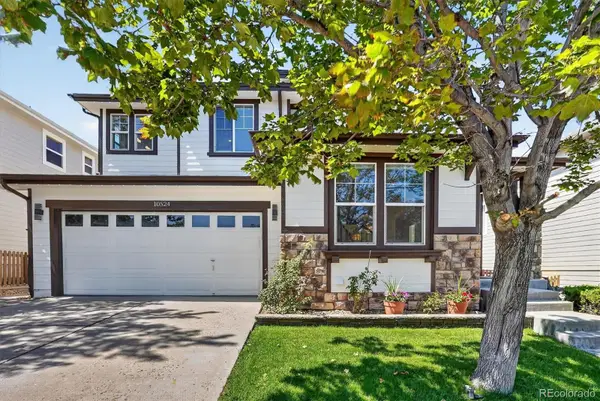 $789,000Active5 beds 4 baths3,866 sq. ft.
10524 Applebrook Circle, Highlands Ranch, CO 80130
MLS# 7029266Listed by: COMPASS - DENVER - New
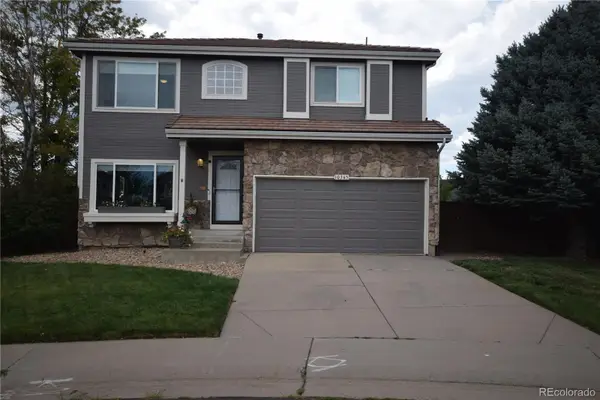 $625,000Active3 beds 4 baths2,135 sq. ft.
10345 Spring Water Peak, Highlands Ranch, CO 80129
MLS# 9775732Listed by: HARLOS REAL ESTATE TEAM


Protect your home and budget from life's surprises with an Assurant Home Warranty, backed by a partner that supports you through every step of homeownership. Explore Plans.
© 2026 Better Homes and Gardens Real Estate LLC. An Anywhere Real Estate company. All rights reserved. Better Homes and Gardens® Real Estate is a registered trademark owned by Meredith Operations Corporation, licensed to Better Homes and Gardens Real Estate LLC and used with permission. Better Homes and Gardens Real Estate LLC fully supports the principles of the Fair Housing Act and the Equal Opportunity Act. Listing information is deemed reliable but is not guaranteed accurate.
Each office is independently owned and operated.
Any services or products provided by third parties are not provided by, affiliated with or related to Better Homes and Gardens Real Estate LLC, or its affiliated companies.