
275 Vulture Lane, Jefferson, CO 80456
Local realty services provided by:Better Homes and Gardens Real Estate Kenney & Company
275 Vulture Lane,Jefferson, CO 80456
$500,000
- 3 Beds
- 2 Baths
- 2,260 sq. ft.
- Single family
- Active
Listed by: betsy repaske, emily lawless
Office: real broker, llc. dba real
MLS#:S1069086
Source:CO_SAR
Price summary
- Price:$500,000
- Price per sq. ft.:$221.24
- Monthly HOA dues:$6.67
About this home
275 Vulture Lane sits on FOUR private acres in Elkhorn Ranches, Jefferson, CO — a 3-bedroom, 2-bath, 2,260 square foot mountain home.
The living room is the centerpiece: oversized, surrounded by windows on three sides, and warmed by a gas fireplace. A covered porch extends the living space outside.
A first-floor bedroom and bath give the home single-level flexibility. The largest up the bedrooms is upstairs and features two walls of large windows and to walkin closets. The third bedroom and another full bath fill out the upstairs. Plus the upstairs landing is large enough for a home office.
The two-acre lot PLUS another 2 acre lot to the north being sold with it offer sweeping 180-degree mountain views with space from the neighbors that shift with the seasons — aspens in spring bloom, full color in fall, snow-covered peaks in winter. Bears and bobcats are regular visitors.
Jefferson sits in Park County at elevation, with access to Kenosha Pass, historic South Park, and world class hiking. Denver is approximately 90 minutes away and Breckenridge is only 45 miles away. The property is a true high-country retreat — accessible enough to reach on a Friday afternoon, remote enough to feel like you've arrived somewhere that the rest of the world melts away....
Contact an agent
Home facts
- Year built:1982
- Subdivision & Development:ELKHORN RANCHES
- Listing ID #:S1069086
- Added:123 day(s) ago
- Updated:September 23, 2026 at 03:21 PM
Rooms and interior
- Bedrooms:3
- Total bathrooms:2
- Full bathrooms:1
- Flooring:Carpet, Tile
- Kitchen Description:Dishwasher, Microwave, Oven, Range, Refrigerator
- Basement:Yes
- Living area:2,260 sq. ft.
Heating and cooling
- Heating:Baseboard, Electric, Wood Stove
Structure and exterior
- Roof:Asphalt
- Year built:1982
- Building area:2,260 sq. ft.
- Lot area:4.02 Acres
- Construction Materials:Frame, Wood Siding
- Exterior Features:Patio
- Foundation Description:Poured
- Levels:2 Story
Schools
- High school:South Park
- Middle school:South Park
- Elementary school:Edith Teter
Utilities
- Water:Private, Well
- Sewer:Septic Tank
Finances and disclosures
- Price:$500,000
- Price per sq. ft.:$221.24
- Tax amount:$1,914 (2025)
Features and amenities
- Appliances:Dishwasher, Microwave, Oven, Range, Refrigerator, Washer
- Laundry features:Dryer, Washer
Parking
- Parking description:Driveway
New listings near 275 Vulture Lane
 $59,900Pending2.35 Acres
126 S Quarter Horse Road, Como, CO 80432
MLS# S1071647Listed by: JEFFERSON REAL ESTATE, INC.- New
 $39,900Active3 Acres
491 Longbow Drive W, Como, CO 80432
MLS# S1071645Listed by: JEFFERSON REAL ESTATE, INC. - New
 $155,000Active5 Acres
736 Stagestop Road, Jefferson, CO 80456
MLS# S1071622Listed by: JEFFERSON REAL ESTATE, INC.  $550,000Active3 beds 2 baths1,920 sq. ft.
85 Swandyke Court, Jefferson, CO 80456
MLS# S1071547Listed by: JEFFERSON REAL ESTATE, INC.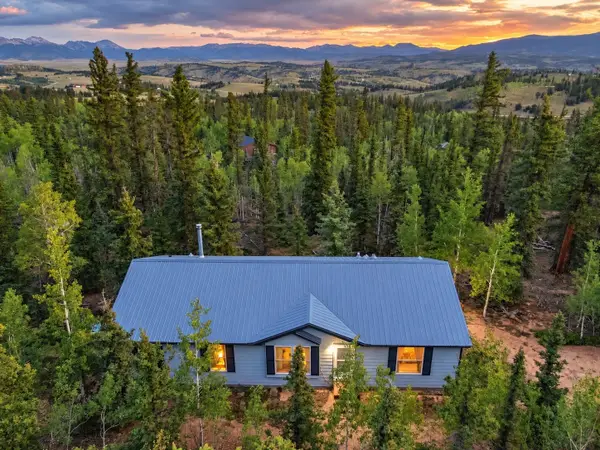 $349,900Active3 beds 2 baths1,456 sq. ft.
647 Wampum Lane, Como, CO 80432
MLS# S1071476Listed by: JEFFERSON REAL ESTATE, INC. $170,000Active4 Acres
00 Georgia Pass Lookout, Jefferson, CO 80456
MLS# S1071455Listed by: JEFFERSON REAL ESTATE, INC.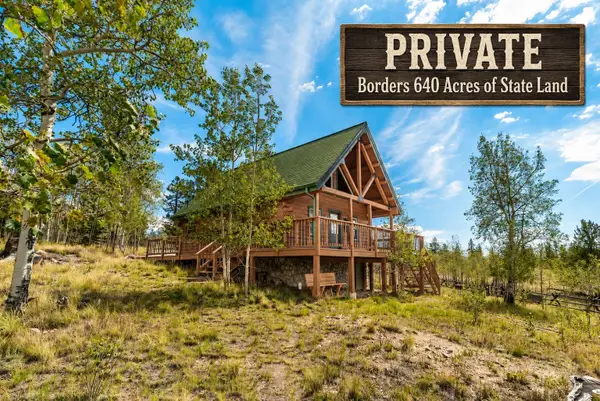 $469,900Active2 beds 1 baths920 sq. ft.
485 Longbow Drive, Como, CO 80456
MLS# S1071424Listed by: JEFFERSON REAL ESTATE, INC. $629,900Pending3 beds 2 baths2,052 sq. ft.
505 Palomino Drive, Jefferson, CO 80456
MLS# S1071423Listed by: JEFFERSON REAL ESTATE, INC. $67,900Active2 Acres
820 Overland Circle, Jefferson, CO 80456
MLS# S1071372Listed by: JEFFERSON REAL ESTATE, INC. $69,900Active2 Acres
75 Swiggler Road, Jefferson, CO 80456
MLS# S1071371Listed by: JEFFERSON REAL ESTATE, INC.


Protect your home and budget from life's surprises with an Assurant Home Warranty, backed by a partner that supports you through every step of homeownership. Explore Plans.
© 2026 Better Homes and Gardens Real Estate LLC. An Anywhere Real Estate company. All rights reserved. Better Homes and Gardens® Real Estate is a registered trademark owned by Meredith Operations Corporation, licensed to Better Homes and Gardens Real Estate LLC and used with permission. Better Homes and Gardens Real Estate LLC fully supports the principles of the Fair Housing Act and the Equal Opportunity Act. Listing information is deemed reliable but is not guaranteed accurate.
Each office is independently owned and operated.
Any services or products provided by third parties are not provided by, affiliated with or related to Better Homes and Gardens Real Estate LLC, or its affiliated companies.