
71 Red Cloud Drive, Jefferson, CO 80432
Local realty services provided by:Better Homes and Gardens Real Estate Kenney & Company
71 Red Cloud Drive,Jefferson, CO 80432
$648,000
- 3 Beds
- 3 Baths
- 2,026 sq. ft.
- Single family
- Active
Listed by: dean puleio, dallas dyer
Office: redfin corporation
MLS#:S1068952
Source:CO_SAR
Price summary
- Price:$648,000
- Price per sq. ft.:$319.84
About this home
Incredible opportunity to own a one-of-a-kind mountain retreat due to the home’s rare, sweeping Continental Divide views featuring the famous 14er—Gray’s Peak—AND the Kenosha Range with Pike National Forest! Located just 1 hr. from Breckenridge, this newly remodeled home with over $225K in premium improvements is a turnkey investment property or private sanctuary that sleeps 9 and comes fully furnished. Nature abounds on the private acreage spanning 2.5 scenic acres filled with aspen, pines, & rock outcroppings, hiking trails, and easy access to the national forest. The outdoor oasis includes a dining area, gas fire table, grill, rock patio, fire pit, and large Trex decking engineered around a beautiful aspen tree. Inside, the open floor plan features high-end furnishings, custom woodwork, and dramatic vaulted wood ceilings. A tower of windows magnificently frames the mountain views from the living to dining areas, while a wood stove creates a charming ambiance. The remodeled kitchen features granite counters, premium stainless appliances, and a convenient walk-in pantry. The impressive addition offers a spa-like bathroom complete with a jetted Jacuzzi bathtub, travertine surround, and windows framing the pines. The serene primary bedroom with new flooring overlooks terraced rock garden beds. Guests will love the unique loft with closeable privacy bookcases, as well as the expansive walkout basement featuring a billiards room with views, a new bedroom, a bath, and a smart pellet stove. Your rare mountain haven awaits....
Contact an agent
Home facts
- Year built:2004
- Subdivision & Development:INDIAN MOUNTAIN
- Listing ID #:S1068952
- Added:117 day(s) ago
- Updated:September 23, 2026 at 03:21 PM
Rooms and interior
- Bedrooms:3
- Total bathrooms:3
- Half bathrooms:1
- Flooring:Laminate, Tile
- Kitchen Description:Dishwasher, Disposal, Microwave, Refrigerator
- Basement:Yes
- Basement Description:Finished
- Living area:2,026 sq. ft.
Heating and cooling
- Heating:Forced Air, Pellet Stove, Propane, Wood Stove
Structure and exterior
- Roof:Asphalt
- Year built:2004
- Building area:2,026 sq. ft.
- Lot area:2.5 Acres
- Architectural Style:Cabin
- Construction Materials:Log
- Exterior Features:Deck, Patio
- Foundation Description:Poured
- Levels:3 or More Stories
Utilities
- Water:Well
- Sewer:Septic Tank
Finances and disclosures
- Price:$648,000
- Price per sq. ft.:$319.84
- Tax amount:$2,024 (2025)
Features and amenities
- Appliances:Dishwasher, Disposal, Microwave, Refrigerator, Washer
- Laundry features:Dryer, Washer
New listings near 71 Red Cloud Drive
 $59,900Pending2.35 Acres
126 S Quarter Horse Road, Como, CO 80432
MLS# S1071647Listed by: JEFFERSON REAL ESTATE, INC.- New
 $39,900Active3 Acres
491 Longbow Drive W, Como, CO 80432
MLS# S1071645Listed by: JEFFERSON REAL ESTATE, INC. - New
 $155,000Active5 Acres
736 Stagestop Road, Jefferson, CO 80456
MLS# S1071622Listed by: JEFFERSON REAL ESTATE, INC.  $550,000Active3 beds 2 baths1,920 sq. ft.
85 Swandyke Court, Jefferson, CO 80456
MLS# S1071547Listed by: JEFFERSON REAL ESTATE, INC.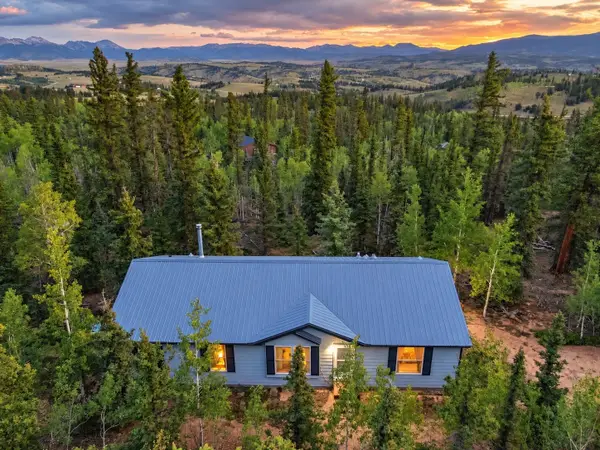 $349,900Active3 beds 2 baths1,456 sq. ft.
647 Wampum Lane, Como, CO 80432
MLS# S1071476Listed by: JEFFERSON REAL ESTATE, INC. $170,000Active4 Acres
00 Georgia Pass Lookout, Jefferson, CO 80456
MLS# S1071455Listed by: JEFFERSON REAL ESTATE, INC.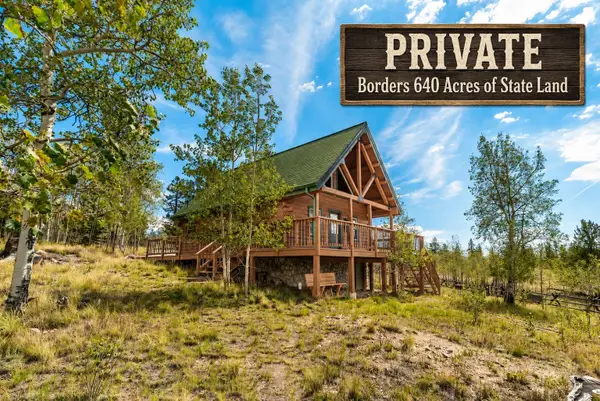 $469,900Active2 beds 1 baths920 sq. ft.
485 Longbow Drive, Como, CO 80456
MLS# S1071424Listed by: JEFFERSON REAL ESTATE, INC. $629,900Pending3 beds 2 baths2,052 sq. ft.
505 Palomino Drive, Jefferson, CO 80456
MLS# S1071423Listed by: JEFFERSON REAL ESTATE, INC. $67,900Active2 Acres
820 Overland Circle, Jefferson, CO 80456
MLS# S1071372Listed by: JEFFERSON REAL ESTATE, INC.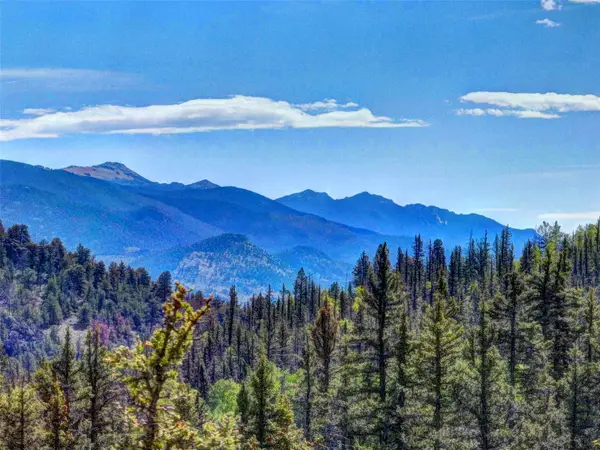 $69,900Active2 Acres
75 Swiggler Road, Jefferson, CO 80456
MLS# S1071371Listed by: JEFFERSON REAL ESTATE, INC.


Protect your home and budget from life's surprises with an Assurant Home Warranty, backed by a partner that supports you through every step of homeownership. Explore Plans.
© 2026 Better Homes and Gardens Real Estate LLC. An Anywhere Real Estate company. All rights reserved. Better Homes and Gardens® Real Estate is a registered trademark owned by Meredith Operations Corporation, licensed to Better Homes and Gardens Real Estate LLC and used with permission. Better Homes and Gardens Real Estate LLC fully supports the principles of the Fair Housing Act and the Equal Opportunity Act. Listing information is deemed reliable but is not guaranteed accurate.
Each office is independently owned and operated.
Any services or products provided by third parties are not provided by, affiliated with or related to Better Homes and Gardens Real Estate LLC, or its affiliated companies.