
85 Kenosha Drive, Jefferson, CO 80456
Local realty services provided by:Better Homes and Gardens Real Estate Kenney & Company
85 Kenosha Drive,Jefferson, CO 80456
$579,999
- 2 Beds
- 1 Baths
- 934 sq. ft.
- Single family
- Active
Listed by: lora j. alexander
Office: high ridge realty, llc.
MLS#:S1068943
Source:CO_SAR
Price summary
- Price:$579,999
- Price per sq. ft.:$620.98
- Monthly HOA dues:$2.08
About this home
**Stunning Mountain Retreat | Established Short-Term Rental | Fully Furnished & Turn-Key** Discover this well-maintained custom log home nestled in the heart of Colorado's breathtaking high country. Situated on a generous rural residential lot, this charming 2-bedroom, 1-bathroom residence offers 932 square feet of thoughtfully appointed living space with stunning snow-capped mountain views that define quintessential Colorado living. Step inside to find quality craftsmanship throughout, featuring modern stainless steel appliances and elegant quartz countertops that beautifully complement the home's authentic log construction. Every detail reflects pride of ownership and meticulous upkeep. Outside, unwind in the hot tub while gazing at panoramic mountain vistas — an experience guests consistently cherish. Currently operating as an established short-term rental, this property presents an exceptional income-generating opportunity. Offered fully furnished and completely turn-key, new owners can seamlessly continue rental operations from day one. The location is truly unparalleled. Enjoy easy year-round access to Highway 285, placing you just a short distance from Jefferson Lake for world-class fishing and scenic campgrounds. Minutes from Georgia Pass, outdoor enthusiasts will relish endless opportunities for hiking, mountain biking, and off-roading. The renowned Kenosha Pass and Breckenridge Ski Resort are within convenient reach, while Teter-Michigan State Wildlife Area offers additional recreational pursuits nearby. Whether you seek a profitable investment property, a personal mountain sanctuary, or both, this exceptional Jefferson retreat delivers an unmatched combination of natural beauty, modern comfort, and proven rental performance. Schedule your private showing today....
Contact an agent
Home facts
- Year built:2022
- Subdivision & Development:JEFFERSON HEIGHTS
- Listing ID #:S1068943
- Added:128 day(s) ago
- Updated:September 23, 2026 at 03:21 PM
Rooms and interior
- Bedrooms:2
- Total bathrooms:1
- Flooring:Carpet, Tile, Wood
- Kitchen Description:Dishwasher, Microwave, Oven, Refrigerator
- Basement:Yes
- Living area:934 sq. ft.
Heating and cooling
- Heating:Forced Air, Propane
Structure and exterior
- Roof:Metal
- Year built:2022
- Building area:934 sq. ft.
- Lot area:9.78 Acres
- Architectural Style:Cabin
- Construction Materials:Log
- Exterior Features:Deck
- Levels:2 Story
Schools
- High school:South Park
- Middle school:South Park
- Elementary school:Edith Teter
Utilities
- Water:Private, Well
- Sewer:Septic Tank
Finances and disclosures
- Price:$579,999
- Price per sq. ft.:$620.98
- Tax amount:$1,852 (2025)
Features and amenities
- Appliances:Dishwasher, Microwave, Oven, Refrigerator
New listings near 85 Kenosha Drive
 $59,900Pending2.35 Acres
126 S Quarter Horse Road, Como, CO 80432
MLS# S1071647Listed by: JEFFERSON REAL ESTATE, INC.- New
 $39,900Active3 Acres
491 Longbow Drive W, Como, CO 80432
MLS# S1071645Listed by: JEFFERSON REAL ESTATE, INC. - New
 $155,000Active5 Acres
736 Stagestop Road, Jefferson, CO 80456
MLS# S1071622Listed by: JEFFERSON REAL ESTATE, INC.  $550,000Active3 beds 2 baths1,920 sq. ft.
85 Swandyke Court, Jefferson, CO 80456
MLS# S1071547Listed by: JEFFERSON REAL ESTATE, INC.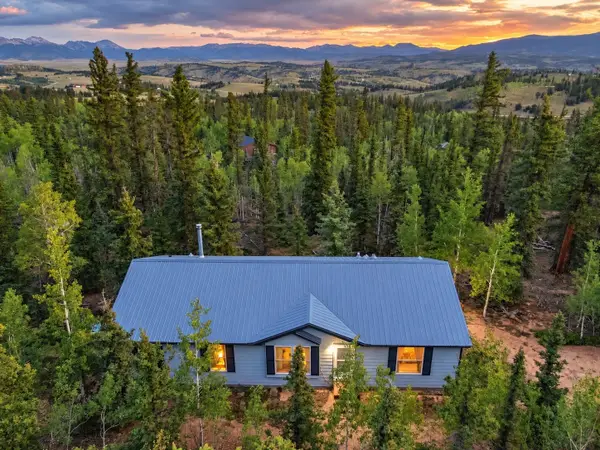 $349,900Active3 beds 2 baths1,456 sq. ft.
647 Wampum Lane, Como, CO 80432
MLS# S1071476Listed by: JEFFERSON REAL ESTATE, INC. $170,000Active4 Acres
00 Georgia Pass Lookout, Jefferson, CO 80456
MLS# S1071455Listed by: JEFFERSON REAL ESTATE, INC.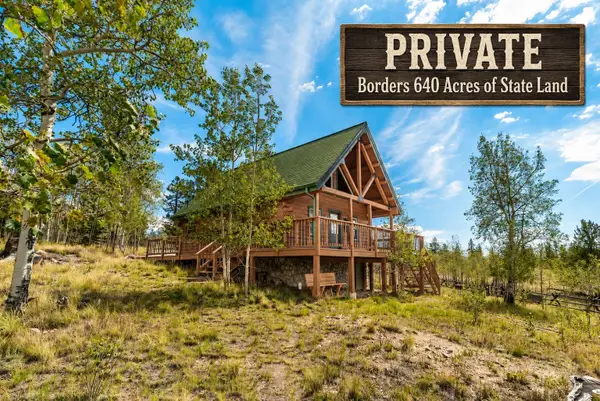 $469,900Active2 beds 1 baths920 sq. ft.
485 Longbow Drive, Como, CO 80456
MLS# S1071424Listed by: JEFFERSON REAL ESTATE, INC. $629,900Pending3 beds 2 baths2,052 sq. ft.
505 Palomino Drive, Jefferson, CO 80456
MLS# S1071423Listed by: JEFFERSON REAL ESTATE, INC. $67,900Active2 Acres
820 Overland Circle, Jefferson, CO 80456
MLS# S1071372Listed by: JEFFERSON REAL ESTATE, INC.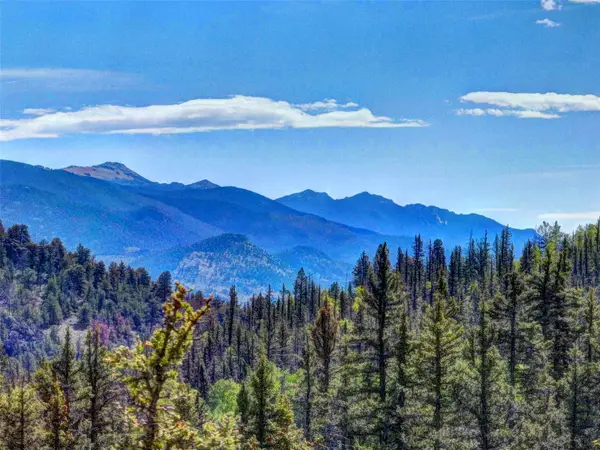 $69,900Active2 Acres
75 Swiggler Road, Jefferson, CO 80456
MLS# S1071371Listed by: JEFFERSON REAL ESTATE, INC.


Protect your home and budget from life's surprises with an Assurant Home Warranty, backed by a partner that supports you through every step of homeownership. Explore Plans.
© 2026 Better Homes and Gardens Real Estate LLC. An Anywhere Real Estate company. All rights reserved. Better Homes and Gardens® Real Estate is a registered trademark owned by Meredith Operations Corporation, licensed to Better Homes and Gardens Real Estate LLC and used with permission. Better Homes and Gardens Real Estate LLC fully supports the principles of the Fair Housing Act and the Equal Opportunity Act. Listing information is deemed reliable but is not guaranteed accurate.
Each office is independently owned and operated.
Any services or products provided by third parties are not provided by, affiliated with or related to Better Homes and Gardens Real Estate LLC, or its affiliated companies.