
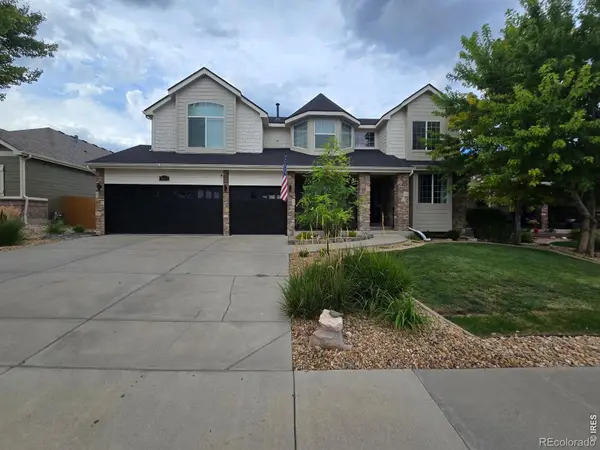
412 Elbert Street, Johnstown, CO 80534
Local realty services provided by:Better Homes and Gardens Real Estate Kenney & Company
Upcoming open houses
- Sun, Aug 3012:00 pm - 02:00 pm
Listed by: amy tallent
Office: tallent co. real estate
MLS#:9717962
Source:ML
Price summary
- Price:$600,000
- Price per sq. ft.:$196.66
About this home
Welcome home to beautiful Johnstown, Colorado living, where the fresh feel of a newer home meets the comfort of thoughtful upgrades already completed for you! Built in 2023, this inviting 4-bedroom, 2.5-bathroom home sits on a prime lot backing to peaceful farm fields instead of neighboring houses, offering beautiful mountain and open-space views, added privacy, and room to breathe. Inside, huge windows fill the home with natural light and highlight the sellers' gorgeous design and decor. The open floor plan flows easily between the kitchen, dining, and living spaces, creating a welcoming setting for quiet evenings, everyday life, and entertaining. Don't miss the additional space just off the kitchen, complete with extra cabinetry and a built-in workstation that's perfect for homework, working from home, managing daily schedules, or keeping household essentials organized. A cozy fireplace anchors the living room, while all four spacious bedrooms are conveniently located upstairs. Why wait for new construction when this home already has the finishing touches completed? The sellers have invested thoughtfully throughout the property with fully finished landscaping, a spacious patio, beautiful interior design, and solar. The oversized garage provides plenty of room for vehicles, storage, hobbies, and outdoor gear. Downstairs, the unfinished basement offers exciting potential for additional bedrooms, a recreation room, home gym, theater, office, workshop, or whatever best fits your life. Located close to downtown Johnstown, the local market, restaurants, shopping, and the Johnstown Community YMCA, this home offers a wonderful combination of comfort, convenience, and beautiful Northern Colorado surroundings....
Contact an agent
Home facts
- Year built:2023
- Subdivision & Development:Johnstown Center 4th Add
- Listing ID #:9717962
Rooms and interior
- Bedrooms:4
- Total bathrooms:3
- Full bathrooms:2
- Half bathrooms:1
- Flooring:Carpet, Vinyl
- Kitchen Description:Dishwasher, Disposal, Eat-in Kitchen, Kitchen Island, Microwave, Oven
- Basement:Yes
- Basement Description:Partial, Unfinished
- Living area:3,051 sq. ft.
Heating and cooling
- Cooling:Central Air
- Heating:Forced Air, Natural Gas
- Central air:Yes
Structure and exterior
- Roof:Composition
- Year built:2023
- Building area:3,051 sq. ft.
- Lot area:0.14 Acres
- Lot Features:Irrigated
- Construction Materials:Frame, Wood Siding
- Exterior Features:Patio
- Levels:2 Story
Schools
- High school:Roosevelt
- Middle school:Roosevelt
- Elementary school:Pioneer Ridge
Utilities
- Water:Public
- Sewer:Public Sewer
Finances and disclosures
- Price:$600,000
- Price per sq. ft.:$196.66
- Tax amount:$4,945 (2025)
Features and amenities
- Amenities:Smoke Detector(s), Sump Pump, Window Coverings
Parking
- Total parking spaces:2
- Parking description:Oversized
- Garage:Yes
- Garage spaces:2
 Based on information submitted to the MLS GRID as of August 27, 2026 06:45 PM. All data is obtained from various sources and may not have been verified by broker or MLS GRID. Supplied Open House information is subject to change without notice. All information should be independently reviewed and verified for accuracy. Properties may or may not be listed by the office/agent presenting the information.
New listings near 412 Elbert Street
- Coming Soon
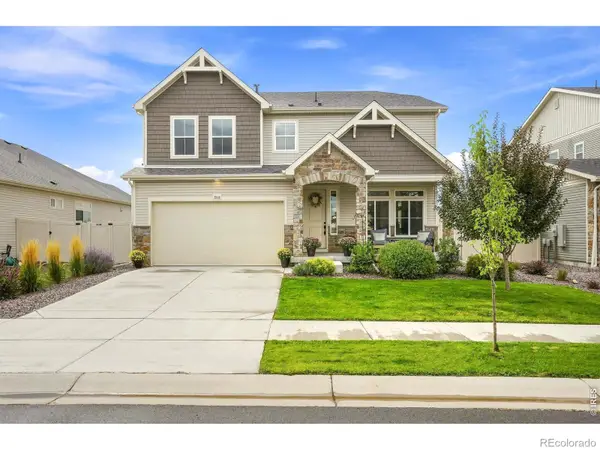 $615,000Coming Soon4 beds 3 baths3,171 sq. ft.
3808 Sprucewood Drive, Johnstown, CO 80534
MLS# IR1067331Listed by: COMPASS - BOULDER - New
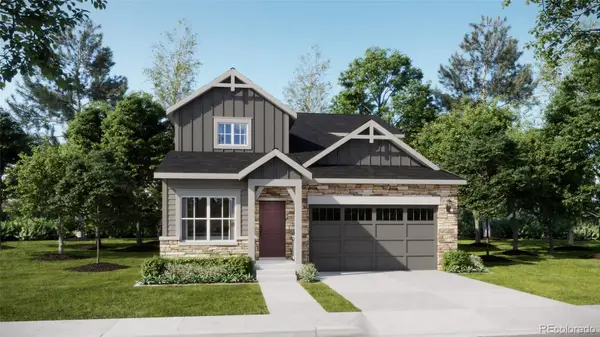 $545,900Active5 beds 4 baths2,544 sq. ft.
130 Kobe Lane, Johnstown, CO 80534
MLS# 3367010Listed by: RE/MAX PROFESSIONALS - New
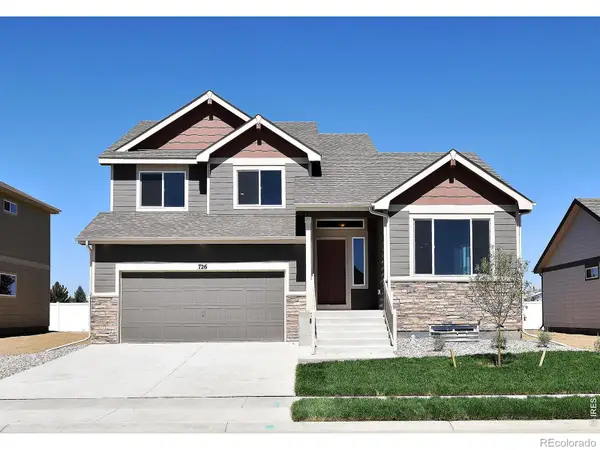 $450,260Active3 beds 3 baths2,418 sq. ft.
2411 Juno Lane, Johnstown, CO 80534
MLS# IR1067361Listed by: MTN VISTA REAL ESTATE CO., LLC - Open Sun, 12 to 2pmNew
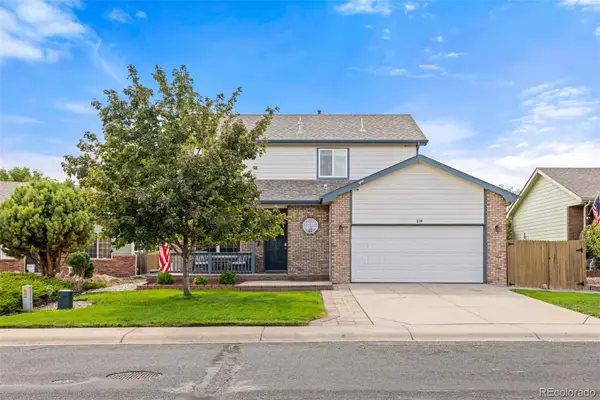 $510,000Active4 beds 4 baths2,426 sq. ft.
108 Sandstone Drive, Johnstown, CO 80534
MLS# 9917028Listed by: TALLENT CO. REAL ESTATE - Open Sun, 12 to 2pmNew
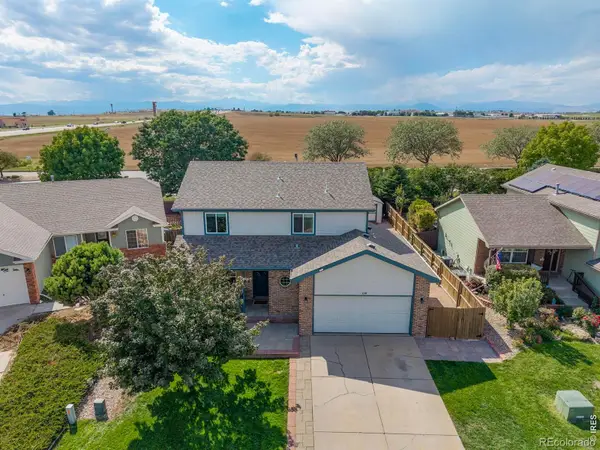 $510,000Active4 beds 4 baths2,426 sq. ft.
108 Sandstone Drive, Johnstown, CO 80534
MLS# IR1067253Listed by: TALLENT CO. REAL ESTATE - New
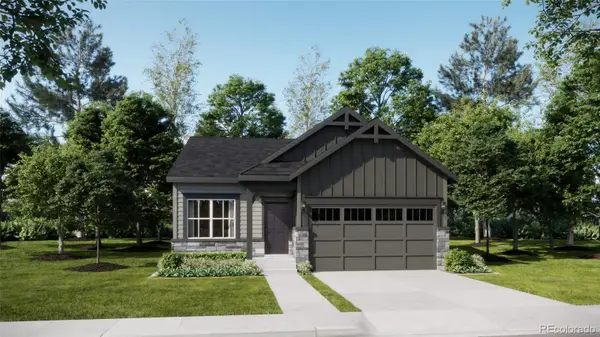 $447,900Active4 beds 2 baths1,672 sq. ft.
4081 Wyatt Drive, Johnstown, CO 80534
MLS# 8943065Listed by: RE/MAX PROFESSIONALS - Open Fri, 9am to 7pmNew
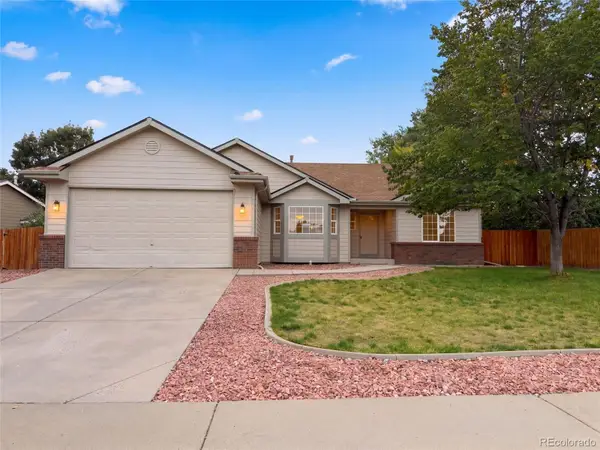 $481,000Active3 beds 2 baths3,318 sq. ft.
1814 Chesapeake Circle, Johnstown, CO 80534
MLS# 2166867Listed by: OPENDOOR BROKERAGE LLC - New
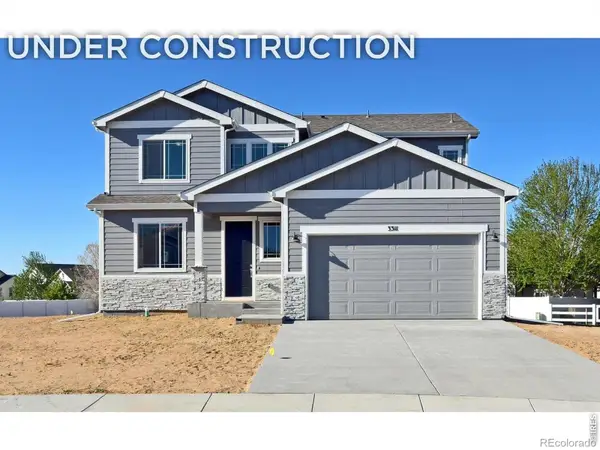 $509,700Active4 beds 3 baths2,894 sq. ft.
1188 Crown Sparrow Street, Johnstown, CO 80534
MLS# IR1067194Listed by: RE/MAX ALLIANCE-GREELEY - Open Sat, 10am to 12pmNew
 $775,000Active5 beds 4 baths4,050 sq. ft.
3125 Argyll Lane, Johnstown, CO 80534
MLS# IR1067200Listed by: YELLOW DOG GROUP REAL ESTATE


Protect your home and budget from life's surprises with an Assurant Home Warranty, backed by a partner that supports you through every step of homeownership. Explore Plans.
© 2026 Better Homes and Gardens Real Estate LLC. An Anywhere Real Estate company. All rights reserved. Better Homes and Gardens® Real Estate is a registered trademark owned by Meredith Operations Corporation, licensed to Better Homes and Gardens Real Estate LLC and used with permission. Better Homes and Gardens Real Estate LLC fully supports the principles of the Fair Housing Act and the Equal Opportunity Act. Listing information is deemed reliable but is not guaranteed accurate.
Each office is independently owned and operated.
Any services or products provided by third parties are not provided by, affiliated with or related to Better Homes and Gardens Real Estate LLC, or its affiliated companies.