
10328 Baseline Road, Lafayette, CO 80026
Local realty services provided by:Better Homes and Gardens Real Estate Kenney & Company
10328 Baseline Road,Lafayette, CO 80026
$749,000
- 3 Beds
- 1 Baths
- 1,936 sq. ft.
- Single family
- Active
Listed by: aaron kline, benjamin owen
Office: homesmart realty
MLS#:9954327
Source:ML
Price summary
- Price:$749,000
- Price per sq. ft.:$386.88
About this home
Incredible investment opportunity near Erie Open Space, Red Wagon Farm, and Baseline Road. Situated on over ¾ acre, this property offers exceptional potential for redevelopment or a full remodel. The large lot, desirable location, and surrounding growth create significant upside for investors, builders, or buyers seeking a project. All information is deemed reliable; however, buyer and buyer’s agent must independently verify all details, including but not limited to zoning, development options, and school information.
Contact an agent
Home facts
- Year built:1958
- Listing ID #:9954327
Rooms and interior
- Bedrooms:3
- Total bathrooms:1
- Full bathrooms:1
- Flooring:Carpet, Wood
- Basement:Yes
- Basement Description:Crawl Space
- Living area:1,936 sq. ft.
Heating and cooling
- Cooling:Central Air
- Heating:Forced Air
- Central air:Yes
Structure and exterior
- Roof:Metal
- Year built:1958
- Building area:1,936 sq. ft.
- Lot area:0.65 Acres
- Lot Features:Borders Public Land, Level, Many Trees, Sprinklers In Front
- Architectural Style:Cottage
- Construction Materials:Frame, Wood Siding
- Exterior Features:Deck, Front Porch
- Levels:1 Story
Schools
- High school:Centaurus
- Middle school:Angevine
- Elementary school:Lafayette
Utilities
- Water:Public
- Sewer:Septic Tank
Finances and disclosures
- Price:$749,000
- Price per sq. ft.:$386.88
- Tax amount:$3,118 (2025)
Parking
- Total parking spaces:2
- Parking description:Concrete Driveway
- Garage:Yes
- Garage spaces:2
 Based on information submitted to the MLS GRID as of July 24, 2026 12:10 AM. All data is obtained from various sources and may not have been verified by broker or MLS GRID. Supplied Open House information is subject to change without notice. All information should be independently reviewed and verified for accuracy. Properties may or may not be listed by the office/agent presenting the information.
New listings near 10328 Baseline Road
- New
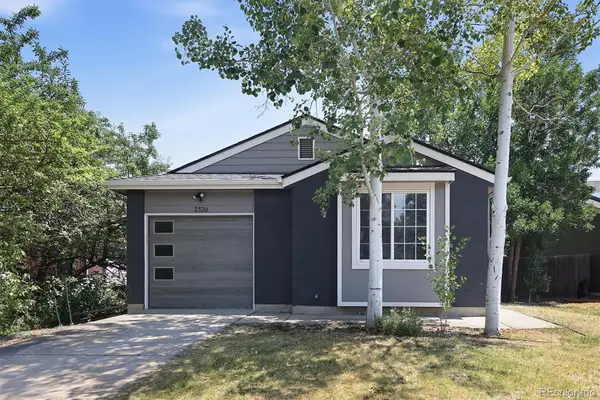 $525,000Active3 beds 2 baths1,185 sq. ft.
2320 E Cherrywood Drive, Lafayette, CO 80026
MLS# 9341037Listed by: KENTWOOD REAL ESTATE DTC, LLC - New
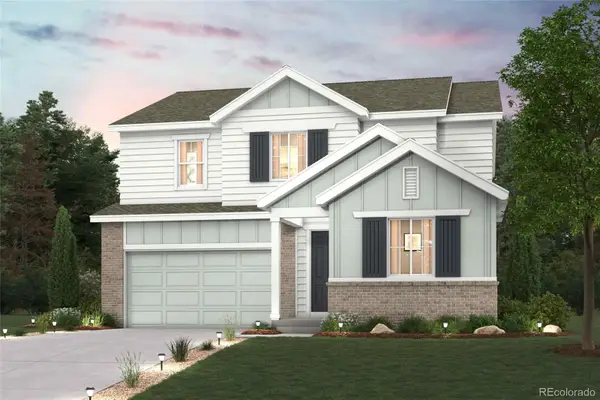 $884,990Active4 beds 4 baths4,214 sq. ft.
1352 Loraine Circle S, Lafayette, CO 80026
MLS# 5318709Listed by: LANDMARK RESIDENTIAL BROKERAGE - Coming Soon
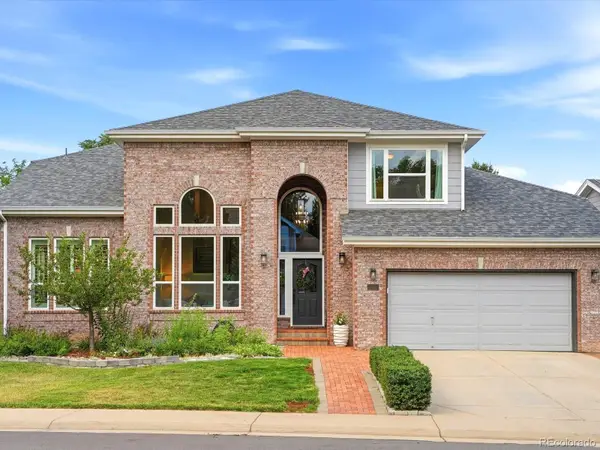 $1,100,000Coming Soon5 beds 4 baths
313 Whitetail Circle, Lafayette, CO 80026
MLS# 9503538Listed by: COMPASS - DENVER - New
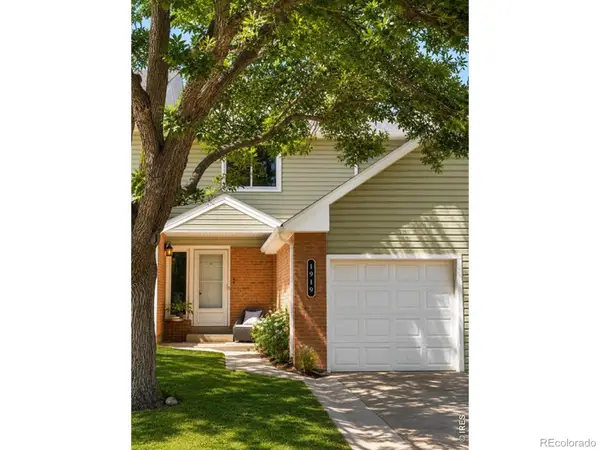 $440,000Active3 beds 3 baths1,890 sq. ft.
1919 Lydia Drive #97, Lafayette, CO 80026
MLS# IR1064875Listed by: COLORADO REALTY 4 LESS, LLC - Open Sun, 2 to 4pmNew
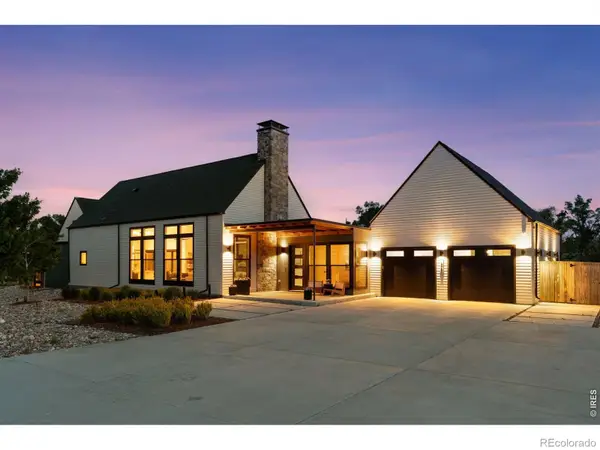 $2,850,000Active5 beds 5 baths4,817 sq. ft.
1563 Spring Creek Crossing, Lafayette, CO 80026
MLS# IR1064868Listed by: COMPASS - BOULDER - New
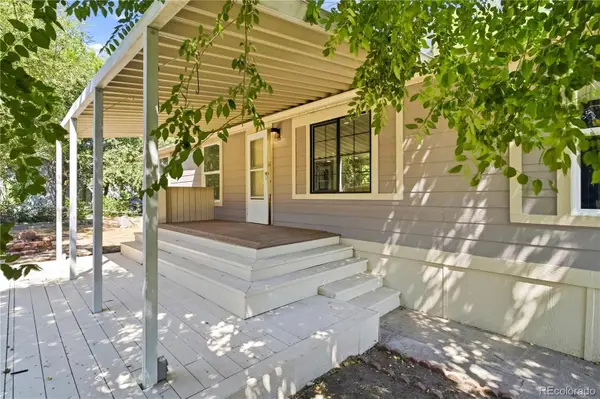 $130,000Active3 beds 2 baths1,056 sq. ft.
701 Cardinal Drive, Lafayette, CO 80026
MLS# 2050706Listed by: KELLER WILLIAMS REALTY DOWNTOWN LLC - Open Fri, 4 to 6pm
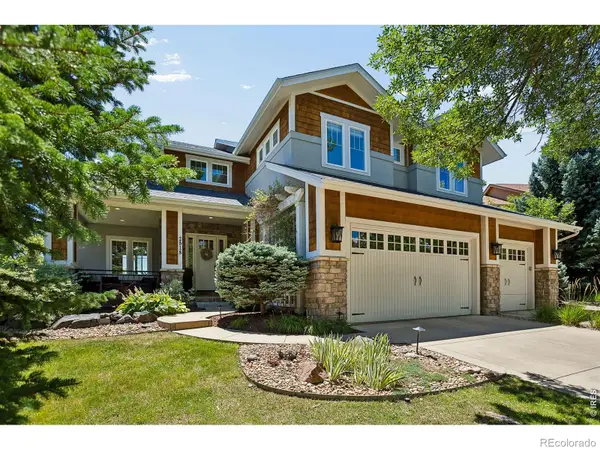 $1,985,000Pending5 beds 5 baths5,192 sq. ft.
2818 Shoshone Trail, Lafayette, CO 80026
MLS# IR1064779Listed by: COMPASS - BOULDER - Open Sat, 1 to 3pmNew
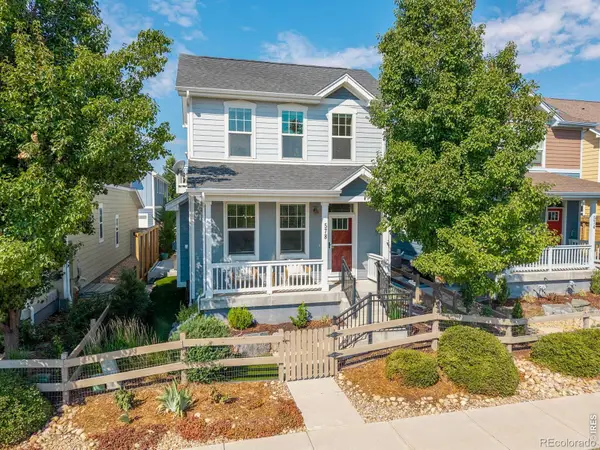 $889,000Active3 beds 4 baths2,334 sq. ft.
578 Hoyt Lane, Lafayette, CO 80026
MLS# IR1064797Listed by: RE/MAX ELEVATE - Open Sat, 11am to 1pmNew
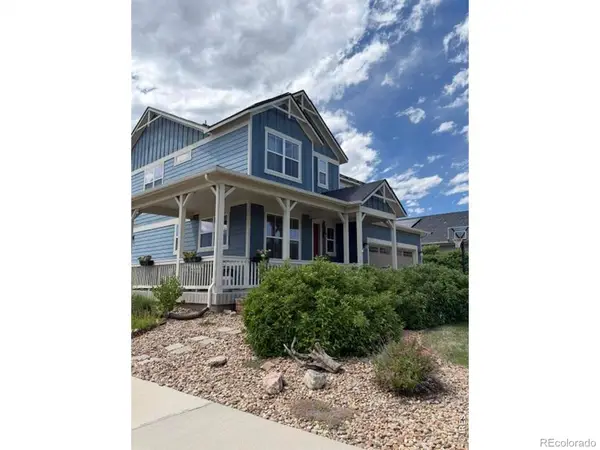 $998,000Active4 beds 4 baths3,578 sq. ft.
1765 Dusty Boot Drive, Lafayette, CO 80026
MLS# IR1064672Listed by: COMPASS - BOULDER


Protect your home and budget from life's surprises with an Assurant Home Warranty, backed by a partner that supports you through every step of homeownership. Explore Plans.
© 2026 Better Homes and Gardens Real Estate LLC. An Anywhere Real Estate company. All rights reserved. Better Homes and Gardens® Real Estate is a registered trademark owned by Meredith Operations Corporation, licensed to Better Homes and Gardens Real Estate LLC and used with permission. Better Homes and Gardens Real Estate LLC fully supports the principles of the Fair Housing Act and the Equal Opportunity Act. Listing information is deemed reliable but is not guaranteed accurate.
Each office is independently owned and operated.
Any services or products provided by third parties are not provided by, affiliated with or related to Better Homes and Gardens Real Estate LLC, or its affiliated companies.