
1509 Harvest, Lafayette, CO 80026
Local realty services provided by:Better Homes and Gardens Real Estate Kenney & Company
1509 Harvest,Lafayette, CO 80026
$675,000
- 3 Beds
- 3 Baths
- 2,250 sq. ft.
- Single family
- Active
Upcoming open houses
- Sun, Nov 0811:00 am - 01:00 pm
Listed by: bethany sartell
Office: coldwell banker realty-boulder
MLS#:IR1069725
Source:ML
Price summary
- Price:$675,000
- Price per sq. ft.:$300
- Monthly HOA dues:$111
About this home
Sunlit mornings begin on the welcoming front porch of this beautifully maintained Lafayette ranch style home. Designed for comfortable and uncomplicated living, the main level offers the rare convenience of a primary suite, laundry, secondary bedroom or office, and main living spaces all on one floor. Hardwood floors, vaulted ceilings, and clerestory windows bring warmth and natural light to the living room, while the vaulted primary suite features a spacious 5-piece bath with soaking tub and large walk-in closet. The kitchen is efficient with a center island & bar top seating, newer Bosch dishwasher, and a newer stove, refrigerator and microwave. Meticulously cared for, the home includes numerous updates including R60 blown-in insulation, LED lighting and dimmers, newer A/C motor and capacitor, 2021 water heater, newer interior paint, and radon mitigation. The finished basement adds a third bedroom, updated bath, kitchenette, flexible space for movies or exercise, and abundant storage space. The fully fenced backyard is intentionally low-maintenance with a deck space & small grassy area for pets. The landscaping & exterior is freshly updated with new weed barrier and rock, updated coach lights, and 7 new trees. The front yard is conveniently maintained by the HOA, which also includes snow removal. Less than a mile from Waneka Lake, enjoy scenic walks, mountain views, wildlife & bird watching. Enviably located with easy access to the restaurants, shops, events and vibrant lifestyle of both Lafayette and Louisville....
Contact an agent
Home facts
- Year built:2006
- Subdivision & Development:Lafayette Farms East Flg 3
- Listing ID #:IR1069725
Rooms and interior
- Bedrooms:3
- Total bathrooms:3
- Full bathrooms:3
- Flooring:Wood
- Bathrooms Description:Five Piece Bath
- Kitchen Description:Dishwasher, Eat-in Kitchen, Microwave, Oven, Refrigerator
- Basement Description:Full
- Living area:2,250 sq. ft.
Heating and cooling
- Cooling:Ceiling Fan(s), Central Air
- Heating:Forced Air
Structure and exterior
- Roof:Composition
- Year built:2006
- Building area:2,250 sq. ft.
- Lot Features:Level
- Architectural Style:Contemporary
- Construction Materials:Wood Frame
- Exterior Features:Deck
- Levels:1 Story
Schools
- High school:Centaurus
- Middle school:Angevine
- Elementary school:Lafayette
Utilities
- Water:Public
- Sewer:Public Sewer
Finances and disclosures
- Price:$675,000
- Price per sq. ft.:$300
- Tax amount:$4,247
Features and amenities
- Laundry features:Dryer, Washer
- Amenities:Window Coverings
Parking
- Garage spaces:2
 Based on information submitted to the MLS GRID as of November 7, 2026 03:11 AM. All data is obtained from various sources and may not have been verified by broker or MLS GRID. Supplied Open House information is subject to change without notice. All information should be independently reviewed and verified for accuracy. Properties may or may not be listed by the office/agent presenting the information.
New listings near 1509 Harvest
- New
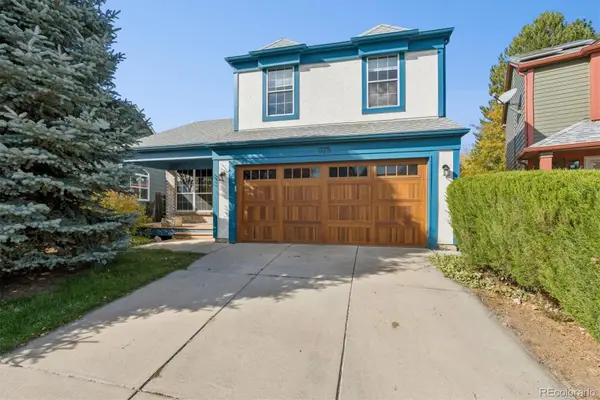 $700,000Active3 beds 4 baths1,906 sq. ft.
1175 Odyssey, Lafayette, CO 80026
MLS# 9204334Listed by: THE INDEPENDENCE GROUP - New
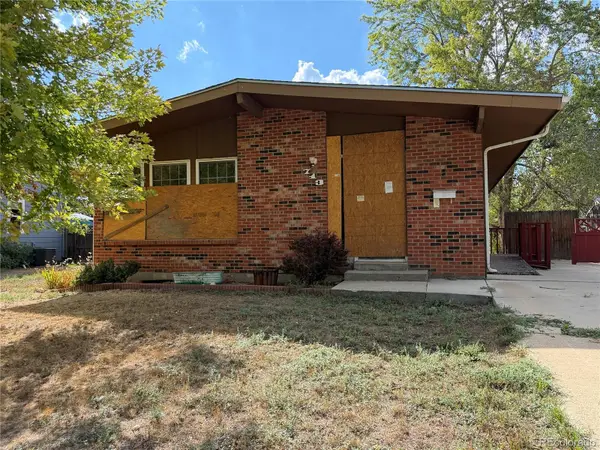 $370,000Active3 beds 2 baths1,092 sq. ft.
713 S Miller, Lafayette, CO 80026
MLS# 3998078Listed by: JENNIFER PREMAC, INDIVIDUAL PROPRIETOR - New
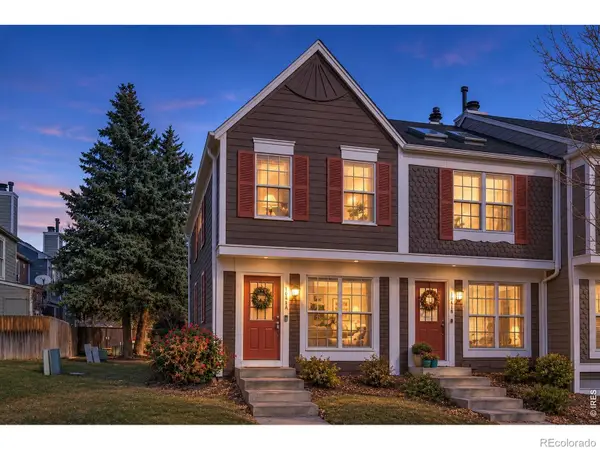 $350,000Active2 beds 3 baths1,092 sq. ft.
1041 Milo #A, Lafayette, CO 80026
MLS# IR1071777Listed by: COMPASS-DENVER - New
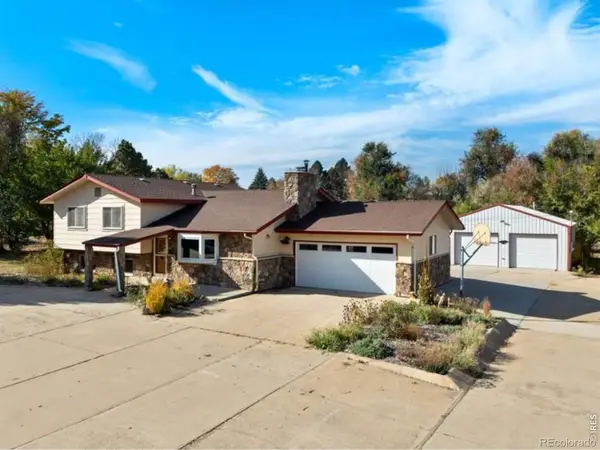 $830,000Active3 beds 3 baths2,229 sq. ft.
4051 Longhorn, Lafayette, CO 80026
MLS# IR1071731Listed by: SAMMONS AND COMPANY, LLC 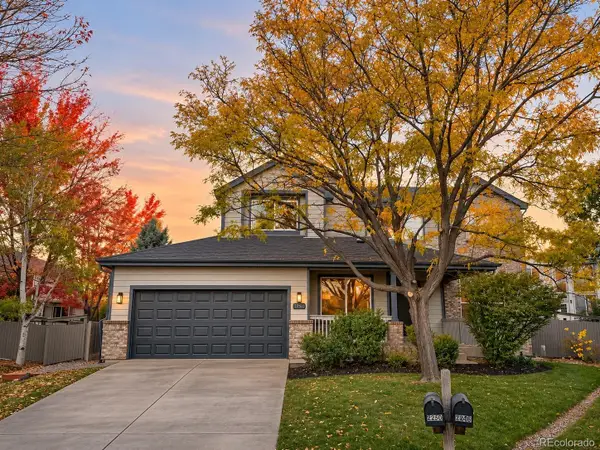 $975,000Pending5 beds 4 baths3,468 sq. ft.
2850 Falcon, Lafayette, CO 80026
MLS# 4276175Listed by: LYNN REAL ESTATE- Open Sun, 11am to 1pmNew
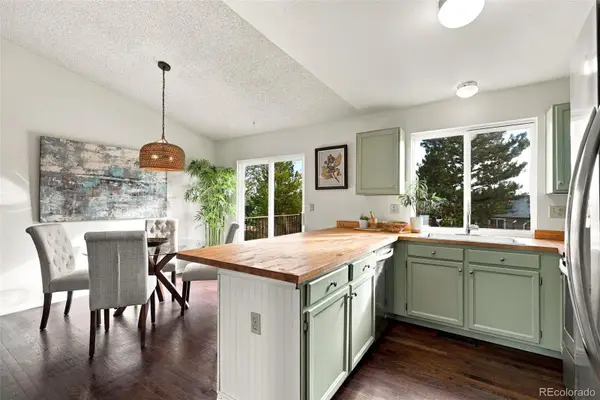 $587,000Active3 beds 2 baths1,408 sq. ft.
1120 Somerset, Lafayette, CO 80026
MLS# 6044500Listed by: DISTINCT REAL ESTATE LLC - New
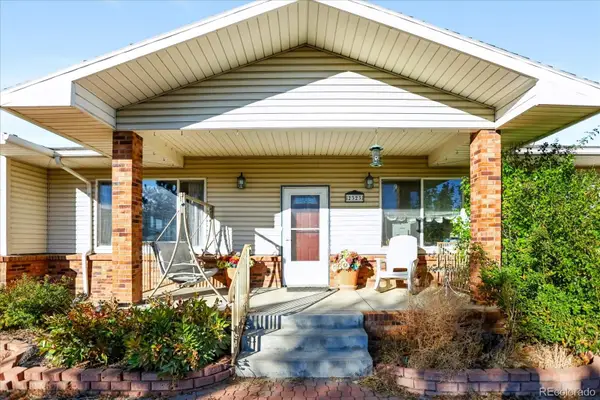 $3,850,000Active6 beds 4 baths4,400 sq. ft.
2323 S 120th, Lafayette, CO 80026
MLS# 7223025Listed by: SIGNATURE ESTATES LLC - New
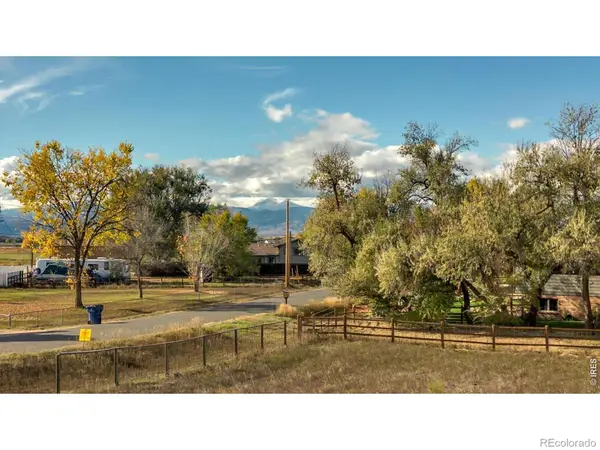 $250,000Active0 Acres
3948 Viewpoint, Lafayette, CO 80026
MLS# IR1071674Listed by: 8Z REAL ESTATE - New
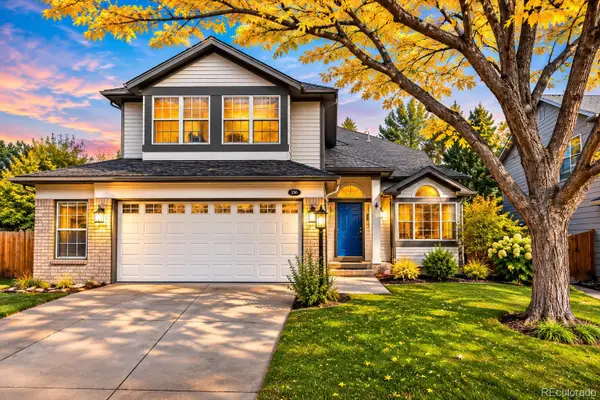 $810,000Active5 beds 4 baths2,545 sq. ft.
2365 Cedarwood, Lafayette, CO 80026
MLS# 7601988Listed by: KENTWOOD REAL ESTATE CHERRY CREEK - Open Sun, 1 to 3pmNew
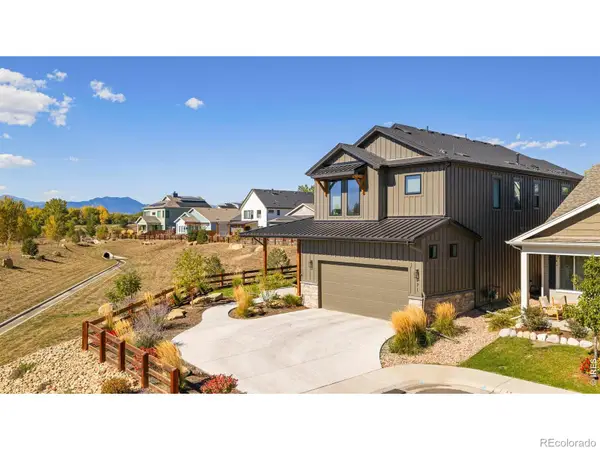 $1,390,000Active5 beds 6 baths3,996 sq. ft.
771 Keatons, Lafayette, CO 80026
MLS# IR1071657Listed by: MILEHIMODERN - BOULDER


Protect your home and budget from life's surprises with an Assurant Home Warranty, backed by a partner that supports you through every step of homeownership. Explore Plans.
© 2026 Better Homes and Gardens Real Estate LLC. An Anywhere Real Estate company. All rights reserved. Better Homes and Gardens® Real Estate is a registered trademark owned by Meredith Operations Corporation, licensed to Better Homes and Gardens Real Estate LLC and used with permission. Better Homes and Gardens Real Estate LLC fully supports the principles of the Fair Housing Act and the Equal Opportunity Act. Listing information is deemed reliable but is not guaranteed accurate.
Each office is independently owned and operated.
Any services or products provided by third parties are not provided by, affiliated with or related to Better Homes and Gardens Real Estate LLC, or its affiliated companies.