
1803 Lydia #105, Lafayette, CO 80026
Local realty services provided by:Better Homes and Gardens Real Estate Kenney & Company
1803 Lydia #105,Lafayette, CO 80026
$399,000
- 3 Beds
- 2 Baths
- 1,260 sq. ft.
- Single family
- Active
Listed by: toni munoz
Office: serene realty
MLS#:IR1070054
Source:ML
Price summary
- Price:$399,000
- Price per sq. ft.:$316.67
- Monthly HOA dues:$425
About this home
STOP paying rent and start earning some equity. This home has been updated from the baseboards to the insulation in the attic! About $30K in updates and in a wonderful location. It includes new fridge, range, Backsplash, newer dishwasher, washer/dryer, cabinets, light fixtures, Roman shades, NEST thermostat, engineered hardwood floors, carpets, paint (even the ceilings, hand rails and closet doors), bathroom vanities, faucets, door handles/knobs, bedroom shades, vent covers and garage door and so much more. The location offers garden and rose beds. It is conveniently located with tennis courts, play and outdoor recreation areas and it is next to the walking trails with views of the mountains. It even has a fireplace, unfinished basement and an oversized one car garage. It is easy to show and should you have questions about financing, please ask me. My sellers are ready to sell!
Contact an agent
Home facts
- Year built:1980
- Subdivision & Development:Centaur Village West Condos & Am La
- Listing ID #:IR1070054
Rooms and interior
- Bedrooms:3
- Total bathrooms:2
- Full bathrooms:1
- Half bathrooms:1
- Kitchen Description:Dishwasher, Disposal, Microwave, Oven, Pantry, Refrigerator, Self Cleaning Oven
- Basement Description:Unfinished
- Living area:1,260 sq. ft.
Heating and cooling
- Heating:Forced Air
Structure and exterior
- Roof:Composition
- Year built:1980
- Building area:1,260 sq. ft.
- Lot Features:Level
- Architectural Style:Contemporary
- Construction Materials:Brick, Wood Frame
- Exterior Features:Patio
- Levels:2 Story
Schools
- High school:Centaurus
- Middle school:Angevine
- Elementary school:Ryan
Utilities
- Water:Public
- Sewer:Public Sewer
Finances and disclosures
- Price:$399,000
- Price per sq. ft.:$316.67
- Tax amount:$2,043
Features and amenities
- Laundry features:Dryer, In Unit, Washer
- Amenities:Window Coverings
Parking
- Garage spaces:1
 Based on information submitted to the MLS GRID as of November 3, 2026 08:12 PM. All data is obtained from various sources and may not have been verified by broker or MLS GRID. Supplied Open House information is subject to change without notice. All information should be independently reviewed and verified for accuracy. Properties may or may not be listed by the office/agent presenting the information.
New listings near 1803 Lydia #105
- New
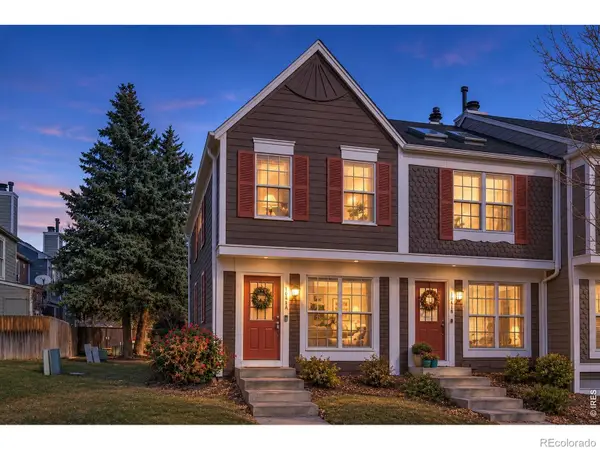 $350,000Active2 beds 3 baths1,092 sq. ft.
1041 Milo #A, Lafayette, CO 80026
MLS# IR1071777Listed by: COMPASS-DENVER - New
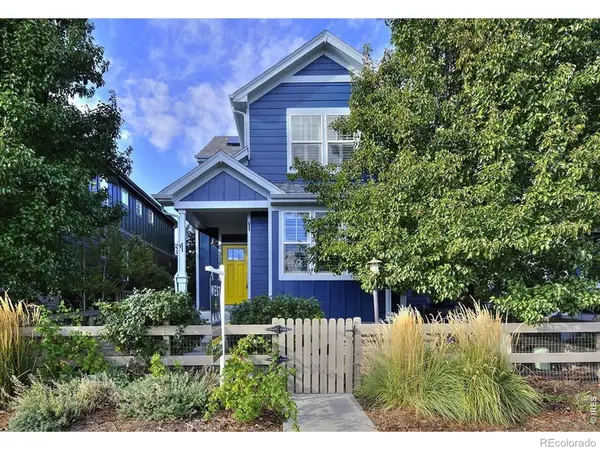 $875,000Active4 beds 4 baths2,296 sq. ft.
556 Straight Creek, Lafayette, CO 80026
MLS# IR1071760Listed by: WEST AND MAIN HOMES - New
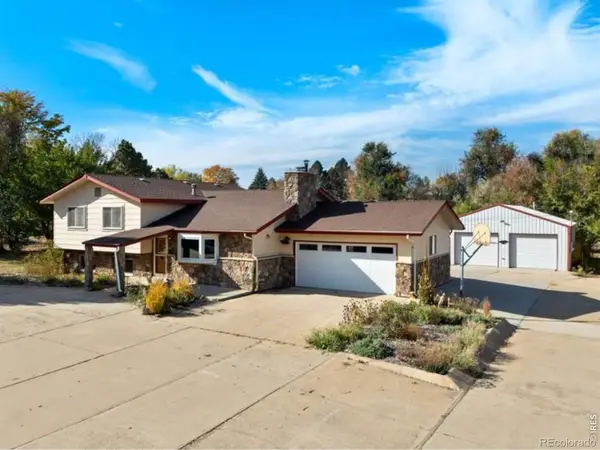 $830,000Active3 beds 3 baths2,229 sq. ft.
4051 Longhorn, Lafayette, CO 80026
MLS# IR1071731Listed by: SAMMONS AND COMPANY, LLC - New
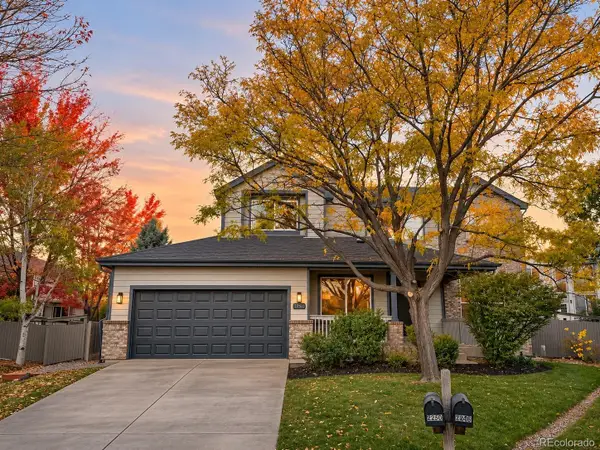 $975,000Active5 beds 4 baths3,468 sq. ft.
2850 Falcon, Lafayette, CO 80026
MLS# 4276175Listed by: LYNN REAL ESTATE - New
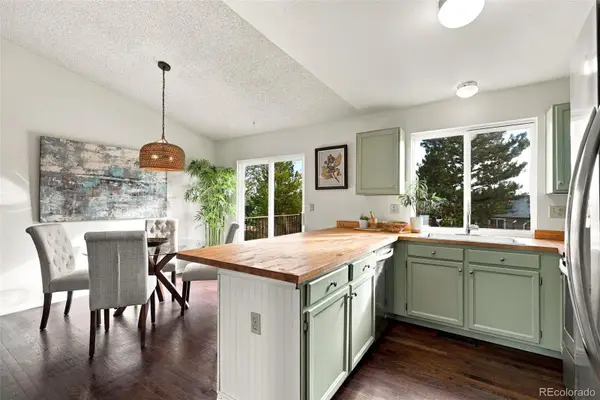 $587,000Active3 beds 2 baths1,408 sq. ft.
1120 Somerset, Lafayette, CO 80026
MLS# 6044500Listed by: DISTINCT REAL ESTATE LLC - New
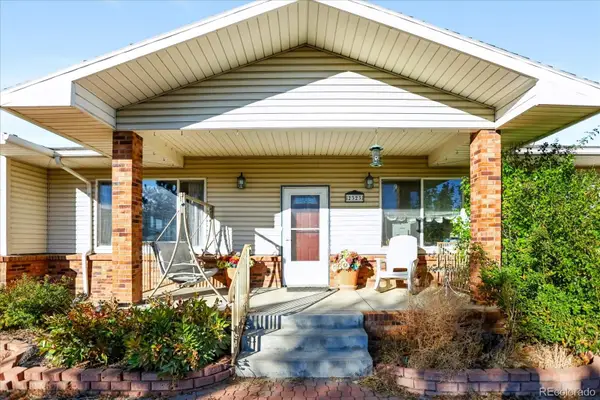 $3,850,000Active6 beds 4 baths4,400 sq. ft.
2323 S 120th, Lafayette, CO 80026
MLS# 7223025Listed by: SIGNATURE ESTATES LLC - New
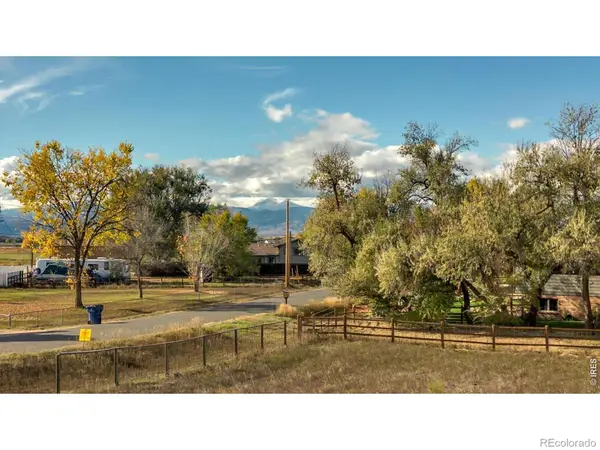 $250,000Active0 Acres
3948 Viewpoint, Lafayette, CO 80026
MLS# IR1071674Listed by: 8Z REAL ESTATE - New
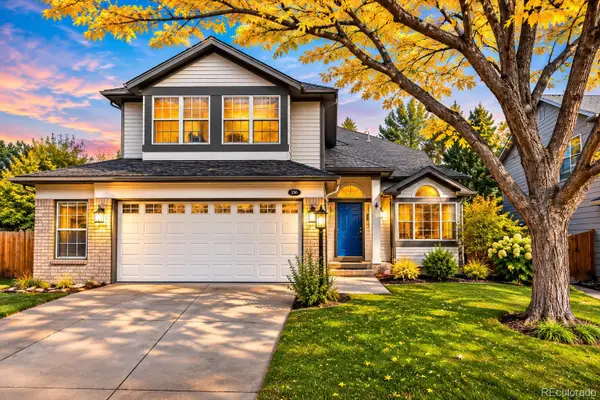 $810,000Active5 beds 4 baths2,545 sq. ft.
2365 Cedarwood, Lafayette, CO 80026
MLS# 7601988Listed by: KENTWOOD REAL ESTATE CHERRY CREEK - New
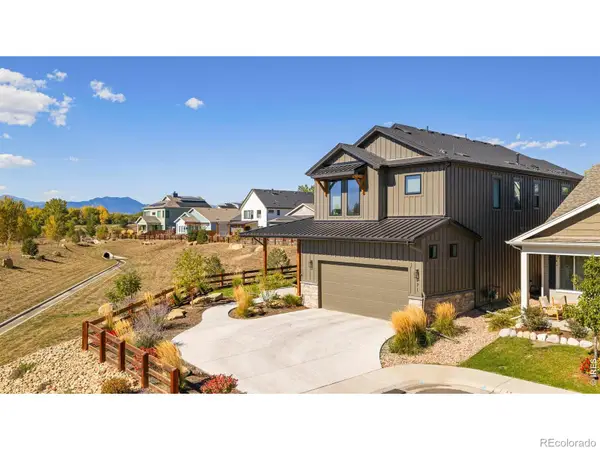 $1,390,000Active5 beds 6 baths3,996 sq. ft.
771 Keatons, Lafayette, CO 80026
MLS# IR1071657Listed by: MILEHIMODERN - BOULDER - New
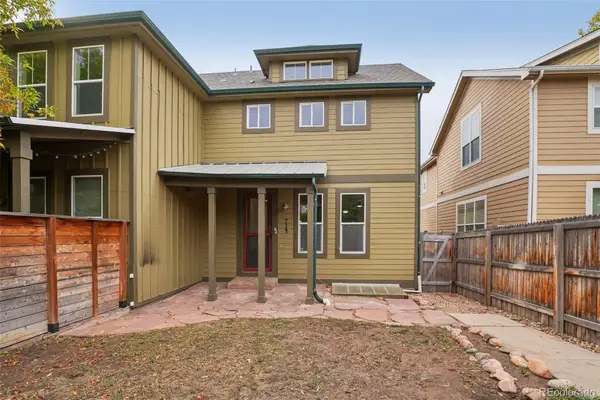 $570,000Active3 beds 4 baths1,988 sq. ft.
714 E Baseline, Lafayette, CO 80026
MLS# 3355429Listed by: OPENDOOR BROKERAGE LLC


Protect your home and budget from life's surprises with an Assurant Home Warranty, backed by a partner that supports you through every step of homeownership. Explore Plans.
© 2026 Better Homes and Gardens Real Estate LLC. An Anywhere Real Estate company. All rights reserved. Better Homes and Gardens® Real Estate is a registered trademark owned by Meredith Operations Corporation, licensed to Better Homes and Gardens Real Estate LLC and used with permission. Better Homes and Gardens Real Estate LLC fully supports the principles of the Fair Housing Act and the Equal Opportunity Act. Listing information is deemed reliable but is not guaranteed accurate.
Each office is independently owned and operated.
Any services or products provided by third parties are not provided by, affiliated with or related to Better Homes and Gardens Real Estate LLC, or its affiliated companies.