
2600 Stonewall, Lafayette, CO 80026
Local realty services provided by:Better Homes and Gardens Real Estate Kenney & Company
2600 Stonewall,Lafayette, CO 80026
$515,000
- 2 Beds
- 3 Baths
- 1,180 sq. ft.
- Single family
- Active
Listed by: lynne mcdougal
Office: wk real estate
MLS#:IR1069702
Source:ML
Price summary
- Price:$515,000
- Price per sq. ft.:$436.44
- Monthly HOA dues:$416
About this home
Wow! 5 K Price Reduction, AND the Seller is offering a credit at Closing of up to $9,712.00, which Buyer can use toward a 2/1 Buy Down, or toward closing costs! ( Based upon acceptable offer!) Immaculate end-unit townhome filled with abundant natural light and mountain views! Move-in ready with freshly painted walls throughout, including the attached garage, and newly refinished hardwood floors across the entire main level. The kitchen features granite countertops, stainless appliances, and the new carpeting on the stairs adds a fresh, finished touch. The open concept living room, anchored by a gas fireplace, creates a warm and welcoming space for entertaining or simply relaxing at the end of the day. Outside, enjoy a low-maintenance fenced yard, plus close proximity to the community park and gardens, as well as access to nearby walking and bike trails. The unfinished basement offers excellent flexibility for future living space, a home office, recreation area, or simply abundant storage. Ideally located near Indian Peaks Golf Course, Waneka Lake, and an array of dining and shopping options, with convenient access to downtown Lafayette, Louisville, Boulder, and beyond. Dogs and cats welcome!...
Contact an agent
Home facts
- Year built:2006
- Subdivision & Development:Indian Peaks Flg 9
- Listing ID #:IR1069702
Rooms and interior
- Bedrooms:2
- Total bathrooms:3
- Full bathrooms:2
- Half bathrooms:1
- Flooring:Wood
- Kitchen Description:Dishwasher, Microwave, Oven, Refrigerator
- Basement Description:Full
- Living area:1,180 sq. ft.
Heating and cooling
- Cooling:Central Air
- Heating:Forced Air
Structure and exterior
- Roof:Composition, Metal
- Year built:2006
- Building area:1,180 sq. ft.
- Architectural Style:Contemporary
- Construction Materials:Wood Frame
- Exterior Features:Patio
- Levels:2 Story
Schools
- High school:Centaurus
- Middle school:Angevine
- Elementary school:Lafayette
Utilities
- Water:Public
- Sewer:Public Sewer
Finances and disclosures
- Price:$515,000
- Price per sq. ft.:$436.44
- Tax amount:$3,260
Features and amenities
- Laundry features:Dryer, In Unit, Washer
- Amenities:Double Pane Windows, Window Coverings
Parking
- Garage spaces:2
 Based on information submitted to the MLS GRID as of November 3, 2026 08:12 PM. All data is obtained from various sources and may not have been verified by broker or MLS GRID. Supplied Open House information is subject to change without notice. All information should be independently reviewed and verified for accuracy. Properties may or may not be listed by the office/agent presenting the information.
New listings near 2600 Stonewall
- New
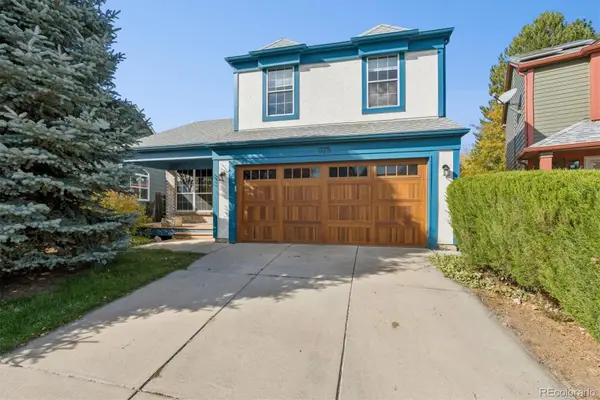 $700,000Active3 beds 4 baths1,906 sq. ft.
1175 Odyssey, Lafayette, CO 80026
MLS# 9204334Listed by: THE INDEPENDENCE GROUP - New
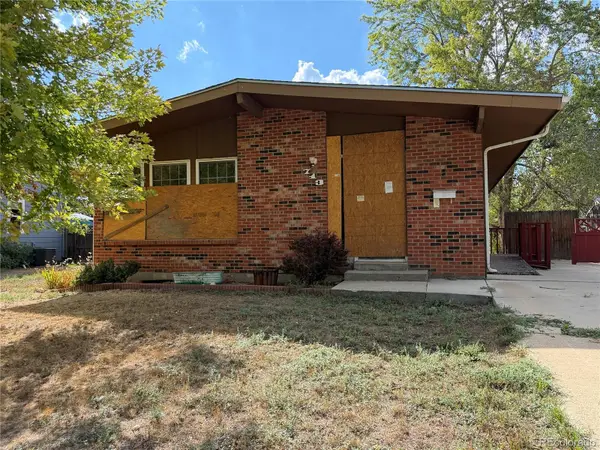 $370,000Active3 beds 2 baths1,092 sq. ft.
713 S Miller, Lafayette, CO 80026
MLS# 3998078Listed by: JENNIFER PREMAC, INDIVIDUAL PROPRIETOR - New
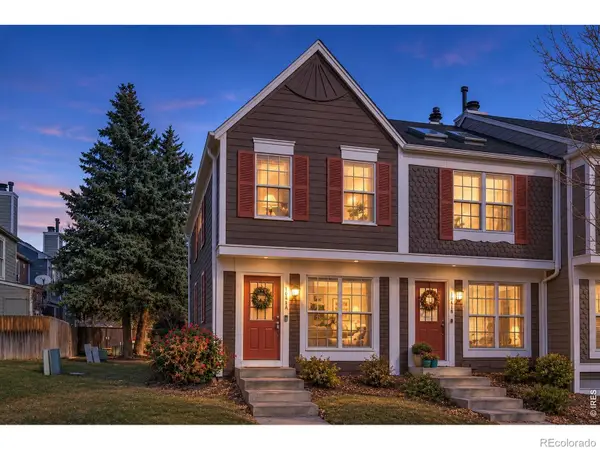 $350,000Active2 beds 3 baths1,092 sq. ft.
1041 Milo #A, Lafayette, CO 80026
MLS# IR1071777Listed by: COMPASS-DENVER - New
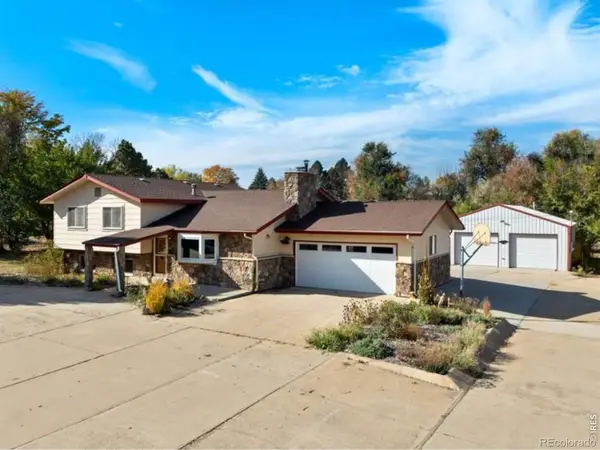 $830,000Active3 beds 3 baths2,229 sq. ft.
4051 Longhorn, Lafayette, CO 80026
MLS# IR1071731Listed by: SAMMONS AND COMPANY, LLC 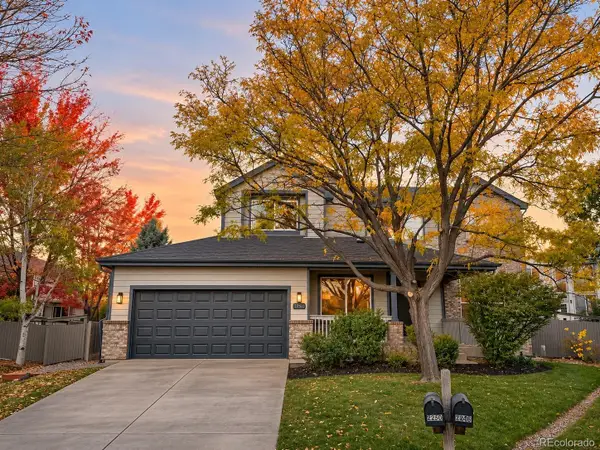 $975,000Pending5 beds 4 baths3,468 sq. ft.
2850 Falcon, Lafayette, CO 80026
MLS# 4276175Listed by: LYNN REAL ESTATE- New
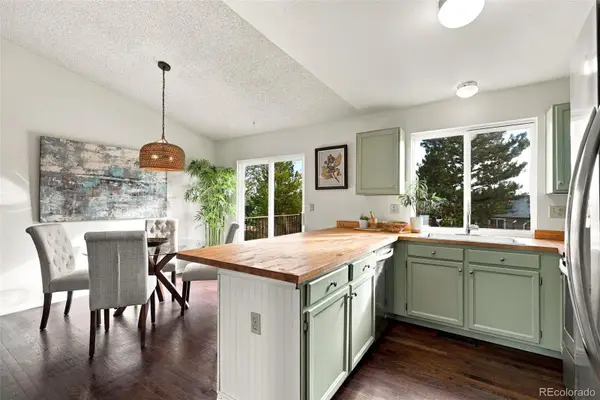 $587,000Active3 beds 2 baths1,408 sq. ft.
1120 Somerset, Lafayette, CO 80026
MLS# 6044500Listed by: DISTINCT REAL ESTATE LLC - New
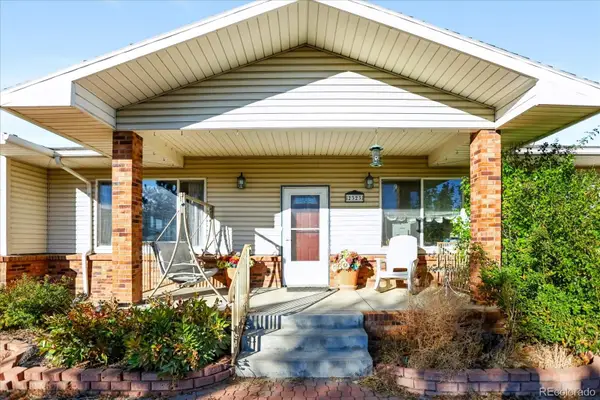 $3,850,000Active6 beds 4 baths4,400 sq. ft.
2323 S 120th, Lafayette, CO 80026
MLS# 7223025Listed by: SIGNATURE ESTATES LLC - New
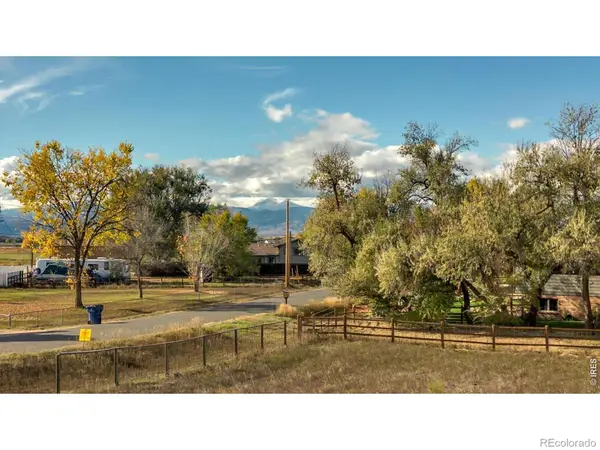 $250,000Active0 Acres
3948 Viewpoint, Lafayette, CO 80026
MLS# IR1071674Listed by: 8Z REAL ESTATE - New
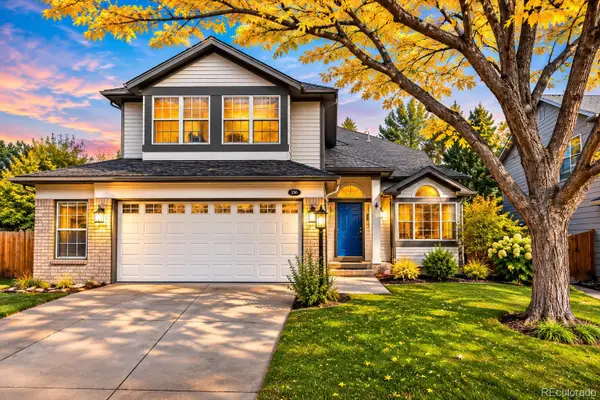 $810,000Active5 beds 4 baths2,545 sq. ft.
2365 Cedarwood, Lafayette, CO 80026
MLS# 7601988Listed by: KENTWOOD REAL ESTATE CHERRY CREEK - New
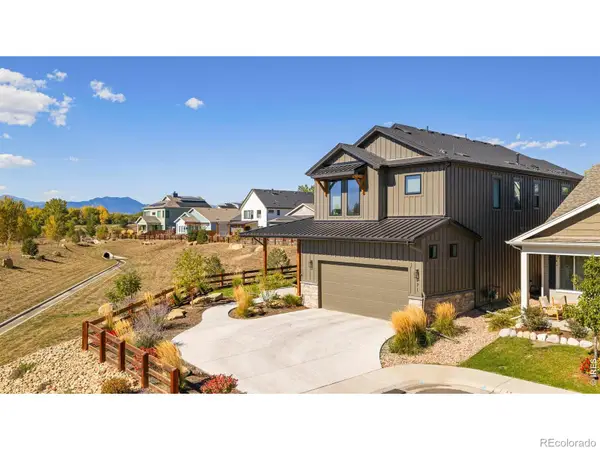 $1,390,000Active5 beds 6 baths3,996 sq. ft.
771 Keatons, Lafayette, CO 80026
MLS# IR1071657Listed by: MILEHIMODERN - BOULDER


Protect your home and budget from life's surprises with an Assurant Home Warranty, backed by a partner that supports you through every step of homeownership. Explore Plans.
© 2026 Better Homes and Gardens Real Estate LLC. An Anywhere Real Estate company. All rights reserved. Better Homes and Gardens® Real Estate is a registered trademark owned by Meredith Operations Corporation, licensed to Better Homes and Gardens Real Estate LLC and used with permission. Better Homes and Gardens Real Estate LLC fully supports the principles of the Fair Housing Act and the Equal Opportunity Act. Listing information is deemed reliable but is not guaranteed accurate.
Each office is independently owned and operated.
Any services or products provided by third parties are not provided by, affiliated with or related to Better Homes and Gardens Real Estate LLC, or its affiliated companies.