
2854 Shoshone, Lafayette, CO 80026
Local realty services provided by:Better Homes and Gardens Real Estate Kenney & Company
2854 Shoshone,Lafayette, CO 80026
$1,900,000
- 5 Beds
- 5 Baths
- 5,156 sq. ft.
- Single family
- Active
Listed by: brady efting, sam neumann
Office: compass - denver
MLS#:3012901
Source:ML
Price summary
- Price:$1,900,000
- Price per sq. ft.:$368.5
- Monthly HOA dues:$117
About this home
Welcome to 2854 Shoshone Trail, a beautiful semi-custom home set along the 4th hole of the Indian Peaks Golf Course in Lafayette. With golf course and mountain views, this 5-bedroom, 5.5-bathroom home offers a great mix of thoughtful design, comfortable living spaces and an incredible setting to call home.
The main floor features an open floor plan with hardwood floors, high ceilings, large kitchen, formal dining room, living room w/fireplace, and private home office. Upstairs, you'll find four bedrooms, including a spacious primary suite with a five-piece bathroom, walk-in closet, fireplace and private deck with stunning views of the Front Range. The finished basement adds even more liveability with a fifth bedroom, large family room, space for a home gym and not one, but two storage rooms.
If you are looking for that classic indoor/outdoor living that Colorado is famous for, this house has you covered. Out back there is a covered deck with great views of the Front Range and Longs Peak as well as a wonderful backyard featuring mature garden beds, lush grass and a beautiful water feature. As if that isn't enough, there is a private balcony off top floor w/fireplace and a a covered patio off the front of the house.
As for location, it is tough to beat as Lafayette and the surrounding area feature great shopping and restaurants (check this out on a map, so much to do including Downtown Louisville which is just 1.8 miles away). If schools are important, don't worry, the home sits within the highly rated Boulder Valley School District. Lastly, if you need to commute to the office, Boulder is roughly 20 minutes away while Denver is just a bit further than that.
Lastly and worth mentioning is the Seller has been meticulous with upgrades, maintenance and repairs since they purchased the home. New stucco, replacing the refrigerator, installing new carpet, replacing furnaces and water heaters and installing an EV charger. If the house needed it, they did it!...
Contact an agent
Home facts
- Year built:2005
- Subdivision & Development:Indian Peaks
- Listing ID #:3012901
Rooms and interior
- Bedrooms:5
- Total bathrooms:5
- Full bathrooms:3
- Half bathrooms:1
- Flooring:Carpet, Tile, Wood
- Bathrooms Description:Five Piece Bath
- Kitchen Description:Cooktop, Dishwasher, Disposal, Double Oven, Down Draft, Eat-in Kitchen, Kitchen Island, Microwave, Pantry, Refrigerator
- Basement Description:Daylight, Finished, Full
- Living area:5,156 sq. ft.
Heating and cooling
- Cooling:Central Air
- Heating:Forced Air
Structure and exterior
- Roof:Composition
- Year built:2005
- Building area:5,156 sq. ft.
- Lot Features:Landscaped, On Golf Course, Sprinklers In Front, Sprinklers In Rear
- Construction Materials:Frame, Stone, Stucco
- Exterior Features:Balcony, Covered, Deck, Garden, Patio, Private Yard
- Levels:2 Story
Schools
- High school:Centaurus
- Middle school:Platt
- Elementary school:Douglass
Utilities
- Water:Public
- Sewer:Public Sewer
Finances and disclosures
- Price:$1,900,000
- Price per sq. ft.:$368.5
- Tax amount:$12,481
Features and amenities
- Amenities:Double Pane Windows, Humidifier
Parking
- Garage spaces:3
 Based on information submitted to the MLS GRID as of November 6, 2026 05:00 PM. All data is obtained from various sources and may not have been verified by broker or MLS GRID. Supplied Open House information is subject to change without notice. All information should be independently reviewed and verified for accuracy. Properties may or may not be listed by the office/agent presenting the information.
New listings near 2854 Shoshone
- New
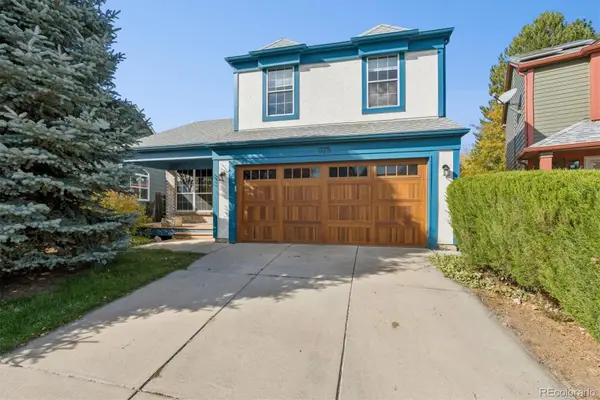 $700,000Active3 beds 4 baths1,906 sq. ft.
1175 Odyssey, Lafayette, CO 80026
MLS# 9204334Listed by: THE INDEPENDENCE GROUP - New
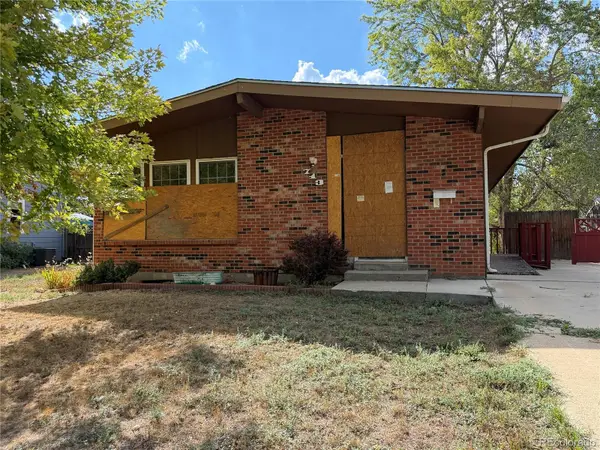 $370,000Active3 beds 2 baths1,092 sq. ft.
713 S Miller, Lafayette, CO 80026
MLS# 3998078Listed by: JENNIFER PREMAC, INDIVIDUAL PROPRIETOR - New
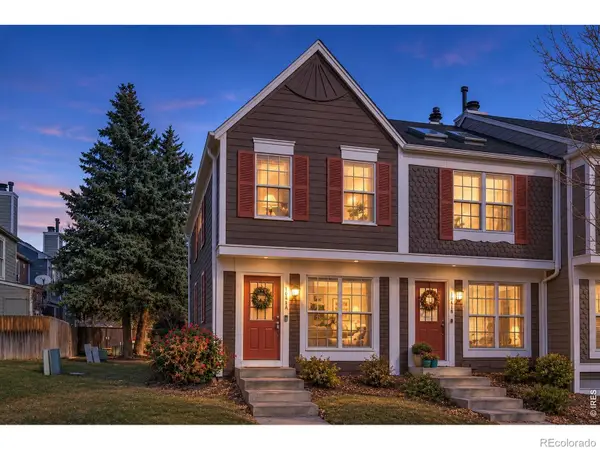 $350,000Active2 beds 3 baths1,092 sq. ft.
1041 Milo #A, Lafayette, CO 80026
MLS# IR1071777Listed by: COMPASS-DENVER - New
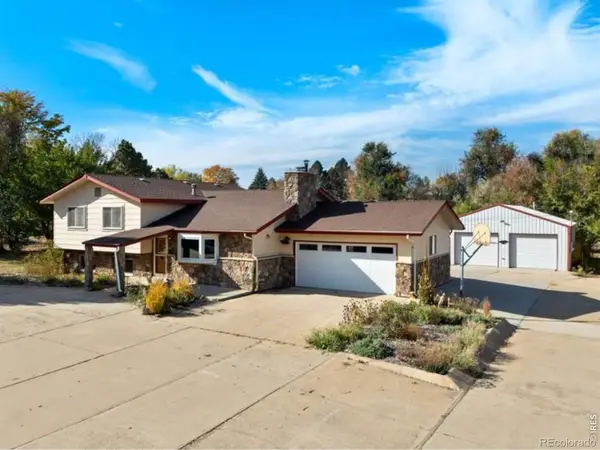 $830,000Active3 beds 3 baths2,229 sq. ft.
4051 Longhorn, Lafayette, CO 80026
MLS# IR1071731Listed by: SAMMONS AND COMPANY, LLC 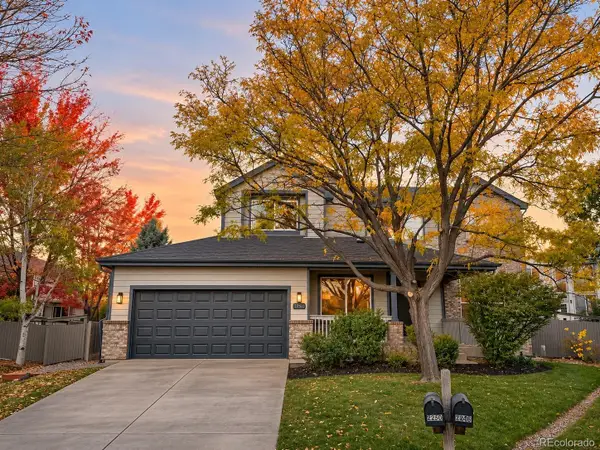 $975,000Pending5 beds 4 baths3,468 sq. ft.
2850 Falcon, Lafayette, CO 80026
MLS# 4276175Listed by: LYNN REAL ESTATE- New
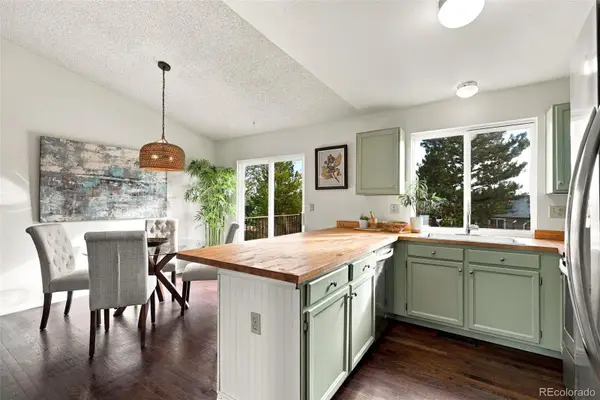 $587,000Active3 beds 2 baths1,408 sq. ft.
1120 Somerset, Lafayette, CO 80026
MLS# 6044500Listed by: DISTINCT REAL ESTATE LLC - New
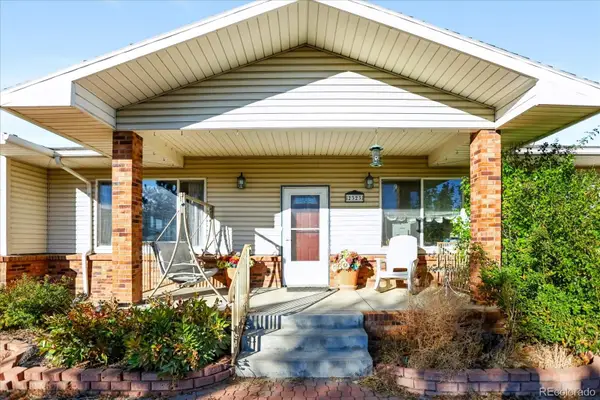 $3,850,000Active6 beds 4 baths4,400 sq. ft.
2323 S 120th, Lafayette, CO 80026
MLS# 7223025Listed by: SIGNATURE ESTATES LLC - New
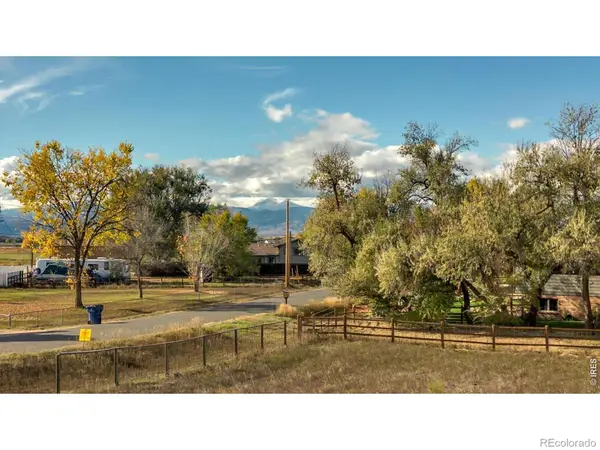 $250,000Active0 Acres
3948 Viewpoint, Lafayette, CO 80026
MLS# IR1071674Listed by: 8Z REAL ESTATE - New
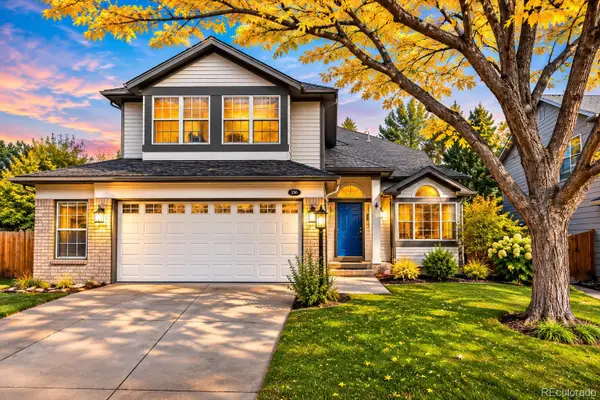 $810,000Active5 beds 4 baths2,545 sq. ft.
2365 Cedarwood, Lafayette, CO 80026
MLS# 7601988Listed by: KENTWOOD REAL ESTATE CHERRY CREEK - New
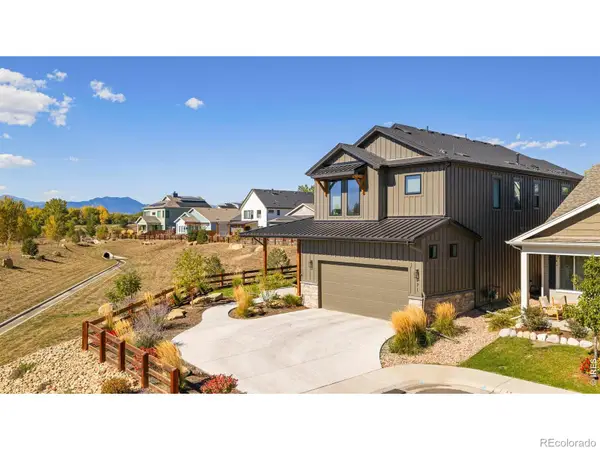 $1,390,000Active5 beds 6 baths3,996 sq. ft.
771 Keatons, Lafayette, CO 80026
MLS# IR1071657Listed by: MILEHIMODERN - BOULDER


Protect your home and budget from life's surprises with an Assurant Home Warranty, backed by a partner that supports you through every step of homeownership. Explore Plans.
© 2026 Better Homes and Gardens Real Estate LLC. An Anywhere Real Estate company. All rights reserved. Better Homes and Gardens® Real Estate is a registered trademark owned by Meredith Operations Corporation, licensed to Better Homes and Gardens Real Estate LLC and used with permission. Better Homes and Gardens Real Estate LLC fully supports the principles of the Fair Housing Act and the Equal Opportunity Act. Listing information is deemed reliable but is not guaranteed accurate.
Each office is independently owned and operated.
Any services or products provided by third parties are not provided by, affiliated with or related to Better Homes and Gardens Real Estate LLC, or its affiliated companies.