
2880 Grand Lake Drive, Lafayette, CO 80026
Local realty services provided by:Better Homes and Gardens Real Estate Kenney & Company
Upcoming open houses
- Sat, Aug 2901:00 pm - 03:00 pm
- Sun, Aug 3001:00 pm - 03:00 pm
Listed by: janet borchert
Office: wk real estate
MLS#:IR1063752
Source:ML
Price summary
- Price:$1,100,000
- Price per sq. ft.:$378.79
- Monthly HOA dues:$127
About this home
BACK ON MARKET -THROUGH NO FAULT OF SELLER OR PROPERTY! Welcome to this beautiful two-story home in the highly sought after Indian Peaks South neighborhood! Featuring 4 bedrooms, 4 bathrooms, a main floor office, and a finished basement, this home offers the perfect blend of comfort, functionality, and style. A charming covered front porch with a porch swing creates a warm welcome. Inside, you'll find hardwood floors throughout the main level, a private home office, and an inviting family room with a cozy gas fireplace that opens to a private patio. The gourmet kitchen is designed for both everyday living and entertaining, featuring a gas cooktop, center island with breakfast bar, ample cabinetry, and dining area. A convenient powder bath completes the main floor. Upstairs, the spacious primary suite boasts vaulted ceilings, a walk-in closet, and a luxurious five-piece bath. Two additional bedrooms share a full bath, and the upstairs laundry room adds everyday convenience. The finished basement provides exceptional additional living space with a large recreation room complete with a wet bar, dishwasher, mini refrigerator, a spacious fourth bedroom, and a 3/4 bathroom - ideal for guests, entertaining, or multi-generational living. Enjoy the beautifully landscaped and private outdoor spaces. One side yard features a double level patio with built-in planters, while the other offers irrigation for garden beds and plenty of yard space. Two-car garage features tall ceilings with additional storage. Leased Solar System. Ideally located in one of Lafayette's most desirable communities, residents enjoy access to community pool, parks, scenic trails, and convenient proximity to both downtown Lafayette and downtown Louisville. Amazing location! Quick Possession!...
Contact an agent
Home facts
- Year built:2015
- Subdivision & Development:Indian Peaks Flg 17
- Listing ID #:IR1063752
Rooms and interior
- Bedrooms:4
- Total bathrooms:4
- Full bathrooms:2
- Half bathrooms:1
- Flooring:Tile, Wood
- Bathrooms Description:Five Piece Bath
- Kitchen Description:Bar Fridge, Dishwasher, Eat-in Kitchen, Kitchen Island, Microwave, Oven, Refrigerator
- Basement:Yes
- Basement Description:Full
- Living area:2,904 sq. ft.
Heating and cooling
- Cooling:Attic Fan, Central Air
- Heating:Forced Air
- Central air:Yes
Structure and exterior
- Roof:Composition
- Year built:2015
- Building area:2,904 sq. ft.
- Lot area:0.17 Acres
- Lot Features:Sprinklers In Front
- Architectural Style:Contemporary
- Construction Materials:Frame
- Exterior Features:Patio
- Foundation Description:Slab
- Levels:2 Story
Schools
- High school:Centaurus
- Middle school:Angevine
- Elementary school:Lafayette
Utilities
- Water:Public
- Sewer:Public Sewer
Finances and disclosures
- Price:$1,100,000
- Price per sq. ft.:$378.79
- Tax amount:$5,673 (2025)
Features and amenities
- Amenities:Bar Fridge, Window Coverings
Parking
- Total parking spaces:2
- Garage:Yes
- Garage spaces:2
 Based on information submitted to the MLS GRID as of August 26, 2026 02:24 PM. All data is obtained from various sources and may not have been verified by broker or MLS GRID. Supplied Open House information is subject to change without notice. All information should be independently reviewed and verified for accuracy. Properties may or may not be listed by the office/agent presenting the information.
New listings near 2880 Grand Lake Drive
- Coming Soon
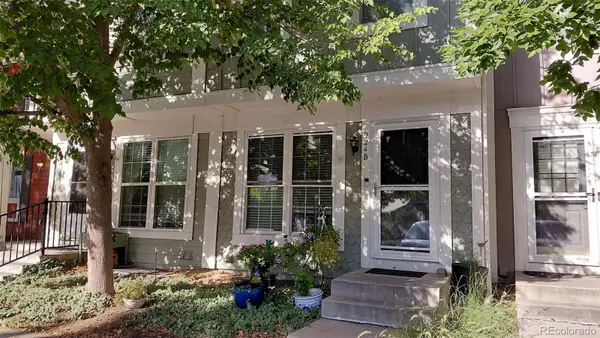 $373,000Coming Soon3 beds 3 baths1,624 sq. ft.
924 Milo Circle #B, Lafayette, CO 80026
MLS# 3088232Listed by: HOMESMART - Coming Soon
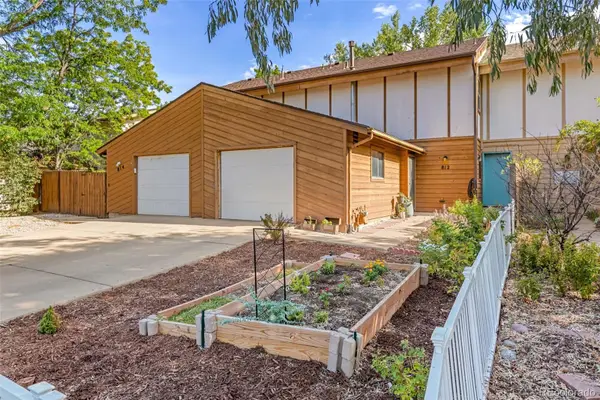 $475,000Coming Soon4 beds 2 baths1,600 sq. ft.
812 Sir Galahad Drive, Lafayette, CO 80026
MLS# 7380459Listed by: HOMESMART - Open Sun, 11am to 1pmNew
 $1,325,000Active6 beds 4 baths3,754 sq. ft.
728 Paschal Drive, Lafayette, CO 80026
MLS# IR1067187Listed by: RE/MAX ALLIANCE-BOULDER - New
 $949,000Active4 beds 4 baths2,627 sq. ft.
1419 Cypress Circle, Lafayette, CO 80026
MLS# IR1067059Listed by: WESTWATER REALTY - New
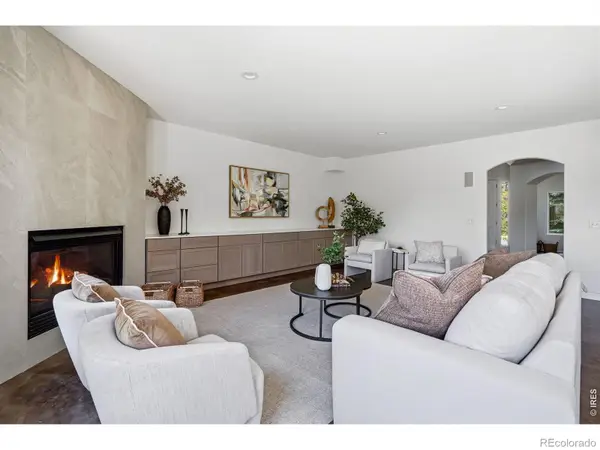 $1,249,000Active4 beds 5 baths4,629 sq. ft.
2554 Dutch Court, Lafayette, CO 80026
MLS# IR1066999Listed by: COMPASS - BOULDER - Open Sun, 11am to 1pmNew
 $535,000Active3 beds 4 baths1,800 sq. ft.
2033 S Fork Drive, Lafayette, CO 80026
MLS# IR1067003Listed by: COLDWELL BANKER REALTY-BOULDER - New
 $798,000Active3 beds 4 baths2,260 sq. ft.
660 Parthenon Court, Lafayette, CO 80026
MLS# IR1067008Listed by: 8Z REAL ESTATE - New
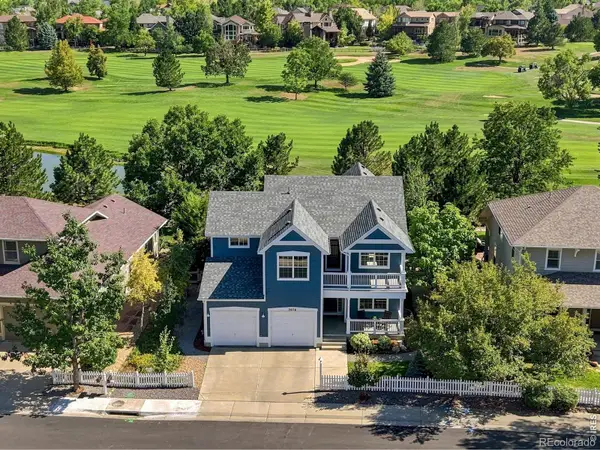 $1,270,000Active5 beds 4 baths3,483 sq. ft.
3076 Red Deer Trail, Lafayette, CO 80026
MLS# IR1066984Listed by: LIVE WEST REALTY - New
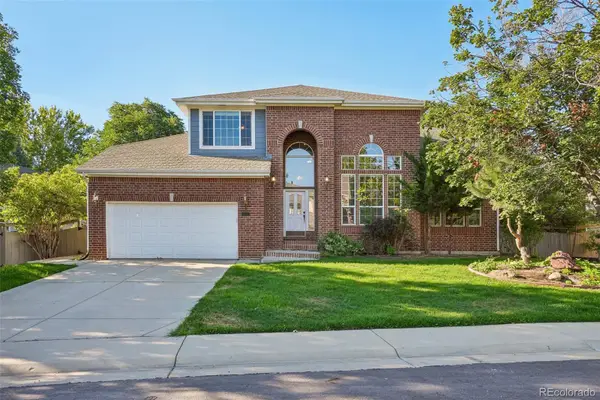 $947,000Active4 beds 4 baths4,040 sq. ft.
465 Whitetail Circle, Lafayette, CO 80026
MLS# 4871368Listed by: REAL BROKER, LLC DBA REAL - New
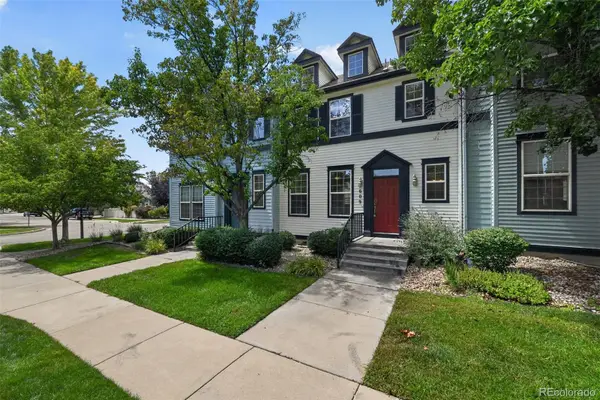 $529,000Active3 beds 4 baths1,730 sq. ft.
609 Casper Drive, Lafayette, CO 80026
MLS# 3935430Listed by: TRELORA REALTY, INC.


Protect your home and budget from life's surprises with an Assurant Home Warranty, backed by a partner that supports you through every step of homeownership. Explore Plans.
© 2026 Better Homes and Gardens Real Estate LLC. An Anywhere Real Estate company. All rights reserved. Better Homes and Gardens® Real Estate is a registered trademark owned by Meredith Operations Corporation, licensed to Better Homes and Gardens Real Estate LLC and used with permission. Better Homes and Gardens Real Estate LLC fully supports the principles of the Fair Housing Act and the Equal Opportunity Act. Listing information is deemed reliable but is not guaranteed accurate.
Each office is independently owned and operated.
Any services or products provided by third parties are not provided by, affiliated with or related to Better Homes and Gardens Real Estate LLC, or its affiliated companies.