
426 King Street, Lafayette, CO 80026
Local realty services provided by:Better Homes and Gardens Real Estate Kenney & Company
426 King Street,Lafayette, CO 80026
$1,295,000
- 4 Beds
- 3 Baths
- 2,375 sq. ft.
- Single family
- Active
Listed by: meghan bach
Office: compass - boulder
MLS#:IR1066576
Source:ML
Price summary
- Price:$1,295,000
- Price per sq. ft.:$545.26
About this home
Welcome to 426 King St, a sprawling and peaceful 1-acre property where privacy, modern comfort and the beauty of Boulder County come together. Backing directly to green belt with a gate opening to trails, this 4-bedroom, 3-bathroom, 2,375 square foot ranch home offers an exceptional blend of indoor-outdoor living in Boulder County. The main level features 3 bedrooms, 2 bathrooms and beautifully updated living space with an open-concept kitchen, dining and living area designed for easy everyday living and entertaining. The kitchen showcases stunning Dekton countertops-a sophisticated composite of quartz, porcelain and glass. Solar PV adds energy-conscious appeal. The lower level expands the living space with a recreation room, generous storage and laundry room and a gorgeous remodeled primary suite. The spacious primary bedroom includes a walk-in closet and an impressive modern bathroom with a soaking tub and walk-in shower. The climate controlled 2-car attached garage is exceptionally functional, featuring a new 2-inch insulated garage door and EV charger. Outside, the newly re-imagined backyard is an extraordinary private oasis. A covered flagstone patio flows seamlessly from the dining area, while a charming detached studio creates an inspiring workspace or yoga studio overlooking lush new landscaping and thoughtfully designed hardscaping. Relax in the wooden barrel sauna, gather around the circular gravel fire pit reminiscent of the coolest glamping retreats, or climb to the wooden treehouse platform wrapped around one of many mature shade trees. A classic red barn-style storage shed adds the perfect finishing touch. With room for furry and feathery friends, direct trail access and a tranquil greenbelt backdrop, this rare Lafayette property offers a lifestyle that feels wonderfully removed while close to everything. Occasional train is quiet and charming outdoors and not heard from inside. A truly special Colorado retreat. Approved plans for ~1,200sf addition...
Contact an agent
Home facts
- Year built:1972
- Subdivision & Development:Grace Mar 1
- Listing ID #:IR1066576
Rooms and interior
- Bedrooms:4
- Total bathrooms:3
- Full bathrooms:2
- Bathrooms Description:Five Piece Bath
- Kitchen Description:Dishwasher, Disposal, Oven, Refrigerator
- Basement:Yes
- Basement Description:Full, Sump Pump
- Living area:2,375 sq. ft.
Heating and cooling
- Cooling:Central Air
- Heating:Forced Air
- Central air:Yes
Structure and exterior
- Roof:Composition
- Year built:1972
- Building area:2,375 sq. ft.
- Lot area:1 Acres
- Lot Features:Cul-De-Sac, Level, Open Space, Sprinklers In Front
- Construction Materials:Brick, Frame
- Exterior Features:Patio
- Levels:1 Story
Schools
- High school:Monarch
- Middle school:Louisville
- Elementary school:Louisville
Utilities
- Water:Public
- Sewer:Septic Tank
Finances and disclosures
- Price:$1,295,000
- Price per sq. ft.:$545.26
- Tax amount:$5,269 (2025)
Features and amenities
- Laundry features:Dryer, In Unit, Washer
- Amenities:Double Pane Windows, Smoke Detector(s), Window Coverings
Parking
- Total parking spaces:2
- Parking description:Heated Garage, Oversized, RV Access/Parking
- Garage:Yes
- Garage spaces:2
 Based on information submitted to the MLS GRID as of August 17, 2026 02:30 PM. All data is obtained from various sources and may not have been verified by broker or MLS GRID. Supplied Open House information is subject to change without notice. All information should be independently reviewed and verified for accuracy. Properties may or may not be listed by the office/agent presenting the information.
New listings near 426 King Street
- New
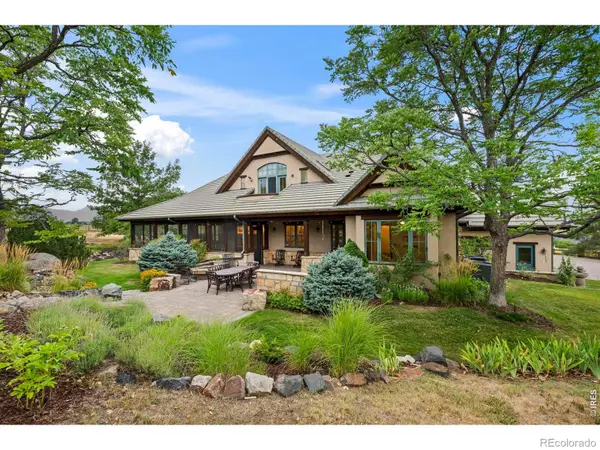 $2,795,000Active5 beds 6 baths5,708 sq. ft.
145 Brittany Lane, Lafayette, CO 80026
MLS# IR1066563Listed by: RE/MAX OF BOULDER, INC - New
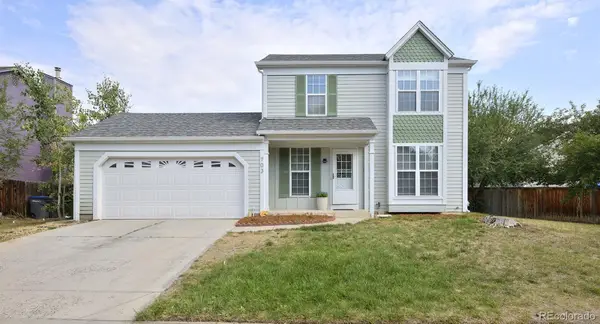 $620,000Active3 beds 2 baths1,343 sq. ft.
703 Brome Place, Lafayette, CO 80026
MLS# 7056624Listed by: WEST AND MAIN HOMES INC - New
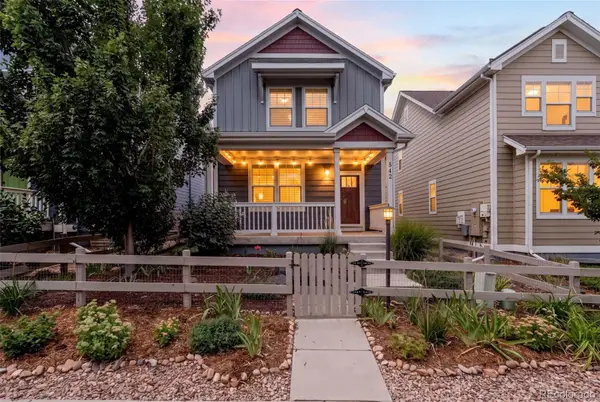 $750,000Active4 beds 4 baths1,950 sq. ft.
542 Hoyt Lane, Lafayette, CO 80026
MLS# 1551648Listed by: COMPASS - DENVER - New
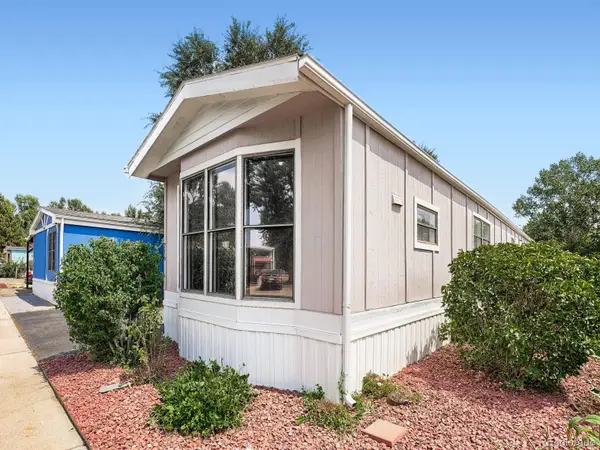 $110,000Active2 beds 1 baths1,120 sq. ft.
716 Meadowlark Drive, Lafayette, CO 80026
MLS# 9918296Listed by: EXP REALTY, LLC - New
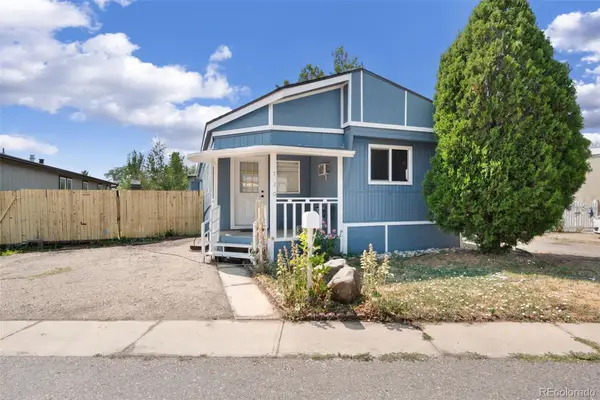 $70,000Active3 beds 1 baths672 sq. ft.
720 Sal Street, Lafayette, CO 80026
MLS# 6003671Listed by: SELLSTATE ALTITUDE PROPERTY GROUP - New
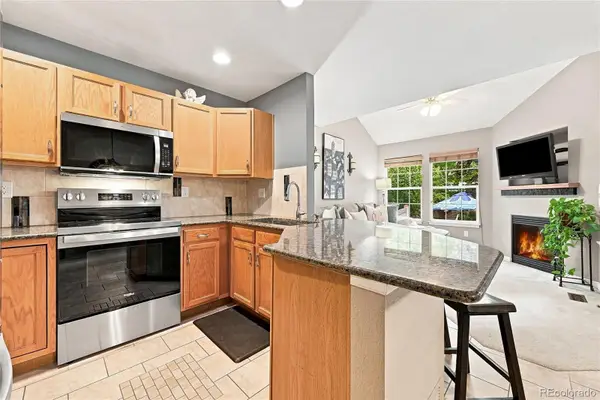 $545,000Active2 beds 3 baths1,566 sq. ft.
819 Beauprez Avenue, Lafayette, CO 80026
MLS# 2896674Listed by: RESIDENT REALTY COLORADO - New
 $625,000Active2 beds 4 baths1,772 sq. ft.
2416 Concord Circle, Lafayette, CO 80026
MLS# IR1066293Listed by: RE/MAX OF BOULDER, INC - New
 $550,000Active3 beds 3 baths1,307 sq. ft.
145 Caria Drive, Lafayette, CO 80026
MLS# IR1066281Listed by: PROPERTY PARTNERS - New
 $439,000Active3 beds 2 baths1,530 sq. ft.
1508 Sidon Circle, Lafayette, CO 80026
MLS# IR1066264Listed by: RE/MAX ALLIANCE-BOULDER


Protect your home and budget from life's surprises with an Assurant Home Warranty, backed by a partner that supports you through every step of homeownership. Explore Plans.
© 2026 Better Homes and Gardens Real Estate LLC. An Anywhere Real Estate company. All rights reserved. Better Homes and Gardens® Real Estate is a registered trademark owned by Meredith Operations Corporation, licensed to Better Homes and Gardens Real Estate LLC and used with permission. Better Homes and Gardens Real Estate LLC fully supports the principles of the Fair Housing Act and the Equal Opportunity Act. Listing information is deemed reliable but is not guaranteed accurate.
Each office is independently owned and operated.
Any services or products provided by third parties are not provided by, affiliated with or related to Better Homes and Gardens Real Estate LLC, or its affiliated companies.