
960 Vetch, Lafayette, CO 80026
Local realty services provided by:Better Homes and Gardens Real Estate Kenney & Company
960 Vetch,Lafayette, CO 80026
$605,000
- 3 Beds
- 2 Baths
- 1,326 sq. ft.
- Single family
- Active
Listed by: rey armendariz
Office: redfin corporation
MLS#:8588550
Source:ML
Price summary
- Price:$605,000
- Price per sq. ft.:$456.26
About this home
Charming Lafayette home backing to a private 5-acre property with no neighbors immediately behind and views of the Flatirons mountains! Beautiful remodel with quality workmanship and thoughtful attention to detail throughout. This move-in-ready gem offers exceptional indoor & outdoor living with additional space for an easy workshop or craft room conversion. The living room impresses with soaring ceilings, a cozy fireplace, and floor-to-ceiling custom mantel. Gorgeous hardwood floors with decorative inlay flow through the living & dining areas. The dining space opens to an enclosed patio with ceiling fan and direct garage access. Two upper-level bedrooms are joined by a versatile loft one level higher, complete with custom built-in shelving and desk—ideal for an office, studio, or reading area. The lower-level bedroom can also serve as a family room and opens directly to a covered patio. This level includes a beautifully finished bath with walk-in shower and convenient laundry. The large backyard is a true highlight, with garden boxes, multiple outdoor living areas, and several covered or partially enclosed spaces perfect for a workshop, craft room, hobbies, or storage. Additional features include garbage can and firewood cubbies. Recent improvements include furnace & tankless water heater (2025), front door & carpet (2026), fireplace (2026), patio (2020), skylight (2018), and roof (2018). A wonderful combination of privacy, views, flexible living spaces, and quality updates in a fantastic Lafayette location! Buyer/Buyer's agent is responsible for verifying all information, measurements, schools, etc......
Contact an agent
Home facts
- Year built:1982
- Subdivision & Development:Beacon Hill
- Listing ID #:8588550
Rooms and interior
- Bedrooms:3
- Total bathrooms:2
- Full bathrooms:1
- Flooring:Carpet, Tile, Wood
- Kitchen Description:Convection Oven, Cooktop, Dishwasher, Disposal, Microwave, Pantry, Range, Range Hood, Refrigerator, Self Cleaning Oven
- Basement Description:Bath/Stubbed, Crawl Space, Daylight, Exterior Entry, Finished, Partial, Sump Pump
- Living area:1,326 sq. ft.
Heating and cooling
- Cooling:Air Conditioning-Room
- Heating:Forced Air, Natural Gas
Structure and exterior
- Roof:Shingle
- Year built:1982
- Building area:1,326 sq. ft.
- Lot Features:Landscaped, Level, Near Public Transit
- Architectural Style:Traditional
- Construction Materials:Concrete, Frame, Vinyl Siding, Wood Siding
- Exterior Features:Covered, Deck, Dog Run, Garden, Lighting, Patio, Private Yard, Rain Gutters
Schools
- High school:Centaurus
- Middle school:Angevine
- Elementary school:Sanchez
Utilities
- Water:Public
- Sewer:Public Sewer
Finances and disclosures
- Price:$605,000
- Price per sq. ft.:$456.26
- Tax amount:$2,884
Features and amenities
- Laundry features:Dryer, Laundry Closet, Washer
- Amenities:Double Pane Windows, Skylight(s), Sump Pump, Tankless Water Heater, Triple Pane Windows
Parking
- Garage spaces:1
 Based on information submitted to the MLS GRID as of November 3, 2026 08:12 PM. All data is obtained from various sources and may not have been verified by broker or MLS GRID. Supplied Open House information is subject to change without notice. All information should be independently reviewed and verified for accuracy. Properties may or may not be listed by the office/agent presenting the information.
New listings near 960 Vetch
- New
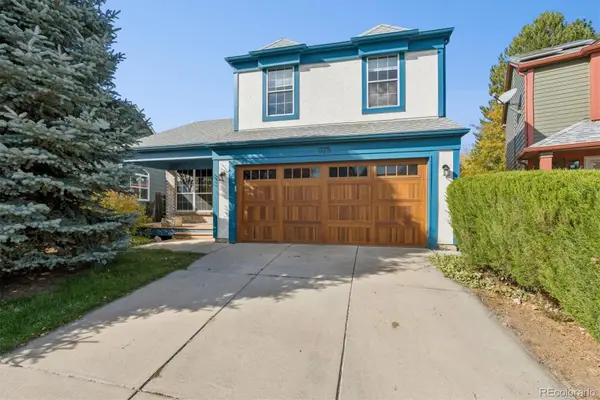 $700,000Active3 beds 4 baths1,906 sq. ft.
1175 Odyssey, Lafayette, CO 80026
MLS# 9204334Listed by: THE INDEPENDENCE GROUP - New
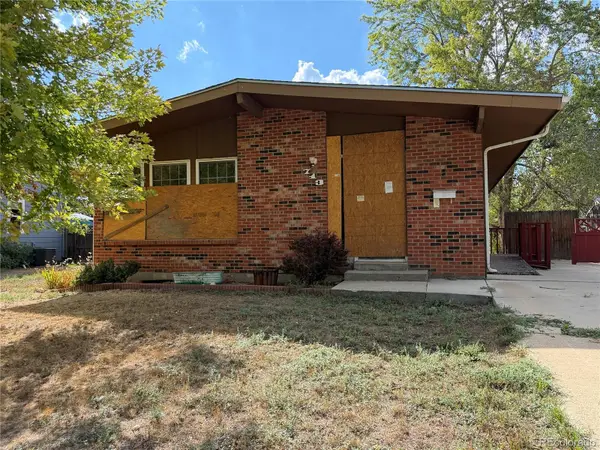 $370,000Active3 beds 2 baths1,092 sq. ft.
713 S Miller, Lafayette, CO 80026
MLS# 3998078Listed by: JENNIFER PREMAC, INDIVIDUAL PROPRIETOR - New
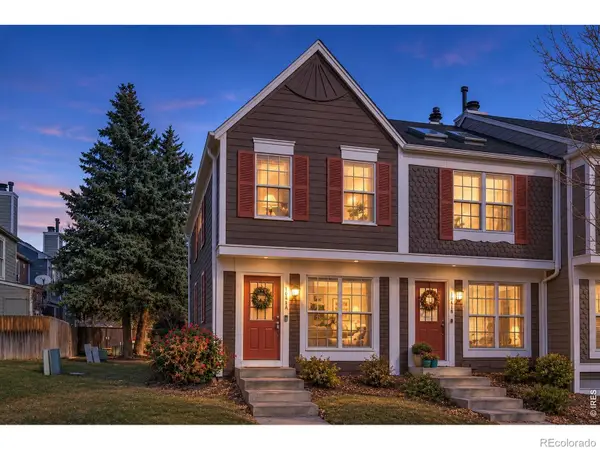 $350,000Active2 beds 3 baths1,092 sq. ft.
1041 Milo #A, Lafayette, CO 80026
MLS# IR1071777Listed by: COMPASS-DENVER - New
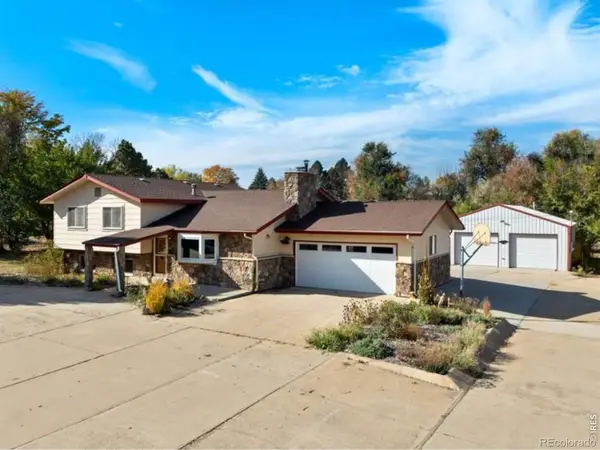 $830,000Active3 beds 3 baths2,229 sq. ft.
4051 Longhorn, Lafayette, CO 80026
MLS# IR1071731Listed by: SAMMONS AND COMPANY, LLC 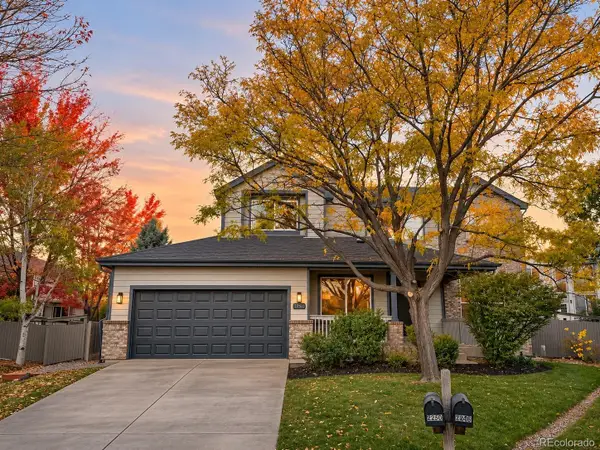 $975,000Pending5 beds 4 baths3,468 sq. ft.
2850 Falcon, Lafayette, CO 80026
MLS# 4276175Listed by: LYNN REAL ESTATE- New
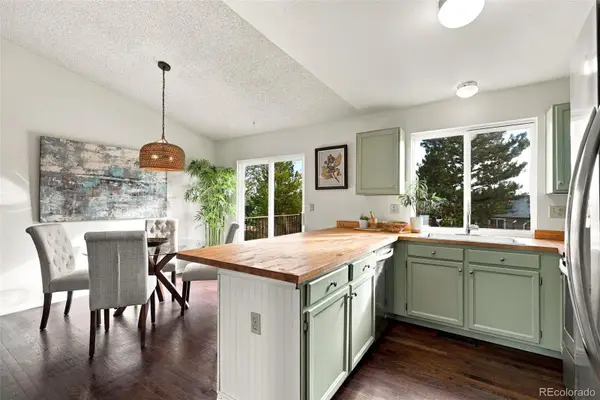 $587,000Active3 beds 2 baths1,408 sq. ft.
1120 Somerset, Lafayette, CO 80026
MLS# 6044500Listed by: DISTINCT REAL ESTATE LLC - New
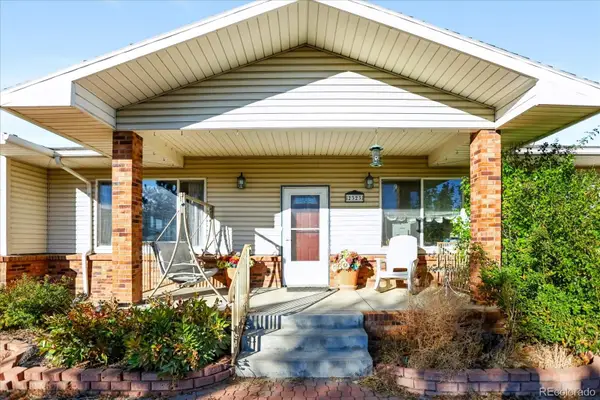 $3,850,000Active6 beds 4 baths4,400 sq. ft.
2323 S 120th, Lafayette, CO 80026
MLS# 7223025Listed by: SIGNATURE ESTATES LLC - New
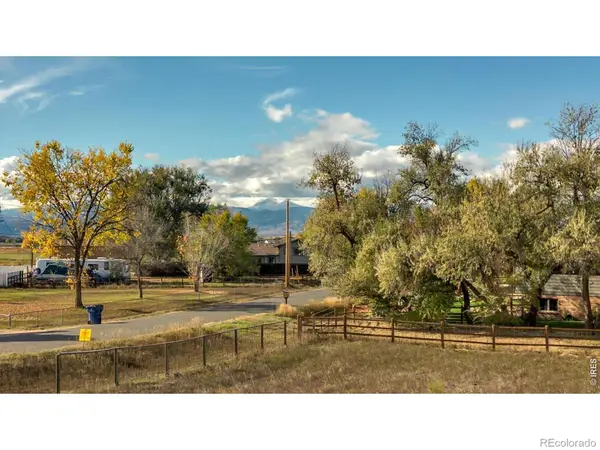 $250,000Active0 Acres
3948 Viewpoint, Lafayette, CO 80026
MLS# IR1071674Listed by: 8Z REAL ESTATE - New
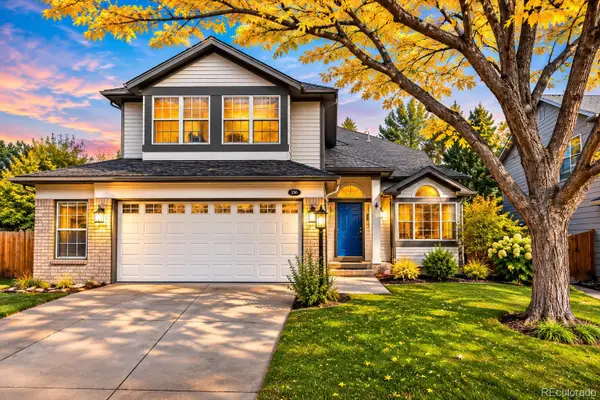 $810,000Active5 beds 4 baths2,545 sq. ft.
2365 Cedarwood, Lafayette, CO 80026
MLS# 7601988Listed by: KENTWOOD REAL ESTATE CHERRY CREEK - New
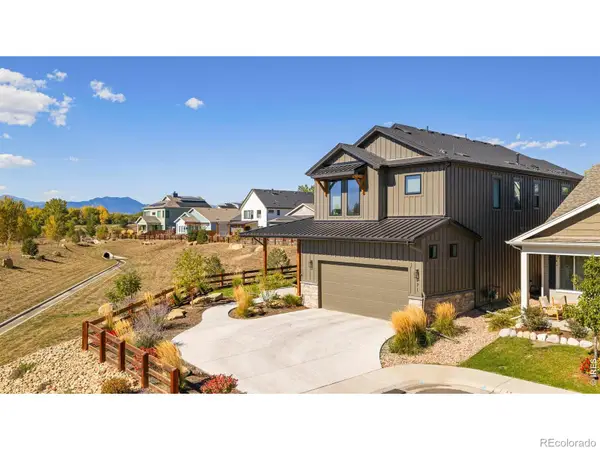 $1,390,000Active5 beds 6 baths3,996 sq. ft.
771 Keatons, Lafayette, CO 80026
MLS# IR1071657Listed by: MILEHIMODERN - BOULDER


Protect your home and budget from life's surprises with an Assurant Home Warranty, backed by a partner that supports you through every step of homeownership. Explore Plans.
© 2026 Better Homes and Gardens Real Estate LLC. An Anywhere Real Estate company. All rights reserved. Better Homes and Gardens® Real Estate is a registered trademark owned by Meredith Operations Corporation, licensed to Better Homes and Gardens Real Estate LLC and used with permission. Better Homes and Gardens Real Estate LLC fully supports the principles of the Fair Housing Act and the Equal Opportunity Act. Listing information is deemed reliable but is not guaranteed accurate.
Each office is independently owned and operated.
Any services or products provided by third parties are not provided by, affiliated with or related to Better Homes and Gardens Real Estate LLC, or its affiliated companies.