
1052 Depew Street, Lakewood, CO 80214
Local realty services provided by:Better Homes and Gardens Real Estate Kenney & Company
Listed by: audra dubler
Office: audra dubler real estate
MLS#:3704924
Source:ML
Price summary
- Price:$375,000
- Price per sq. ft.:$486.38
About this home
NO HOA! $15,000 price reduction. Discover elevated contemporary living in this beautifully designed townhome located in the sought-after West Line Village community. Blending modern architecture, stylish finishes, and an unbeatable location, this home offers the perfect combination for a Colorado lifestyle.
Inside, you’ll immediately be captivated by the stunning custom open staircase w/ sleek metal detailing, a true architectural focal point that brings dramatic modern character to the space. Vaulted ceilings and expansive windows create a light-filled atmosphere, while luxury vinyl plank flooring adds warmth, durability, and a clean contemporary feel throughout the home.
The thoughtfully designed open floorplan seamlessly connects the living, dining, and kitchen areas, creating an ideal space for entertaining or relaxing at home. The modern kitchen features gorgeous quartz countertops, upgraded stainless steel appliances, generous prep space, and stylish finishes that elevate the entire living experience. Step outside to enjoy your private front porch — the perfect spot for morning coffee, evening wine, or simply enjoying the neighborhood atmosphere.
Additional highlights include an oversized bathroom, in-unit laundry, and an spacious one-car garage with valuable extra storage space.
Head upstairs for an inviting primary bedroom, large window and space for a desk too!
West Line Village is known for its welcoming sense of community and convenient urban access. Enjoy nearby Sloan’s Lake, Edgewater Public Market, local restaurants, breweries, walking trails, and easy access to the RTD W Line for quick commutes into downtown Denver or Union Station. Plus, with the mountains just a short drive away, adventure is always within reach.
With its striking custom staircase, upscale finishes, luxury vinyl plank flooring, quartz kitchen, upgraded appliances, and incredible location, this stylish contemporary home delivers modern Colorado living at its best....
Contact an agent
Home facts
- Year built:2020
- Subdivision & Development:West Line Village
- Listing ID #:3704924
Rooms and interior
- Bedrooms:1
- Total bathrooms:1
- Full bathrooms:1
- Flooring:Vinyl
- Kitchen Description:Cooktop, Dishwasher, Disposal, Microwave, Oven, Range, Refrigerator
- Living area:771 sq. ft.
Heating and cooling
- Cooling:Central Air
- Heating:Forced Air
- Central air:Yes
Structure and exterior
- Roof:Composition
- Year built:2020
- Building area:771 sq. ft.
- Lot area:0.02 Acres
- Lot Features:Corner
- Architectural Style:Contemporary
- Construction Materials:Wood Siding
- Exterior Features:Front Porch, Lighting, Rain Gutters
- Foundation Description:Slab
- Levels:2 Story
Schools
- High school:Jefferson
- Middle school:Jefferson
- Elementary school:Lumberg
Utilities
- Water:Public
- Sewer:Public Sewer
Finances and disclosures
- Price:$375,000
- Price per sq. ft.:$486.38
- Tax amount:$4,718 (2025)
Features and amenities
- Laundry features:Dryer, In Unit, Washer
- Amenities:Carbon Monoxide Detector(s), Double Pane Windows, Smoke Detector(s), Video Doorbell, Window Coverings
Parking
- Total parking spaces:1
- Garage:Yes
- Garage spaces:1
 Based on information submitted to the MLS GRID as of August 28, 2026 04:46 PM. All data is obtained from various sources and may not have been verified by broker or MLS GRID. Supplied Open House information is subject to change without notice. All information should be independently reviewed and verified for accuracy. Properties may or may not be listed by the office/agent presenting the information.
New listings near 1052 Depew Street
- Coming Soon
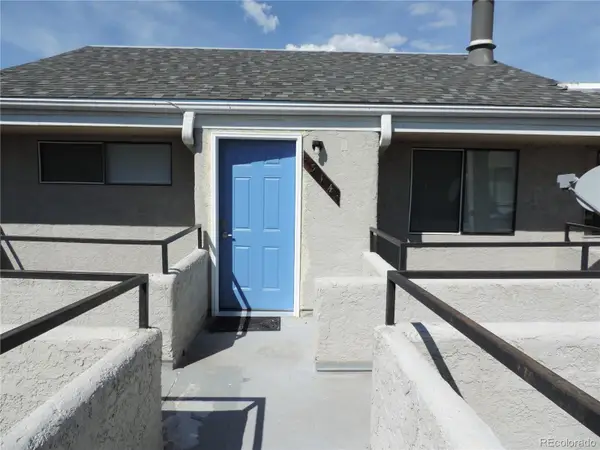 $168,900Coming Soon1 beds 1 baths428 sq. ft.
1845 Kendall Street #314E, Denver, CO 80214
MLS# 2746880Listed by: HOMESMART REALTY - Coming Soon
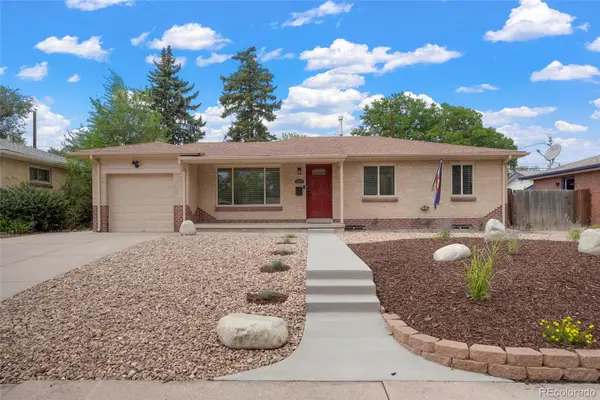 $525,000Coming Soon5 beds 2 baths2,184 sq. ft.
1415 S Fenton Street, Denver, CO 80232
MLS# 6186114Listed by: EXP REALTY, LLC - New
 $750,000Active3 beds 2 baths1,448 sq. ft.
8225 W 19th Avenue, Lakewood, CO 80214
MLS# 6219285Listed by: REAL BROKER, LLC DBA REAL - Open Sun, 12 to 2pmNew
 $220,000Active1 beds 1 baths644 sq. ft.
5706 W Asbury Place #202, Lakewood, CO 80227
MLS# 2095745Listed by: ORCHARD BROKERAGE LLC - New
 $585,000Active2 beds 2 baths1,918 sq. ft.
2293 S Coors Street, Denver, CO 80228
MLS# 2264334Listed by: RE/MAX PROFESSIONALS - Open Sat, 12 to 2pmNew
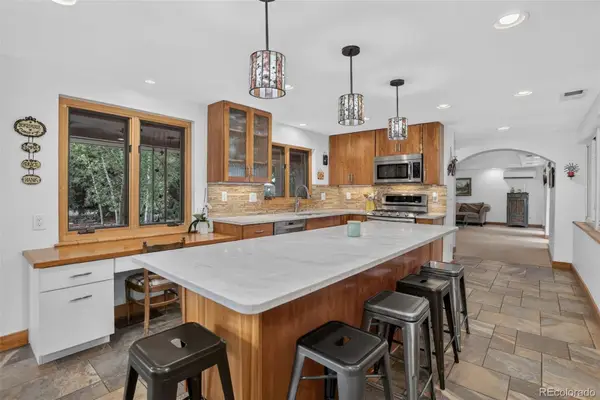 $830,000Active3 beds 1 baths1,792 sq. ft.
445 Garland Street, Denver, CO 80226
MLS# 3990111Listed by: COLDWELL BANKER REALTY 56 - New
 $715,000Active5 beds 3 baths2,685 sq. ft.
1468 S Ward Street, Denver, CO 80228
MLS# 6863656Listed by: RITTNER REALTY INC - New
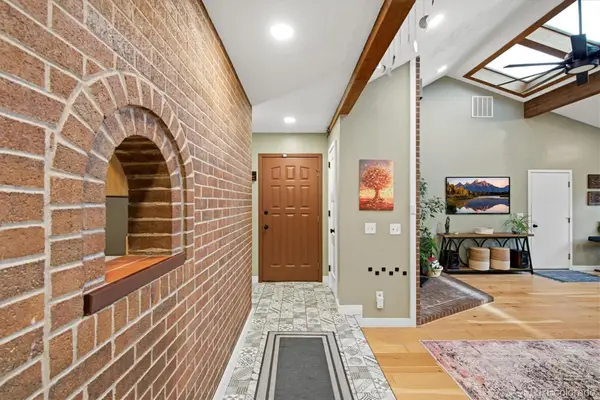 $635,000Active5 beds 3 baths2,786 sq. ft.
643 Brentwood Street, Lakewood, CO 80214
MLS# 6421972Listed by: DISTINCT REAL ESTATE LLC - Open Sat, 11am to 1pmNew
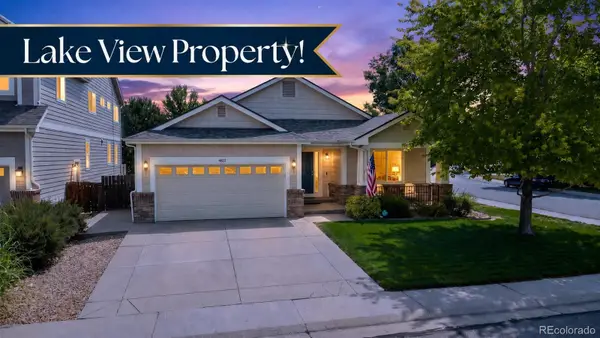 $1,025,000Active3 beds 2 baths4,062 sq. ft.
4822 S Upham Court, Littleton, CO 80123
MLS# 4886499Listed by: COMPASS - DENVER - New
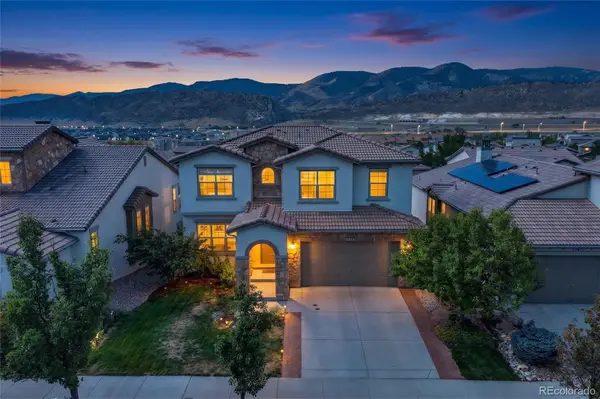 $1,050,000Active4 beds 4 baths3,078 sq. ft.
15268 W Baker Avenue, Denver, CO 80228
MLS# 7475408Listed by: REDFIN CORPORATION


Protect your home and budget from life's surprises with an Assurant Home Warranty, backed by a partner that supports you through every step of homeownership. Explore Plans.
© 2026 Better Homes and Gardens Real Estate LLC. An Anywhere Real Estate company. All rights reserved. Better Homes and Gardens® Real Estate is a registered trademark owned by Meredith Operations Corporation, licensed to Better Homes and Gardens Real Estate LLC and used with permission. Better Homes and Gardens Real Estate LLC fully supports the principles of the Fair Housing Act and the Equal Opportunity Act. Listing information is deemed reliable but is not guaranteed accurate.
Each office is independently owned and operated.
Any services or products provided by third parties are not provided by, affiliated with or related to Better Homes and Gardens Real Estate LLC, or its affiliated companies.