
10872 W Evans Avenue #3E, Lakewood, CO 80227
Local realty services provided by:Better Homes and Gardens Real Estate Kenney & Company
Listed by: motenia rose-deaver
Office: re/max professionals
MLS#:9948309
Source:ML
Price summary
- Price:$275,000
- Price per sq. ft.:$238.92
- Monthly HOA dues:$418
About this home
Tucked among the pines in the highly sought-after Copper Oaks Community, this private and secluded retreat offers the perfect blend of mountain serenity and everyday convenience. Surrounded by nature yet ideally located, you’ll enjoy walking access to Cottonwood Park and Lake Trail, Old 121 Brewhouse, and the scenic Bear Creek Park and Trail System, while being just minutes from Red Rocks Amphitheatre, shopping, grocery stores, and quick access to both downtown and the mountains.
Inside, the home feels fresh, modern, and move-in ready with extensive updates throughout, including all new appliances, new windows installed in August 2024, fresh paint, new carpet, luxury vinyl-plank flooring, all new baseboards, and refreshed bathrooms. Vaulted ceilings and an open-concept layout create an airy, inviting atmosphere, while the wood-burning fireplace adds warmth and character to the main living space.
An eye-catching spiral staircase leads to a versatile loft and bonus flex-space—perfect for a home office, creative studio, guest retreat, or additional lounge area. The spacious primary suite features a walk-in closet, dedicated vanity and sink area, and a massive soaking tub with shower for a spa-like feel. Additional conveniences include a stacked washer and dryer, covered balcony with storage closet, and a private rear patio ideal for relaxing outdoors.
Residents of this coveted community also enjoy access to a community pool and a lifestyle that seamlessly combines comfort, recreation, and Colorado beauty....
Contact an agent
Home facts
- Year built:1984
- Listing ID #:9948309
Rooms and interior
- Bedrooms:2
- Total bathrooms:2
- Full bathrooms:2
- Flooring:Carpet, Laminate
- Kitchen Description:Dishwasher, Disposal, Microwave, Oven, Refrigerator
- Living area:1,151 sq. ft.
Heating and cooling
- Cooling:Central Air
- Heating:Forced Air
- Central air:Yes
Structure and exterior
- Roof:Shingle
- Year built:1984
- Building area:1,151 sq. ft.
- Lot Features:Landscaped
- Architectural Style:Contemporary, Mid-Century Modern
- Construction Materials:Wood Siding
- Exterior Features:Deck
- Levels:2 Story
Schools
- High school:Bear Creek
- Middle school:Carmody
- Elementary school:Green Gables
Utilities
- Water:Public
- Sewer:Public Sewer
Finances and disclosures
- Price:$275,000
- Price per sq. ft.:$238.92
- Tax amount:$2,002 (2024)
Features and amenities
- Laundry features:Dryer, In Unit
- Pool features:Outdoor Pool
Parking
- Total parking spaces:1
 Based on information submitted to the MLS GRID as of May 26, 2026 06:43 PM. All data is obtained from various sources and may not have been verified by broker or MLS GRID. Supplied Open House information is subject to change without notice. All information should be independently reviewed and verified for accuracy. Properties may or may not be listed by the office/agent presenting the information.
New listings near 10872 W Evans Avenue #3E
- Coming Soon
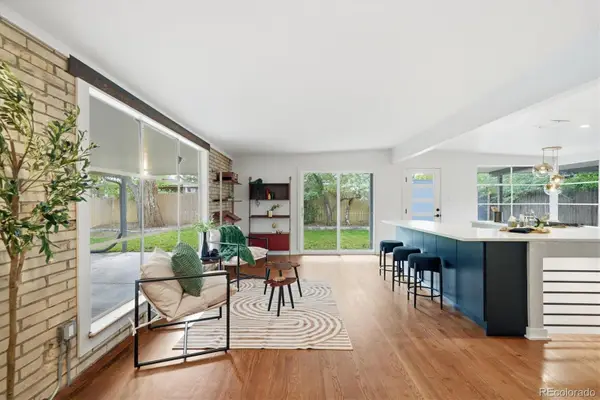 $530,000Coming Soon3 beds 3 baths
1317 S Chase Street, Lakewood, CO 80232
MLS# 4929709Listed by: RE/MAX PROFESSIONALS - New
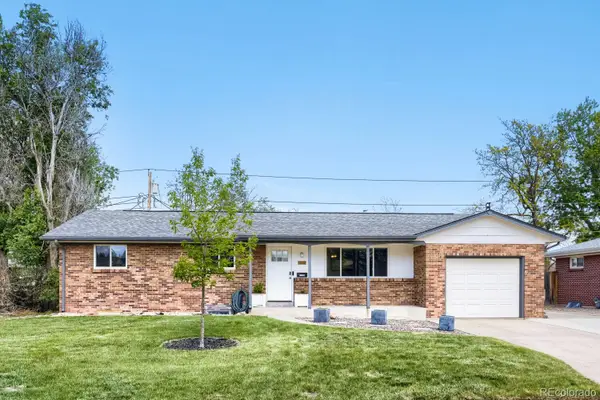 $645,000Active5 beds 3 baths2,392 sq. ft.
1602 S Everett Street, Lakewood, CO 80232
MLS# 5588934Listed by: RE/MAX PROFESSIONALS - Coming Soon
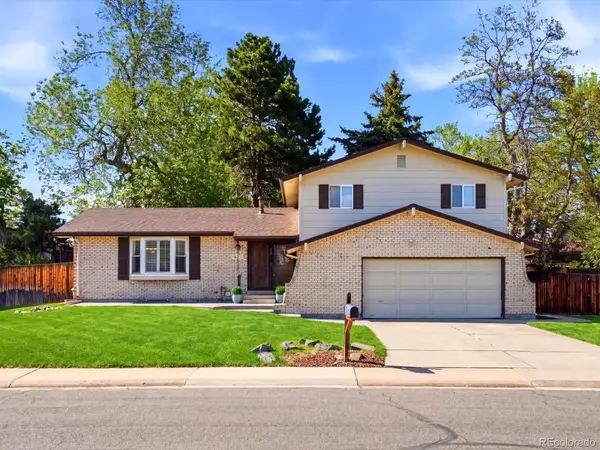 $725,000Coming Soon4 beds 3 baths
8923 W Warren Drive, Lakewood, CO 80227
MLS# 6102399Listed by: GUIDE REAL ESTATE - Coming Soon
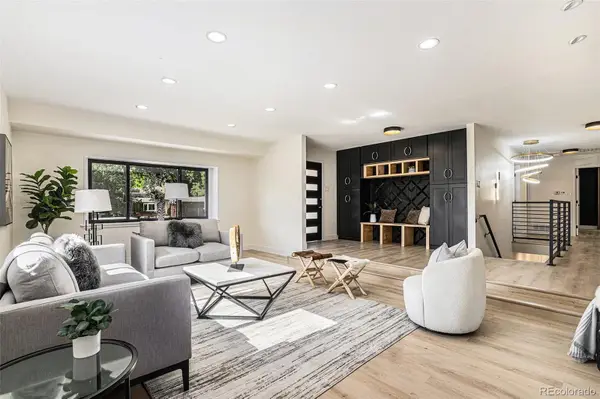 $1,400,000Coming Soon5 beds 3 baths
2140 Tabor Drive, Lakewood, CO 80215
MLS# 6701301Listed by: HOMESMART REALTY - Coming Soon
 $575,000Coming Soon4 beds 4 baths
1686 S Holland Court, Lakewood, CO 80232
MLS# 1688784Listed by: KELLER WILLIAMS ADVANTAGE REALTY LLC - New
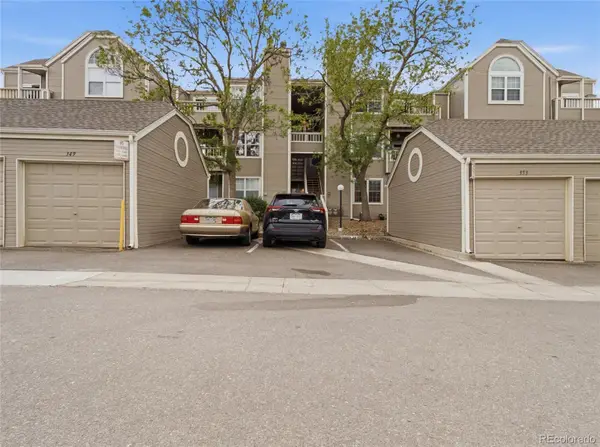 $240,000Active1 beds 1 baths644 sq. ft.
5705 W Atlantic Place #106, Lakewood, CO 80227
MLS# 5123725Listed by: BRYANT AND COMPANY LLC - New
 $224,000Active1 beds 1 baths745 sq. ft.
10960 W Florida Avenue #101, Lakewood, CO 80232
MLS# IR1059971Listed by: RE/MAX NEXUS - Open Sat, 12 to 3pmNew
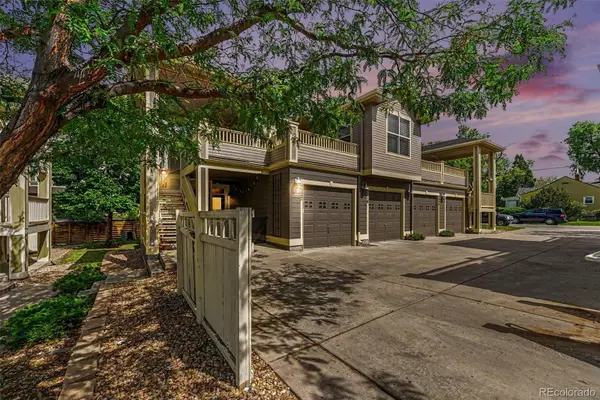 $460,000Active2 beds 2 baths1,280 sq. ft.
5327 W 16th Avenue, Lakewood, CO 80214
MLS# 6538238Listed by: JPAR - PLATINUM - Open Sat, 2am to 4pmNew
 $475,000Active3 beds 2 baths1,654 sq. ft.
1466 S Chase Street, Lakewood, CO 80232
MLS# 3870976Listed by: REALTY ONE GROUP FIVE STAR


Protect your home and budget from life's surprises with an Assurant Home Warranty, backed by a partner that supports you through every step of homeownership. Explore Plans.
© 2026 Better Homes and Gardens Real Estate LLC. An Anywhere Real Estate company. All rights reserved. Better Homes and Gardens® Real Estate is a registered trademark owned by Meredith Operations Corporation, licensed to Better Homes and Gardens Real Estate LLC and used with permission. Better Homes and Gardens Real Estate LLC fully supports the principles of the Fair Housing Act and the Equal Opportunity Act. Listing information is deemed reliable but is not guaranteed accurate.
Each office is independently owned and operated.
Any services or products provided by third parties are not provided by, affiliated with or related to Better Homes and Gardens Real Estate LLC, or its affiliated companies.